Welcome home to this one-of-a-kind brick beauty on almost 2 acres! From the moment you step inside, you'll notice the craftsmanship and thoughtful design that make this property truly special. Highlights include stunning hardwood floors, tongue-and-groove ceilings, a dual fireplace, and inviting screened porches on both the front and back of the home. This home was designed with quality and functionality in mind. The bathrooms have been tastefully updated, offering modern comfort while preserving the home's character. Outside, you'll find expansive front and back yards perfect for relaxing, entertaining, or enjoying nature. The backyard features split fencing and mature pecan trees, creating a peaceful setting with plenty of space to enjoy. An added bonus the home is connected to city water for everyday use, while a separate well system provides water for outdoor irrigation.Qualified buyers may be eligible for 100% USDA financing, making homeownership more affordable than ever!
Pending
Price cut: $20.1K (8/6)
$279,900
304 Broad St, Hawkinsville, GA 31036
3beds
1,717sqft
Single Family Residence
Built in 1975
1.72 Acres Lot
$265,700 Zestimate®
$163/sqft
$-- HOA
What's special
Dual fireplaceSplit fencingStunning hardwood floorsMature pecan treesOne-of-a-kind brick beautyTongue-and-groove ceilings
- 140 days
- 133
- 12
Zillow last checked:
Listing updated:
Listed by:
Katrina Hall Haynes 478-230-1279,
Keller Williams Southern Premier RE
Source: GAMLS,MLS#: 10780762
Facts & features
Interior
Bedrooms & bathrooms
- Bedrooms: 3
- Bathrooms: 2
- Full bathrooms: 2
- Main level bathrooms: 2
- Main level bedrooms: 3
Rooms
- Room types: Other
Heating
- Central, Electric
Cooling
- Ceiling Fan(s), Central Air
Appliances
- Included: Dishwasher, Electric Water Heater, Oven/Range (Combo), Refrigerator
- Laundry: Mud Room
Features
- Other
- Flooring: Tile, Vinyl
- Basement: Crawl Space
- Number of fireplaces: 1
- Fireplace features: Other
Interior area
- Total structure area: 1,717
- Total interior livable area: 1,717 sqft
- Finished area above ground: 1,717
- Finished area below ground: 0
Property
Parking
- Parking features: Carport
- Has carport: Yes
Features
- Levels: One
- Stories: 1
- Fencing: Chain Link,Privacy
Lot
- Size: 1.72 Acres
- Features: City Lot, Level, Open Lot, Private
Details
- Parcel number: H0080010004
Construction
Type & style
- Home type: SingleFamily
- Architectural style: Ranch
- Property subtype: Single Family Residence
Materials
- Brick
- Roof: Composition
Condition
- Resale
- New construction: No
- Year built: 1975
Utilities & green energy
- Sewer: Public Sewer
- Water: Public
- Utilities for property: Cable Available, Electricity Available, High Speed Internet, Sewer Connected
Community & HOA
Community
- Features: None
- Subdivision: Hawkinsville
HOA
- Has HOA: No
- Services included: None
Location
- Region: Hawkinsville
Financial & listing details
- Price per square foot: $163/sqft
- Tax assessed value: $169,297
- Annual tax amount: $1,690
- Date on market: 6/7/2026
- Cumulative days on market: 140 days
- Listing agreement: Exclusive Right To Sell
- Electric utility on property: Yes
Estimated market value
$265,700
$252,000 - $279,000
$1,706/mo
Price history
| Date | Event | Price |
|---|---|---|
| 10/21/2026 | Pending sale | $279,900$163/sqft |
Source:  GAMLS #10780762 Report a problem | ||
| 8/6/2026 | Price change | $279,900-6.7%$163/sqft |
Source: GAMLS #10780762 Report a problem | ||
| 6/7/2026 | Listed for sale | $300,000+157.5%$175/sqft |
Source: GAMLS #10780762 Report a problem | ||
| 1/16/2019 | Sold | $116,500+5.9%$68/sqft |
Source: Public Record Report a problem | ||
| 8/15/2006 | Sold | $110,000$64/sqft |
Source: Public Record Report a problem | ||
Public tax history
| Year | Property taxes | Tax assessment |
|---|---|---|
| 2025 | $1,648 -7.6% | $67,719 |
| 2024 | $1,784 +23.9% | $67,719 +50.4% |
| 2023 | $1,441 -0.6% | $45,014 |
| 2022 | $1,450 -0.3% | $45,014 |
| 2021 | $1,454 -0.1% | $45,014 |
| 2020 | $1,456 -3.7% | $45,014 |
| 2019 | $1,512 +14.8% | $45,014 |
| 2018 | $1,317 +1.7% | $45,014 |
| 2017 | $1,295 | $45,014 |
| 2016 | -- | $45,014 |
| 2015 | -- | $45,014 |
| 2014 | -- | $45,014 +0% |
| 2013 | -- | $45,013 |
| 2012 | -- | -- |
| 2011 | -- | -- |
| 2010 | -- | -- |
| 2009 | -- | -- |
Find assessor info on the county website
Monthly payment
Est. payment
Payment breakdown
Explore the cost of this home by adjusting the details. Changes won't be saved.Climate risks
Neighborhood: 31036
Nearby schools
Schools provided by the listing agent
- Elementary: Pulaski
- Middle: Pulaski
- High: Hawkinsville
Source: GAMLS. This data may not be complete. We recommend contacting the local school district to confirm school assignments for this home.
Similar homes
- $295,0003 bd3 ba1.8k sqft24 Boxwood St, Hawkinsville, GA 31036For Sale
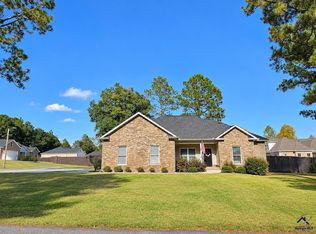 MLS ID #266081, Ramsey Howard. CGMLS
- $232,0004 bd2 ba1.9k sqft6 Easy St, Hawkinsville, GA 31036For Sale
 MLS ID #264272, Ramsey Howard. CGMLS
- $299,5004 bd2 ba2.3k sqft98 McCormick Ave, Hawkinsville, GA 31036Active
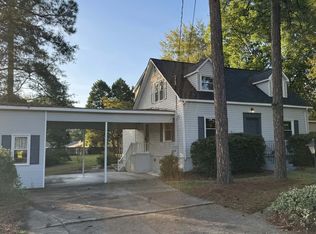
 MLS ID #10856747, Tina Moate, Sheridan Solomon & Associates. GAMLS
- $215,0003 bd2 ba1.6k sqft30 Daniel St, Hawkinsville, GA 31036For Sale
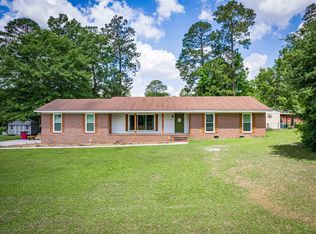 MLS ID #262952, Andrew Beall. CGMLS
- $259,9004 bd3 ba2.1k sqft21 Ruby Rd, Hawkinsville, GA 31036ActiveMLS ID #10661549, LaTasha L Harrell, XCEL Realty Group. GAMLS
- $168,9003 bd1 ba1.1k sqft116 Watson St #713, Hawkinsville, GA 31036ActiveMLS ID #10847813, Brandi Faircloth, Robins Realty Group. GAMLS
- $215,0003 bd2 ba1.3k sqft10 Cole Dr, Hawkinsville, GA 31036ActiveMLS ID #10868406, Kamerin Bazemore, Southern Classic Realtors. GAMLS
- $232,9003 bd2 ba1.5k sqft65 Cole Dr, Hawkinsville, GA 31036ActiveMLS ID #10778850, Adriana Dale, Fickling & Company. GAMLS
- $169,9003 bd2 ba2k sqft89 S Dooley St, Hawkinsville, GA 31036ActiveMLS ID #10845228, Melinda McManus, Simple Realty Co.. GAMLS
- $244,9993 bd2 ba1.3k sqft67 Cole Dr, Hawkinsville, GA 31036ActiveMLS ID #10808886, Tracy R Foster, Maximum One Platinum Realtors. GAMLS
- $275,0003 bd2 ba2k sqft1431 Tucker Rd, Perry, GA 31069ActiveMLS ID #10767945, Dexter Gordy, Southern Classic Realtors. GAMLS
