Historic Charm Meets Modern Comfort in the Heart of Hawkinsville Welcome to this beautifully preserved historic home located on one of Hawkinsville's oldest and most cherished streets. Rich in character and timeless craftsmanship, this unique residence blends classic architectural details with the modern conveniences today's homeowners desire. Offering 2,444 square feet of living space, the home features two spacious bedrooms, two full bathrooms, and a versatile bonus room that can easily function as a third bedroom, home office, playroom, or guest space. Designed for both everyday living and entertaining, the home boasts a formal dining room, a generously sized kitchen with an adjoining breakfast nook, and two separate living areas that provide flexibility for relaxing, hosting guests, or working from home. Step outside to enjoy the private, fenced backyard complete with a storage shed, offering plenty of space for gardening, pets, hobbies, or additional storage. The covered patio provides the perfect spot to enjoy your morning coffee or unwind at the end of the day. Situated in a quiet, established neighborhood, this property offers the best of small-town living while remaining just minutes from downtown Hawkinsville's shopping, dining, schools, and community events. If you've been searching for a home with character, space, and modern functionality, this exceptional property is a must-see. Don't miss the opportunity to own a piece of Hawkinsville history. Seller offering 12 month Home Warranty at no cost to buyer. Schedule your private showing today!
For sale
$210,000
51 Merritt St, Hawkinsville, GA 31036
3beds
2,444sqft
Single Family Residence
Built in 1900
0.25 Acres Lot
$203,500 Zestimate®
$86/sqft
$-- HOA
What's special
- 58 days
- 241
- 9
Zillow last checked:
Listing updated:
Listed by:
Ramsey Howard,
PURPOSE LAND GROUP
Source: CGMLS,MLS#: 265015
Facts & features
Interior
Bedrooms & bathrooms
- Bedrooms: 3
- Bathrooms: 2
- Full bathrooms: 2
Rooms
- Room types: Office/Study, Sun Room, Bedroom, Extra Living Room, Dining Room
Primary bedroom
- Level: Main
Dining room
- Features: Separate
Heating
- Central
Cooling
- Central Air
Appliances
- Included: Electric Range, Refrigerator
Features
- Ceiling Fan(s), High Speed Internet
- Flooring: Carpet, Vinyl, Tile
- Windows: Blinds, Window Treatments
- Basement: Crawl Space
- Number of fireplaces: 1
Interior area
- Total interior livable area: 2,444 sqft
- Finished area above ground: 2,444
- Finished area below ground: 0
Property
Parking
- Total spaces: 2
- Parking features: Carport, Attached
- Has carport: Yes
- Covered spaces: 2
Features
- Levels: One
- Stories: 1
- Patio & porch: Covered, Porch, Patio
- Pool features: None
- Fencing: Privacy
Lot
- Size: 0.25 Acres
- Dimensions: 67 x 166
Details
- Additional structures: Outbuilding, Workshop
Construction
Type & style
- Home type: SingleFamily
- Property subtype: Single Family Residence
Materials
- Vinyl Siding
Condition
- ReSale
- New construction: No
- Year built: 1900
Utilities & green energy
- Sewer: Public Sewer
- Water: Public
- Utilities for property: Cable Connected
Community & HOA
Community
- Subdivision: None
Location
- Region: Hawkinsville
Financial & listing details
- Price per square foot: $86/sqft
- Date on market: 8/17/2026
Estimated market value
$203,500
$193,000 - $214,000
$1,666/mo
Price history
| Date | Event | Price |
|---|---|---|
| 8/17/2026 | Listed for sale | $210,000-3.7%$86/sqft |
Source: CGMLS #265015 Report a problem | ||
| 7/2/2026 | Listing removed | $218,000$89/sqft |
Source: CGMLS #263463 Report a problem | ||
| 6/5/2026 | Listed for sale | $218,000$89/sqft |
Source: CGMLS #263463 Report a problem | ||
| 6/1/2026 | Listing removed | $218,000$89/sqft |
Source: CGMLS #261078 Report a problem | ||
| 2/19/2026 | Listed for sale | $218,000-0.9%$89/sqft |
Source: CGMLS #261078 Report a problem | ||
| 2/11/2026 | Listing removed | $220,000$90/sqft |
Source: CGMLS #255673 Report a problem | ||
| 10/22/2025 | Price change | $220,000-4.3%$90/sqft |
Source: CGMLS #255673 Report a problem | ||
| 9/25/2025 | Price change | $230,000-6.1%$94/sqft |
Source: CGMLS #255673 Report a problem | ||
| 8/28/2025 | Listed for sale | $245,000$100/sqft |
Source: CGMLS #255673 Report a problem | ||
Public tax history
Tax history is unavailable.
Monthly payment
Est. payment
Payment breakdown
Explore the cost of this home by adjusting the details. Changes won't be saved.Climate risks
Neighborhood: 31036
Nearby schools
Schools provided by the listing agent
- Elementary: Pulaski County
- Middle: Pulaski County
- High: Hawkinsville
Source: CGMLS. This data may not be complete. We recommend contacting the local school district to confirm school assignments for this home.


Similar homes
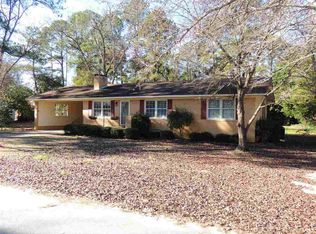
- $232,0004 bd2 ba1.9k sqft6 Easy St, Hawkinsville, GA 31036For Sale
 MLS ID #264272, Ramsey Howard. CGMLS
 - $169,9003 bd2 ba2k sqft89 S Dooley St, Hawkinsville, GA 31036Active
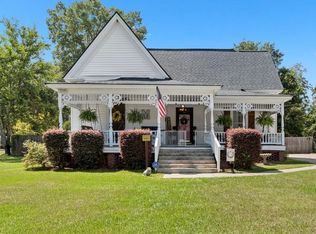
 MLS ID #10845228, Melinda McManus, Simple Realty Co.. GAMLS
 - $215,0003 bd2 ba1.6k sqft30 Daniel St, Hawkinsville, GA 31036For Sale
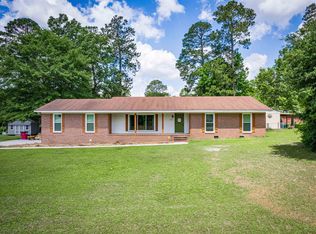 MLS ID #262952, Andrew Beall. CGMLS
 - $187,0003 bd2 ba1.6k sqft95 McCormick Ave, Hawkinsville, GA 31036For Sale
 MLS ID #61044, Gavin Pate. Crisp Area BOR
 - $215,0003 bd2 ba1.3k sqft10 Cole Dr, Hawkinsville, GA 31036ActiveMLS ID #10868406, Kamerin Bazemore, Southern Classic Realtors. GAMLS
- $115,0003 bd1 ba1.4k sqft66 Kibbee St, Hawkinsville, GA 31036ActiveMLS ID #10833697, Shelby Rawlings, Self Property Advisors. GAMLS
- $299,5004 bd2 ba2.3k sqft98 McCormick Ave, Hawkinsville, GA 31036ActiveMLS ID #10856747, Tina Moate, Sheridan Solomon & Associates. GAMLS
- $279,9003 bd2 ba1.7k sqft304 Broad St, Hawkinsville, GA 31036ActiveMLS ID #10780762, Katrina Hall Haynes, Keller Williams Southern Premier RE. GAMLS
- $259,9004 bd3 ba2.1k sqft21 Ruby Rd, Hawkinsville, GA 31036ActiveMLS ID #10661549, LaTasha L Harrell, XCEL Realty Group. GAMLS
- $232,9003 bd2 ba1.5k sqft65 Cole Dr, Hawkinsville, GA 31036ActiveMLS ID #10778850, Adriana Dale, Fickling & Company. GAMLS
- $299,0003 bd3 ba1.5k sqft51 Louie Blount Rd, Hawkinsville, GA 31036ActiveMLS ID #10839006, Elizabeth St. Clair, Real Broker, LLC. GAMLS
- $234,0004 bd3 ba2.2k sqft173 Berkley Rd, Cochran, GA 31014ActiveMLS ID #10871897, Gwendoline Arnold Hutchinson, Southern Elite Realtors of Georgia. GAMLS
- $244,9993 bd2 ba1.3k sqft67 Cole Dr, Hawkinsville, GA 31036ActiveMLS ID #10808886, Tracy R Foster, Maximum One Platinum Realtors. GAMLS
- $267,5003 bd2 ba1.6k sqft14 Spooner Dr, Hawkinsville, GA 31036ActiveMLS ID #10843813, Brandi Faircloth, Robins Realty Group. GAMLS
