Welcome to Highland Lakes Subdivision! A much sought after gated community where you will find this elegant, charming custom built 2 story, 5 bed room home, and a bonus room that can be used for a bedroom/game room. This home also has 3 and 1/2 baths for your convenience 1 and 1/2 on the lower level, 2 on the upper level. Want acreage, you got it, 6.82 acres, a lot of room for your outdoor activities. One attached garage on the side, another garage near the rear that doubles as a shop/storage. Enjoy the front porch with a spacious yard, or the back screened in porch with a wood burning heater just to make you feel cozy while enjoying the scenery, which includes a pond, and a large back yard. Porch upgrades include floor replacement with decking material. The laundry room has storage cabinets and a built-in ironing board. A half bath is on the left and you can also exit the door right behind the kitchen and you will see the attached garage. Have breakfast in the breakfast nook, the kitchen has a built-in microwave and a lot of cabinet space, use the space on top of the cabinets to decorate. Enjoy family dinners in the formal dining room. The living room has a tray ceiling with built in entertainment centers/shelves. The master bedroom on the main floor has 3 closets for storage as well as a spacious closet. The master bathroom includes a separate acrylic shower, toilet and bathtub. Private heater in the bathroom to ensure that your bathtime is cozy during the winter time. Another bedroom is located around the corner from the master bedroom. Upstairs are 3 more bedrooms, one with its own bathroom and another bathroom next to the other 2 bedrooms, use the built-in desk on the left in the hallway for studying or to play games. So much convenience in this house. Need a lot of attic space, you got it. Like tray ceilings, you got them. Each story has its own HVAC. This house sits higher than the pond and also has a drainpipe that runs off the property. Walmart, KFC/Taco Bell, Sonic, Burger King, Nail Salons and Dodge County Hospital are only 3.2 miles away This one won't last long, make it yours!! Association fees are already paid for this year
Closed
$470,000
500 Highland Lakes Dr, Eastman, GA 31023
5beds
3,230sqft
Single Family Residence
Built in 2005
6.82 Acres Lot
$469,300 Zestimate®
$146/sqft
$2,541 Estimated rent
Home value
$469,300
Estimated sales range
Not available
$2,541/mo
Zestimate® history
Owner options
List your home for rent
$2,541/mo
Rent Zestimate®
Find your next renter with Zillow Rental Manager. Plus, with online applications, you can quickly screen prospective tenants – for free.
$2,541/mo
Rent Zestimate®
Refinance and save
$3,834/mo
Est. payment
Refinancing to a lower rate could help reduce your monthly payments and save thousands over the life of the loan.
$3,834/mo
Est. payment
Explore your selling options
Work with a Zillow partner agent
Leverage their expertise and Zillow's premium Showcase listings to get your home seen by more buyers.
Get startedList with your own agent
Get your home in front of millions of buyers by listing it on Zillow.
Learn how to do itSell it yourself
Take full control of how buyers see your home on Zillow by listing For Sale by Owner (FSBO).
List your homeWhat's special
Front porchBreakfast nookBack screened in porchBonus roomBuilt-in microwaveAttic spaceBuilt-in ironing board
Zillow last checked:
Listing updated:
Listed by:
Lynn Davies 478 285 0001,
Destination Realty
Bought with:
Joshua Krontz, 413319
Good Thing Realty
Source: GAMLS,MLS#: 10453655
Facts & features
Interior
Bedrooms & bathrooms
- Bedrooms: 5
- Bathrooms: 4
- Full bathrooms: 3
- 1/2 bathrooms: 1
- Main level bathrooms: 1
- Main level bedrooms: 2
Rooms
- Room types: Bonus Room, Laundry
Dining room
- Features: Separate Room
Kitchen
- Features: Breakfast Area, Breakfast Bar, Pantry
Heating
- Central, Electric
Cooling
- Central Air, Electric
Appliances
- Included: Dishwasher, Ice Maker, Microwave, Oven/Range (Combo), Refrigerator
- Laundry: Common Area
Features
- Bookcases, High Ceilings, Master On Main Level, Separate Shower, Tray Ceiling(s), Walk-In Closet(s)
- Flooring: Carpet, Laminate
- Basement: None
- Number of fireplaces: 1
- Fireplace features: Gas Starter
Interior area
- Total structure area: 3,230
- Total interior livable area: 3,230 sqft
- Finished area above ground: 3,230
- Finished area below ground: 0
Property
Parking
- Total spaces: 2
- Parking features: Attached, Garage, Garage Door Opener, Off Street, Side/Rear Entrance, Storage
- Has attached garage: Yes
Features
- Levels: Two
- Stories: 2
- Patio & porch: Porch, Screened
- Exterior features: Water Feature
- On waterfront: Yes
- Waterfront features: Pond
Lot
- Size: 6.82 Acres
- Features: Level
Details
- Parcel number: 036 007 017
- Special conditions: Covenants/Restrictions
Construction
Type & style
- Home type: SingleFamily
- Architectural style: Other
- Property subtype: Single Family Residence
Materials
- Other, Wood Siding
- Roof: Composition
Condition
- Resale
- New construction: No
- Year built: 2005
Utilities & green energy
- Sewer: Septic Tank
- Water: Well
- Utilities for property: Electricity Available, High Speed Internet
Community & HOA
Community
- Features: Gated, Street Lights
- Security: Gated Community, Smoke Detector(s)
- Subdivision: Highland Lake
HOA
- Has HOA: Yes
- Services included: Maintenance Grounds, Other, Private Roads
- HOA fee: $900 annually
Location
- Region: Eastman
Financial & listing details
- Price per square foot: $146/sqft
- Tax assessed value: $432,927
- Annual tax amount: $3,665
- Date on market: 2/5/2025
- Cumulative days on market: 62 days
- Listing agreement: Exclusive Right To Sell
- Listing terms: Cash,Conventional,FHA,VA Loan
- Electric utility on property: Yes
Price history
| Date | Event | Price |
|---|---|---|
| 5/13/2025 | Sold | $470,000-7.8%$146/sqft |
Source:  GAMLS #10453655 Report a problem GAMLS #10453655 Report a problem | ||
| 4/9/2025 | Pending sale | $510,000$158/sqft |
Source: GAMLS #10453655 Report a problem | ||
| 3/24/2025 | Price change | $510,000-1.9%$158/sqft |
Source: CGMLS #250851 Report a problem | ||
| 2/5/2025 | Listed for sale | $520,000+648.2%$161/sqft |
Source: GAMLS #10453655 Report a problem | ||
| 2/16/2005 | Sold | $69,500$22/sqft |
Source: Public Record Report a problem | ||
Public tax history
| Year | Property taxes | Tax assessment |
|---|---|---|
| 2025 | $4,237 +15.6% | $173,171 +21.1% |
| 2024 | $3,665 -0.1% | $143,036 |
| 2023 | $3,667 +3% | $143,036 +1.9% |
| 2022 | $3,560 +0.5% | $140,323 +0.8% |
| 2021 | $3,544 -1.5% | $139,235 |
| 2020 | $3,599 +9.4% | $139,235 +6.5% |
| 2019 | $3,288 0% | $130,787 |
| 2018 | $3,290 -1.6% | $130,787 |
| 2017 | $3,342 -5.8% | $130,787 -5.8% |
| 2016 | $3,548 | $138,837 |
| 2015 | -- | $138,837 -3.2% |
| 2014 | -- | $143,435 +4.2% |
| 2013 | -- | $137,660 |
| 2012 | -- | -- |
| 2011 | -- | -- |
| 2010 | -- | -- |
| 2009 | -- | -- |
Find assessor info on the county website
Neighborhood: 31023
Nearby homes
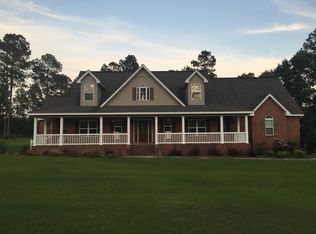
- $517,8004 bd4 ba3.1k sqft478 Highland Lakes Dr, Eastman, GA 31023Off Market
- $663,300-- bd4 ba4.3k sqft493 Highland Lakes Dr, Eastman, GA 31023Off Market
- $712,400-- bd3 ba5k sqft521 Highland Lakes Dr, Eastman, GA 31023Off Market
- $563,8005 bd5 ba3.4k sqft568 Highland Lakes Dr, Eastman, GA 31023Off Market
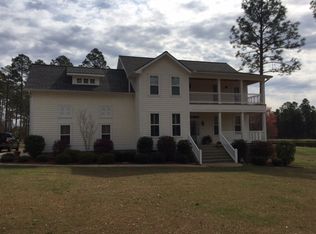
- $498,700-- bd3 ba3.5k sqft457 Highland Lakes Dr, Eastman, GA 31023Off Market
- $1,062,500-- bd6 ba7.7k sqft555 Highland Lakes Dr, Eastman, GA 31023Off Market
- $424,100-- bd2 ba2.7k sqft456 Highland Lakes Dr, Eastman, GA 31023Off Market
- $549,0006 bd4 ba3.3k sqft438 Highland Lakes Dr, Eastman, GA 31023For Sale
Nearby schools
GreatSchools rating
- 5/10Dodge County Elementary SchoolGrades: 3-5Distance: 2.9 mi
- 5/10Dodge County Middle SchoolGrades: 6-8Distance: 3.4 mi
- 5/10Dodge County High SchoolGrades: 9-12Distance: 3.3 mi
Schools provided by the listing agent
- Elementary: South Dodge
- Middle: Dodge County
- High: Dodge County
Source: GAMLS. This data may not be complete. We recommend contacting the local school district to confirm school assignments for this home.


Get pre-qualified for a loan
At Zillow Home Loans, we can pre-qualify you in as little as 5 minutes with no impact to your credit score.An equal housing lender. NMLS #10287.
- Georgia
- Dodge County
- Eastman
- 31023
- 500 Highland Lakes Dr
Nearby cities
Nearby zip codes
Other Eastman Topics
