Room to spread out, space for your hobbies, and peaceful country living-all just minutes from town! Situated on a full acre outside Eastman, this well-maintained 3-bedroom, 2-bath manufactured home offers comfort, convenience, and exceptional versatility. Interior upgrades include luxury vinyl plank flooring, genuine butcher block countertops, and finished sheetrock walls. A brick foundation skirt and roof ventilation add to the home's appeal, while energy-efficient features help keep electric bills averaging approximately $200 per month. Outside is where this property really shines! The 24x25 workshop is fully wired with 240-volt electricity for welding and features a plumbed bathroom. A 12x24 storage building with electricity, 12x24 lean-tos on both sides, and a 20x20 covered shelter provide abundant storage and workspace. Spray foam insulation in the ceilings of the workshop and one storage building adds functionality. Enjoy relaxing on the 12x20 screened porch overlooking your acre of country living. An asphalt driveway, additional parking area, and 24x28 concrete parking pad offer plenty of room for vehicles and equipment. Conveniently located near Eastman and the Middle Georgia State University School of Aviation, this property is ideal for anyone seeking an affordable home with room to work, play, and pursue their hobbies. Schedule your showing today!
Active
Price cut: $15K (11/11)
$184,000
41 Grace Dr, Eastman, GA 31023
3beds
1,280sqft
Single Family Residence, Manufactured Home
Built in 2024
1 Acres Lot
$180,600 Zestimate®
$144/sqft
$-- HOA
What's special
Additional parking areaFull acre outside eastmanFinished sheetrock wallsEnergy-efficient featuresGenuine butcher block countertopsLuxury vinyl plank flooringBrick foundation skirt
- 23 days
- 405
- 13
Likely to sell faster than
Zillow last checked:
Listing updated:
Listed by:
Rebekah Colson Mullis 478-231-5596,
Good Thing Realty
Source: GAMLS,MLS#: 10882062
Facts & features
Interior
Bedrooms & bathrooms
- Bedrooms: 3
- Bathrooms: 2
- Full bathrooms: 2
- Main level bathrooms: 2
- Main level bedrooms: 3
Rooms
- Room types: Laundry
Heating
- Central
Cooling
- Central Air
Appliances
- Included: Dishwasher, Microwave, Oven/Range (Combo)
- Laundry: Other
Features
- Double Vanity, Master On Main Level, Walk-In Closet(s)
- Flooring: Laminate
- Basement: None
- Has fireplace: No
Interior area
- Total structure area: 1,280
- Total interior livable area: 1,280 sqft
- Finished area above ground: 1,280
- Finished area below ground: 0
Property
Parking
- Parking features: Carport, Kitchen Level, Parking Pad
- Has carport: Yes
- Has uncovered spaces: Yes
Features
- Levels: One
- Stories: 1
Lot
- Size: 1 Acres
- Features: Open Lot
Details
- Parcel number: 060 048P
Construction
Type & style
- Home type: MobileManufactured
- Architectural style: Modular Home
- Property subtype: Single Family Residence, Manufactured Home
Materials
- Vinyl Siding
- Roof: Composition
Condition
- Resale
- New construction: No
- Year built: 2024
Utilities & green energy
- Sewer: Septic Tank
- Water: Well
- Utilities for property: Electricity Available
Community & HOA
Community
- Features: None
- Subdivision: None
HOA
- Has HOA: No
- Services included: None
Location
- Region: Eastman
Financial & listing details
- Price per square foot: $144/sqft
- Tax assessed value: $77,102
- Annual tax amount: $764
- Date on market: 10/27/2026
- Cumulative days on market: 23 days
- Listing agreement: Exclusive Right To Sell
- Electric utility on property: Yes
Estimated market value
$180,600
$172,000 - $190,000
Not available
Price history
| Date | Event | Price |
|---|---|---|
| 11/11/2026 | Price change | $184,000-7.5%$144/sqft |
Source:  GAMLS #10882062 Report a problem | ||
| 10/30/2026 | Listed for sale | $199,000$155/sqft |
Source: GAMLS #10882062 Report a problem | ||
Public tax history
| Year | Property taxes | Tax assessment |
|---|---|---|
| 2025 | $779 -6.3% | $30,841 -3.6% |
| 2024 | $831 +1430.1% | $31,996 +1430.9% |
| 2023 | $54 +64.9% | $2,090 +63.3% |
| 2022 | $33 -0.3% | $1,280 |
| 2021 | $33 +18.1% | $1,280 +20% |
| 2020 | $28 +2.7% | $1,067 |
| 2019 | $27 0% | $1,067 |
| 2018 | $27 0% | $1,067 |
| 2017 | $27 | $1,067 |
| 2016 | $27 | $1,067 |
Find assessor info on the county website
Monthly payment
Climate risks
Neighborhood: 31023
Nearby schools
Schools provided by the listing agent
- Middle: Dodge
- High: Dodge
Source: GAMLS. This data may not be complete. We recommend contacting the local school district to confirm school assignments for this home.
Similar homes
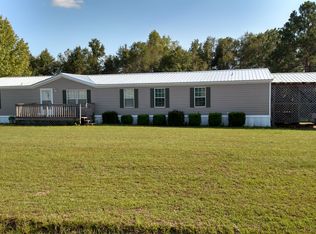
- $175,0003 bd2 ba1.3k sqft85 Shady Oaks Rd, Eastman, GA 31023Active

 MLS ID #10826838, Tonya L Brown, Destination Realty. GAMLS
- $149,0003 bd2 ba1.4k sqft282 Sycamore Dr, Eastman, GA 31023Active
 MLS ID #10794955, Tonya L Brown, Destination Realty. GAMLS
- $139,9003 bd2 ba1.1k sqft141 Shady Oaks Rd, Eastman, GA 31023Active
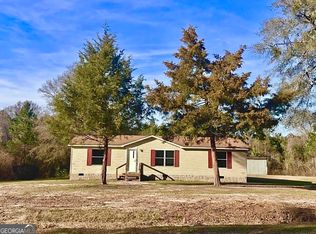 MLS ID #10697645, Tonya L Brown, Destination Realty. GAMLS
- $199,9003 bd2 ba1.3k sqft108 Jessup St, Eastman, GA 31023Active
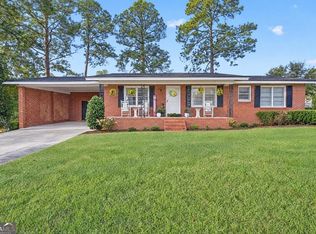 MLS ID #10882313, Katrina Hall Haynes, Keller Williams Southern Premier RE. GAMLS
- $139,0003 bd2 ba1.6k sqft70 Shady Oaks Rd, Eastman, GA 31023ActiveMLS ID #10817592, Tonya L Brown, Destination Realty. GAMLS
- $145,0003 bd2 ba1.4k sqft150 Wp Lowery Rd, Eastman, GA 31023ActiveMLS ID #10700901, Tonya L Brown, Destination Realty. GAMLS
- $155,0003 bd2 ba1.5k sqft5859 8th Ave, Eastman, GA 31023ActiveMLS ID #10789981, Gabriela Elizabeth Martinez Perez, Good Thing Realty. GAMLS
- $99,9003 bd2 ba1.5k sqft5815 Beulah Ave, Eastman, GA 31023ActiveMLS ID #10889052, Gwendolyn Barber, Market South Properties Inc.. GAMLS
- $175,0003 bd2 ba1.8k sqft46 Ray Roderick Rd, Eastman, GA 31023ActiveMLS ID #10770560, Tonya L Brown, Destination Realty. GAMLS
- $149,0003 bd2 ba1.3k sqft528 Karen Dr, Eastman, GA 31023ActiveMLS ID #10753545, Tonya L Brown, Destination Realty. GAMLS
- $119,0003 bd2 ba1.5k sqft629 Cooper Ave, Eastman, GA 31023ActiveMLS ID #10856117, Stephanie Griffis, Destination Realty. GAMLS
- $132,0003 bd2 ba1.7k sqft5540 Bacon Ave, Eastman, GA 31023ActiveMLS ID #10834950, Jeff Turkett, Susan Evans Realty LLC. GAMLS
- $235,0002 bd2 ba1.6k sqft437 Evergreen Cir, Eastman, GA 31023ActiveMLS ID #10885011, Rebekah Colson Mullis, Good Thing Realty. GAMLS
- $140,0002 bd1 ba1k sqft5506 Bacon Ave, Eastman, GA 31023ActiveMLS ID #10767126, Tonya L Brown, Destination Realty. GAMLS
- $95,0003 bd2 ba1.3k sqft5533 Russell Ave, Eastman, GA 31023ActiveMLS ID #10708349, Lynn Davies, Destination Realty. GAMLS
- $135,0003 bd2 ba1.8k sqft5735 Fitzgerald St, Eastman, GA 31023ActiveMLS ID #10725209, Stephanie Griffis, Destination Realty. GAMLS
- $189,9003 bd2 ba1.6k sqft94 E Bruce St, Mc Rae Helena, GA 31055ActiveMLS ID #10875510, Susan M Evans, Susan Evans Realty LLC. GAMLS
- $186,0003 bd2 ba1.4k sqft325 N Line St, Dexter, GA 31019ActiveMLS ID #10847085, Lehman O Routh, Routh Realtors, LLC. GAMLS
- $129,0003 bd1 ba1.4k sqft5897 Chester Hwy, Chester, GA 31012ActiveMLS ID #10884936, Rebekah Colson Mullis, Good Thing Realty. GAMLS
