Charming and move-in ready! This 1,328 sq ft home offers 3 bedrooms and 2 full modern bathrooms on a 0.32-acre city lot. Inside, you'll find fresh updates throughout, including new kitchen and bathroom cabinets and countertops, new flooring, and a fresh coat of paint that gives the home a clean, modern feel. The layout is comfortable and functional, perfect for everyday living. A bonus room/sunroom provides additional space to relax or use as an office space. Step outside to enjoy a beautiful fenced-in backyard-ideal for relaxing, entertaining, or gardening. A great opportunity for a well-updated home in a convenient in-town location!
Active
$154,000
528 Karen Dr, Eastman, GA 31023
3beds
1,328sqft
:
Get pre-qualified$1,104/mo
Single Family Residence
Built in 1950
0.32 Acres Lot
$-- Zestimate®
$116/sqft
$-- HOA
What's special
Beautiful fenced-in backyardFresh updates throughoutNew flooringFresh coat of paint
- 92 days |
- 118 |
- 9 |
Zillow last checked:
Listing updated:
Listed by:
Tonya L Brown 478-231-1871,
Destination Realty
Source: GAMLS,MLS#: 10753545
Facts & features
Interior
Bedrooms & bathrooms
- Bedrooms: 3
- Bathrooms: 2
- Full bathrooms: 2
- Main level bathrooms: 2
- Main level bedrooms: 3
Rooms
- Room types: Den, Laundry
Kitchen
- Features: Country Kitchen, Pantry, Solid Surface Counters
Heating
- Electric
Cooling
- Ceiling Fan(s), Central Air
Appliances
- Included: Dishwasher, Electric Water Heater, Oven/Range (Combo)
- Laundry: Other
Features
- Master On Main Level, Split Bedroom Plan, Walk-In Closet(s)
- Flooring: Carpet, Laminate
- Basement: None
- Has fireplace: No
Interior area
- Total structure area: 1,328
- Total interior livable area: 1,328 sqft
- Finished area above ground: 1,328
- Finished area below ground: 0
Property
Parking
- Parking features: Parking Pad
- Has uncovered spaces: Yes
Features
- Levels: One
- Stories: 1
Lot
- Size: 0.32 Acres
- Features: City Lot
Details
- Parcel number: E21 099
Construction
Type & style
- Home type: SingleFamily
- Architectural style: Traditional
- Property subtype: Single Family Residence
Materials
- Vinyl Siding, Wood Siding
- Roof: Metal
Condition
- Resale
- New construction: No
- Year built: 1950
Utilities & green energy
- Sewer: Public Sewer
- Water: Public
- Utilities for property: Cable Available, Electricity Available, High Speed Internet, Phone Available, Sewer Available, Sewer Connected, Water Available
Community & HOA
Community
- Features: Airport/Runway, Near Public Transport, Walk To Schools, Near Shopping
- Subdivision: Bacon Heights
HOA
- Has HOA: No
- Services included: None
Location
- Region: Eastman
Financial & listing details
- Price per square foot: $116/sqft
- Tax assessed value: $92,638
- Annual tax amount: $970
- Date on market: 4/29/2026
- Cumulative days on market: 92 days
- Listing agreement: Exclusive Right To Sell
- Listing terms: Cash,Conventional,FHA,USDA Loan,VA Loan
- Electric utility on property: Yes
Estimated market value
Not available
Estimated sales range
Not available
$1,418/mo
Price history
| Date | Event | Price |
|---|---|---|
| 4/29/2026 | Listed for sale | $154,000+440.4%$116/sqft |
Source:  GAMLS #10753545 Report a problem GAMLS #10753545 Report a problem | ||
| 11/15/2006 | Sold | $28,500-65.3%$21/sqft |
Source: Public Record Report a problem | ||
| 1/3/2006 | Sold | $82,105$62/sqft |
Source: Public Record Report a problem | ||
Public tax history
| Year | Property taxes | Tax assessment |
|---|---|---|
| 2025 | $1,271 +31% | $37,055 +35.7% |
| 2024 | $971 +6.1% | $27,316 |
| 2023 | $915 +2.4% | $27,316 +1.6% |
| 2022 | $894 +0.4% | $26,884 +0.6% |
| 2021 | $890 -1.2% | $26,723 |
| 2020 | $901 +43.1% | $26,723 +40.2% |
| 2019 | $630 +1.5% | $19,060 |
| 2018 | $620 0% | $19,060 |
| 2017 | $621 -3.2% | $19,060 -3.2% |
| 2016 | $641 | $19,694 +0% |
| 2015 | -- | $19,693 -9.5% |
| 2014 | -- | $21,765 |
| 2013 | -- | $21,765 |
| 2012 | -- | -- |
| 2011 | -- | -- |
| 2010 | -- | -- |
| 2009 | -- | -- |
Find assessor info on the county website
Monthly payment
Est. payment
Payment breakdown
Explore the cost of this home by adjusting the details. Changes won't be saved.Climate risks
Neighborhood: 31023
Nearby schools
GreatSchools rating
- NASouth Dodge Elementary SchoolGrades: PK-5Distance: 1.9 mi
- 5/10Dodge County Middle SchoolGrades: 6-8Distance: 1.3 mi
- 5/10Dodge County High SchoolGrades: 9-12Distance: 1.5 mi
Schools provided by the listing agent
- Elementary: South Dodge
- Middle: Dodge
- High: Dodge
Source: GAMLS. This data may not be complete. We recommend contacting the local school district to confirm school assignments for this home.
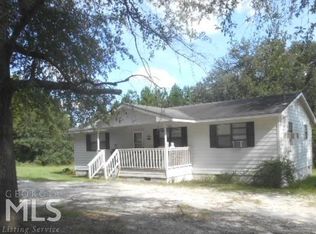
- $118,8003 bd2 ba1.1k sqft5358 Smith Ave, Eastman, GA 31023Off Market
- $88,2003 bd1 ba1.1k sqft520 Karen Dr, Eastman, GA 31023Off Market

- $167,0003 bd2 ba1.6k sqft608 Karen Dr, Eastman, GA 31023Off Market
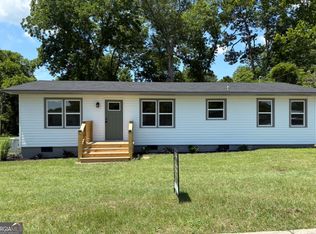
- $175,0003 bd2 ba1.2k sqft502 Karen Dr, Eastman, GA 31023Sold
- $97,900-- bd1 ba1.3k sqft5507 Forest Ave, Eastman, GA 31023Off Market
- $151,600-- bd2 ba1.1k sqft515 Karen Dr, Eastman, GA 31023Off Market
- $133,6003 bd1 ba1.2k sqft618 Karen Dr, Eastman, GA 31023Off Market
- $101,300-- bd1 ba981 sqft615 Karen Dr, Eastman, GA 31023Off Market
A local agent can set up tours, give advice and negotiate with sellers.
Similar homes
- $140,0003 bd2 ba1.3k sqft5545 Bacon Ave, Eastman, GA 31023Active
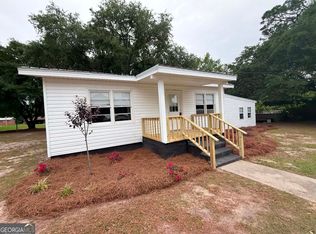
 MLS ID #10763050, Gabriela Elizabeth Martinez Perez, Good Thing Realty. GAMLS
 - $155,0003 bd2 ba1.5k sqft5859 8th Ave, Eastman, GA 31023Active
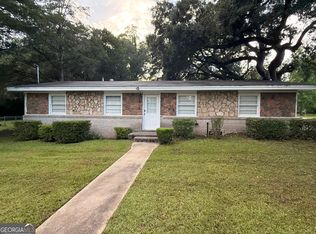 MLS ID #10789981, Gabriela Elizabeth Martinez Perez, Good Thing Realty. GAMLS
 - $145,0003 bd2 ba1.4k sqft150 Wp Lowery Rd, Eastman, GA 31023Active
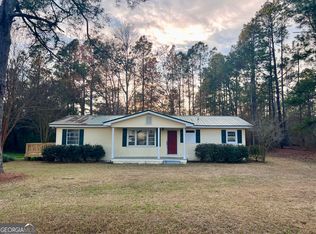 MLS ID #10700901, Tonya L Brown, Destination Realty. GAMLS
 - $140,0002 bd1 ba1k sqft5506 Bacon Ave, Eastman, GA 31023Active
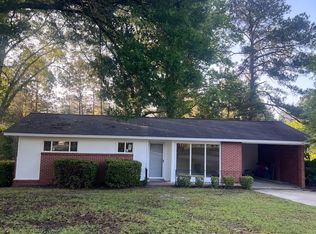 MLS ID #10767126, Tonya L Brown, Destination Realty. GAMLS
 - $127,0003 bd2 ba1.3k sqft5533 Russell Ave, Eastman, GA 31023ActiveMLS ID #10708349, Lynn Davies, Destination Realty. GAMLS
- $144,9003 bd2 ba1.1k sqft141 Shady Oaks Rd, Eastman, GA 31023ActiveMLS ID #10697645, Tonya L Brown, Destination Realty. GAMLS
- $149,0003 bd2 ba1.4k sqft282 Sycamore Dr, Eastman, GA 31023ActiveMLS ID #10794955, Tonya L Brown, Destination Realty. GAMLS
- $135,0003 bd2 ba1.8k sqft5735 Fitzgerald St, Eastman, GA 31023ActiveMLS ID #10725209, Stephanie Griffis, Destination Realty. GAMLS
- $115,0002 bd1 ba1.1k sqft5519 Beulah Ave, Eastman, GA 31023ActiveMLS ID #10728355, Mary S Graham, Destination Realty. GAMLS
- $159,0003 bd2 ba1.1k sqft872 Chester Hwy, Eastman, GA 31023ActiveMLS ID #10770668, Rebekah Colson Mullis, Good Thing Realty. GAMLS
- $--3 bd2 ba1.1k sqft5432 Dodge Ave, Eastman, GA 31023AuctionAuction.com 1
- $185,9002 bd3 ba1.7k sqft125 Creighton St, Eastman, GA 31023ActiveMLS ID #10720508, Brandy Hendricks, eXp Realty. GAMLS
- $159,9003 bd2 ba1.1k sqft2246 Mount Olive Ch Rd, Eastman, GA 31023ActiveMLS ID #10798963, Joshua Krontz, Good Thing Realty. GAMLS
- $174,0003 bd2 ba1.8k sqft46 Ray Roderick Rd, Eastman, GA 31023ActiveMLS ID #10770560, Tonya L Brown, Destination Realty. GAMLS
- $135,0002 bd1 ba1k sqft50 Wallace Cir, Eastman, GA 31023ActiveMLS ID #10795675, Rebekah Colson Mullis, Good Thing Realty. GAMLS
- $229,0003 bd2 ba1.5k sqft5021 Greenhill Rd, Eastman, GA 31023ActiveMLS ID #10655671, Alecia Manning, Prestige Properties of Georgia. GAMLS
- $204,0004 bd2 ba1.9k sqft84 Laryn Ln, Eastman, GA 31023For SaleMLS ID #263568, Gwendoline Arnold-Hutchinson. CGMLS
- $90,0001 bd1 ba1k sqft5921 9th Ave, Eastman, GA 31023ActiveMLS ID #10782233, Susan M Evans, Susan Evans Realty LLC. GAMLS
- $142,9003 bd1 ba1.3k sqft108 W Peter St, Cochran, GA 31014ActiveMLS ID #10808679, Charonne Gardner, Fickling & Company. GAMLS
- $139,9003 bd2 ba1.5k sqft174 Lucas Rd, Cochran, GA 31014For SaleMLS ID #264441, Joe Meadows Jr.. CGMLS
