Welcome home to this beautifully updated 3-bedroom, 2-bath triple-wide mobile home situated on a private shaded 1.02-acre lot. This spacious home features a desirable split-bedroom floor plan, offering privacy and plenty of room for everyone! The inviting living room showcases a large bay window, filling the space with natural light. A separate dining room or den provides additional flexibility for entertaining or creating a second living area or office space. The beautiful kitchen also offers an eat-in dining area. The large master suite is a true retreat, featuring a spacious bedroom, a luxurious master bath with double vanities, a separate shower, a large soaking tub, and an oversized walk-in closet. The two additional bedrooms are generously sized, each with walk-in closets, and share a conveniently located full bathroom. Recent updates include the following: New metal roof, new flooring throughout, fresh paint, new kitchen cabinets and countertops, updated bathrooms, new front porches, side porch, and back deck. Enjoy peaceful country living with plenty of privacy while still having all the modern updates you desire. This move-in-ready home is a must-see!
Active
$149,000
282 Sycamore Dr, Eastman, GA 31023
3beds
1,456sqft
Single Family Residence, Manufactured Home
Built in 2000
1.02 Acres Lot
$143,700 Zestimate®
$102/sqft
$-- HOA
What's special
Back deckSide porchDesirable split-bedroom floor planNew metal roofNew front porchesSpacious homeLarge bay window
- 69 days
- 107
- 8
Zillow last checked:
Listing updated:
Listed by:
Tonya L Brown 478-231-1871,
Destination Realty
Source: GAMLS,MLS#: 10794955
Facts & features
Interior
Bedrooms & bathrooms
- Bedrooms: 3
- Bathrooms: 2
- Full bathrooms: 2
- Main level bathrooms: 2
- Main level bedrooms: 3
Rooms
- Room types: Family Room, Laundry
Dining room
- Features: Separate Room
Kitchen
- Features: Breakfast Room, Country Kitchen, Pantry, Solid Surface Counters
Heating
- Central
Cooling
- Central Air
Appliances
- Included: Dishwasher
- Laundry: Mud Room
Features
- Double Vanity, Master On Main Level, Separate Shower, Soaking Tub, Split Bedroom Plan, Walk-In Closet(s)
- Flooring: Carpet, Laminate
- Basement: None
- Has fireplace: No
Interior area
- Total structure area: 1,456
- Total interior livable area: 1,456 sqft
- Finished area above ground: 1,456
- Finished area below ground: 0
Property
Parking
- Parking features: Over 1 Space per Unit, Side/Rear Entrance
Features
- Levels: One
- Stories: 1
- Patio & porch: Deck, Porch
Lot
- Size: 1.02 Acres
- Features: Level, Private
Details
- Parcel number: 059 121HH
Construction
Type & style
- Home type: MobileManufactured
- Architectural style: Modular Home
- Property subtype: Single Family Residence, Manufactured Home
Materials
- Vinyl Siding
- Roof: Metal
Condition
- Updated/Remodeled
- New construction: No
- Year built: 2000
Utilities & green energy
- Sewer: Septic Tank
- Water: Well
- Utilities for property: Electricity Available, High Speed Internet, Phone Available, Sewer Available, Sewer Connected, Water Available
Community & HOA
Community
- Features: Airport/Runway, Boat/Camper/Van Prkg, Golf
- Subdivision: None
HOA
- Has HOA: No
- Services included: None
Location
- Region: Eastman
Financial & listing details
- Price per square foot: $102/sqft
- Tax assessed value: $33,978
- Annual tax amount: $336
- Date on market: 6/28/2026
- Cumulative days on market: 69 days
- Listing agreement: Exclusive Right To Sell
- Listing terms: Cash,Conventional,FHA,USDA Loan,VA Loan
- Electric utility on property: Yes
Estimated market value
$143,700
$137,000 - $151,000
$1,499/mo
Price history
| Date | Event | Price |
|---|---|---|
| 6/29/2026 | Listed for sale | $149,000$102/sqft |
Source:  GAMLS #10794955 Report a problem GAMLS #10794955 Report a problem | ||
Public tax history
| Year | Property taxes | Tax assessment |
|---|---|---|
| 2025 | $336 -4.7% | $13,591 |
| 2024 | $353 -0.1% | $13,591 |
| 2023 | $353 +28.1% | $13,591 +26.9% |
| 2022 | $276 -0.3% | $10,713 |
| 2021 | $277 -3.7% | $10,713 -2.2% |
| 2020 | $287 +75.8% | $10,953 +71.2% |
| 2019 | $163 -3.6% | $6,398 -3.5% |
| 2018 | $169 -3.2% | $6,633 -3.2% |
| 2017 | $175 -6.8% | $6,850 -6.8% |
| 2016 | $188 | $7,351 0% |
| 2015 | -- | $7,352 -0.6% |
| 2014 | -- | $7,398 +1.3% |
| 2013 | -- | $7,304 |
| 2012 | -- | -- |
| 2011 | -- | -- |
| 2010 | -- | -- |
| 2009 | -- | -- |
Find assessor info on the county website
Monthly payment
Climate risks
Neighborhood: 31023
Nearby schools
Schools provided by the listing agent
- Elementary: South Dodge
- Middle: Dodge
- High: Dodge
Source: GAMLS. This data may not be complete. We recommend contacting the local school district to confirm school assignments for this home.
Similar homes
- $140,0005 bd3 ba2k sqft425 Sycamore Dr, Eastman, GA 31023Active
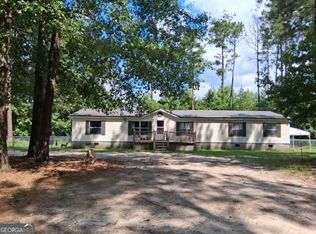
 MLS ID #10812901, Nikhil Sharma, TOP Brokerage. GAMLS
 - $139,9003 bd2 ba1.1k sqft141 Shady Oaks Rd, Eastman, GA 31023Active
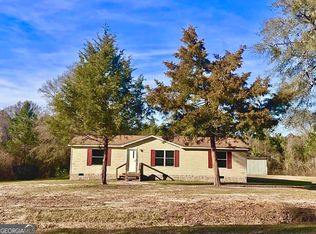 MLS ID #10697645, Tonya L Brown, Destination Realty. GAMLS
 - $139,0003 bd2 ba1.6k sqft70 Shady Oaks Rd, Eastman, GA 31023Active
 MLS ID #10817592, Tonya L Brown, Destination Realty. GAMLS
 - $175,0003 bd2 ba1.3k sqft85 Shady Oaks Rd, Eastman, GA 31023Active
 MLS ID #10826838, Tonya L Brown, Destination Realty. GAMLS
 - $145,0003 bd2 ba1.4k sqft150 Wp Lowery Rd, Eastman, GA 31023ActiveMLS ID #10700901, Tonya L Brown, Destination Realty. GAMLS
- $154,0003 bd2 ba1.3k sqft528 Karen Dr, Eastman, GA 31023ActiveMLS ID #10753545, Tonya L Brown, Destination Realty. GAMLS
- $168,0003 bd2 ba1.7k sqft5540 Bacon Ave, Eastman, GA 31023ActiveMLS ID #10834950, Jeff Turkett, Susan Evans Realty LLC. GAMLS
- $155,0003 bd2 ba1.5k sqft5859 8th Ave, Eastman, GA 31023ActiveMLS ID #10789981, Gabriela Elizabeth Martinez Perez, Good Thing Realty. GAMLS
- $140,0003 bd2 ba1.3k sqft5545 Bacon Ave, Eastman, GA 31023ActiveMLS ID #10763050, Gabriela Elizabeth Martinez Perez, Good Thing Realty. GAMLS
- $175,0003 bd2 ba2.1k sqft5441 Pine Dr, Eastman, GA 31023ActiveMLS ID #10835842, Gregory Anderson, Coldwell Banker Bullard Realty. GAMLS
- $140,0002 bd1 ba1k sqft5506 Bacon Ave, Eastman, GA 31023ActiveMLS ID #10767126, Tonya L Brown, Destination Realty. GAMLS
- $174,0003 bd2 ba1.8k sqft46 Ray Roderick Rd, Eastman, GA 31023ActiveMLS ID #10770560, Tonya L Brown, Destination Realty. GAMLS
- $124,0003 bd2 ba1.3k sqft5533 Russell Ave, Eastman, GA 31023ActiveMLS ID #10708349, Lynn Davies, Destination Realty. GAMLS
- $195,0003 bd1 ba1.2k sqft170 Lovely Grove Church Rd, Eastman, GA 31023ActiveMLS ID #10780946, Grantson Martin, Whitetail Properties Real Estate. GAMLS
- $199,9004 bd2 ba1.9k sqft84 Laryn Ln, Eastman, GA 31023ActiveMLS ID #10784678, Gwendoline Arnold Hutchinson, Southern Elite Realtors of Georgia. GAMLS
- $99,0002 bd1 ba1.1k sqft5519 Beulah Ave, Eastman, GA 31023ActiveMLS ID #10831365, Stephanie Griffis, Destination Realty. GAMLS
- $149,9003 bd2 ba1.2k sqft950 Collins Ln, Rentz, GA 31075ActiveMLS ID #10827070, Adam H White, AHW Real Estate Group. GAMLS
- $185,9002 bd3 ba1.7k sqft125 Creighton St, Eastman, GA 31023ActiveMLS ID #10720508, Brandy Hendricks, eXp Realty. GAMLS
- $149,9003 bd2 ba1.2k sqft944 Collins Ln, Rentz, GA 31075ActiveMLS ID #10827069, Adam H White, AHW Real Estate Group. GAMLS
