$5000.00 in seller concessions!! This 3 bedroom, 2 bath home is ready for you. Enter through the side door and you will find an inside laundry room. The first bathroom is on the left, the first bedroom is on the right.The kitchen is next, plenty of cabinet space and a long counter top, pull up your stool and eat from the bar. Next there is a beautiful dining room with a door leading to the outside deck.The family/living room is across from the dining room. It has a fireplace to enjoy while you pull up a recliner and relax. Down the hall is a large bathroom to the left with 2 other bedrooms at the rear of the home. The floors have hardwood, carpet and vinyl. With some TLC this could be your forever home. Security cameras are available. Large garage cover to the left of the house, it is waiting for your car. Come see this house today.
Active
Price cut: $4K (10/3)
$120,000
5533 Russell Ave, Eastman, GA 31023
3beds
1,380sqft
Single Family Residence
Built in 1965
0.43 Acres Lot
$-- Zestimate®
$87/sqft
$-- HOA
What's special
Outside deckLarge garage coverPlenty of cabinet spaceInside laundry room
- 220 days
- 143
- 4
Zillow last checked:
Listing updated:
Listed by:
Lynn Davies 478 285 0001,
Destination Realty
Source: GAMLS,MLS#: 10708349
Facts & features
Interior
Bedrooms & bathrooms
- Bedrooms: 3
- Bathrooms: 2
- Full bathrooms: 2
- Main level bathrooms: 2
- Main level bedrooms: 3
Rooms
- Room types: Family Room, Laundry, Other
Dining room
- Features: Separate Room
Heating
- Central
Cooling
- Central Air
Appliances
- Included: Dishwasher, Ice Maker, Oven/Range (Combo), Refrigerator
- Laundry: Other
Features
- Other, Walk-In Closet(s)
- Flooring: Carpet, Hardwood, Tile
- Basement: None
- Number of fireplaces: 1
Interior area
- Total structure area: 1,380
- Total interior livable area: 1,380 sqft
- Finished area above ground: 1,380
- Finished area below ground: 0
Property
Parking
- Parking features: Attached, Carport, Off Street
- Has carport: Yes
Features
- Levels: One
- Stories: 1
Lot
- Size: 0.43 Acres
- Features: City Lot
Details
- Parcel number: E30 027
Construction
Type & style
- Home type: SingleFamily
- Architectural style: Brick 4 Side
- Property subtype: Single Family Residence
Materials
- Brick
- Roof: Composition
Condition
- Resale
- New construction: No
- Year built: 1965
Utilities & green energy
- Sewer: Public Sewer
- Water: Public
- Utilities for property: Cable Available, Electricity Available, Phone Available, Sewer Available, Water Available
Community & HOA
Community
- Features: Street Lights
- Subdivision: Bacon Heights
HOA
- Has HOA: No
- Services included: None
Location
- Region: Eastman
Financial & listing details
- Price per square foot: $87/sqft
- Tax assessed value: $77,994
- Annual tax amount: $954
- Date on market: 3/11/2026
- Cumulative days on market: 220 days
- Listing agreement: Exclusive Right To Sell
- Electric utility on property: Yes
Estimated market value
Not available
Estimated sales range
Not available
$1,317/mo
Price history
| Date | Event | Price |
|---|---|---|
| 10/3/2026 | Price change | $120,000-3.2%$87/sqft |
Source:  GAMLS #10708349 Report a problem GAMLS #10708349 Report a problem | ||
| 8/20/2026 | Price change | $124,000-2.4%$90/sqft |
Source: GAMLS #10708349 Report a problem | ||
| 6/25/2026 | Price change | $127,000-2.3%$92/sqft |
Source: GAMLS #10708349 Report a problem | ||
| 3/12/2026 | Listed for sale | $130,000+13%$94/sqft |
Source: GAMLS #10708349 Report a problem | ||
| 12/16/2025 | Listing removed | $115,000$83/sqft |
Source: GAMLS #10570087 Report a problem | ||
| 10/8/2025 | Price change | $115,000-1.7%$83/sqft |
Source: GAMLS #10570087 Report a problem | ||
| 9/8/2025 | Price change | $117,000-2.5%$85/sqft |
Source: GAMLS #10570087 Report a problem | ||
| 7/23/2025 | Listed for sale | $120,000-18.4%$87/sqft |
Source: GAMLS #10570087 Report a problem | ||
| 7/23/2025 | Listing removed | $147,000$107/sqft |
Source: GAMLS #10447108 Report a problem | ||
| 7/16/2025 | Price change | $147,000-1.9%$107/sqft |
Source: GAMLS #10447108 Report a problem | ||
| 2/13/2025 | Price change | $149,900-3.3%$109/sqft |
Source: GAMLS #10447108 Report a problem | ||
| 1/27/2025 | Listed for sale | $155,000-1.8%$112/sqft |
Source: GAMLS #10447108 Report a problem | ||
| 11/16/2024 | Listing removed | $157,900$114/sqft |
Source: GAMLS #10340258 Report a problem | ||
| 11/13/2024 | Price change | $157,900-0.7%$114/sqft |
Source: GAMLS #10340258 Report a problem | ||
| 7/17/2024 | Listed for sale | $159,000+212.8%$115/sqft |
Source: GAMLS #10340258 Report a problem | ||
| 3/11/2011 | Sold | $50,826-12.4%$37/sqft |
Source: Public Record Report a problem | ||
| 5/23/2005 | Sold | $58,000$42/sqft |
Source: Public Record Report a problem | ||
Public tax history
| Year | Property taxes | Tax assessment |
|---|---|---|
| 2025 | $1,021 +13.1% | $31,198 +16.2% |
| 2024 | $902 +6.5% | $26,859 0% |
| 2023 | $848 -3.7% | $26,860 +1.4% |
| 2022 | $881 +1.2% | $26,495 +1.4% |
| 2021 | $870 +3.2% | $26,118 +4.5% |
| 2020 | $843 +4.1% | $25,001 +2% |
| 2019 | $810 +1.5% | $24,516 |
| 2018 | $798 0% | $24,516 |
| 2017 | $798 -1.4% | $24,516 -1.4% |
| 2016 | $810 | $24,869 |
| 2015 | -- | $24,869 -2.2% |
| 2014 | -- | $25,417 |
| 2013 | -- | $25,417 |
| 2012 | -- | -- |
| 2011 | -- | -- |
| 2010 | -- | -- |
| 2009 | -- | -- |
Find assessor info on the county website
Monthly payment
Est. payment
Payment breakdown
Explore the cost of this home by adjusting the details. Changes won't be saved.Climate risks
Neighborhood: 31023
Nearby schools
Schools provided by the listing agent
- Elementary: South Dodge
- Middle: Dodge
- High: Dodge
Source: GAMLS. This data may not be complete. We recommend contacting the local school district to confirm school assignments for this home.
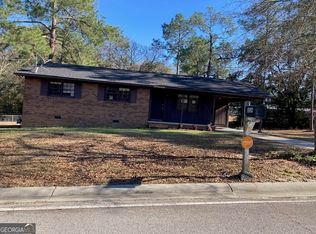
Similar homes
- $127,0003 bd2 ba1.5k sqft629 Cooper Ave, Eastman, GA 31023Active

 MLS ID #10856117, Stephanie Griffis, Destination Realty. GAMLS
 - $114,9003 bd2 ba1.5k sqft5815 Beulah Ave, Eastman, GA 31023Active
 MLS ID #10842984, Gwendolyn Barber, Market South Properties Inc.. GAMLS
 - $140,0003 bd2 ba1.3k sqft5545 Bacon Ave, Eastman, GA 31023Active
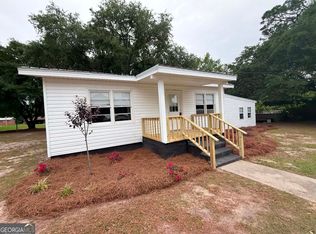 MLS ID #10763050, Gabriela Elizabeth Martinez Perez, Good Thing Realty. GAMLS
 - $150,0003 bd2 ba1.7k sqft5540 Bacon Ave, Eastman, GA 31023Active
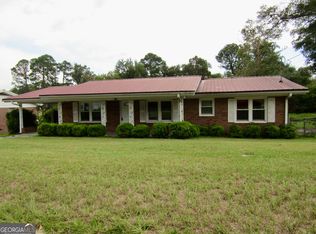 MLS ID #10834950, Jeff Turkett, Susan Evans Realty LLC. GAMLS
 - $145,0003 bd2 ba1.4k sqft150 Wp Lowery Rd, Eastman, GA 31023ActiveMLS ID #10700901, Tonya L Brown, Destination Realty. GAMLS
- $140,0002 bd1 ba1k sqft5506 Bacon Ave, Eastman, GA 31023ActiveMLS ID #10767126, Tonya L Brown, Destination Realty. GAMLS
- $135,0003 bd2 ba1.8k sqft5735 Fitzgerald St, Eastman, GA 31023ActiveMLS ID #10725209, Stephanie Griffis, Destination Realty. GAMLS
- $154,0003 bd2 ba1.3k sqft528 Karen Dr, Eastman, GA 31023ActiveMLS ID #10753545, Tonya L Brown, Destination Realty. GAMLS
- $92,0003 bd2 ba1.6k sqft226 Griffin Ave, Eastman, GA 31023ActiveMLS ID #10869809, Christine McNair, Destination Realty. GAMLS
- $139,0003 bd2 ba1.6k sqft70 Shady Oaks Rd, Eastman, GA 31023ActiveMLS ID #10817592, Tonya L Brown, Destination Realty. GAMLS
- $155,0003 bd2 ba1.5k sqft5859 8th Ave, Eastman, GA 31023ActiveMLS ID #10789981, Gabriela Elizabeth Martinez Perez, Good Thing Realty. GAMLS
- $139,9003 bd2 ba1.1k sqft141 Shady Oaks Rd, Eastman, GA 31023ActiveMLS ID #10697645, Tonya L Brown, Destination Realty. GAMLS
- $175,0003 bd2 ba1.3k sqft85 Shady Oaks Rd, Eastman, GA 31023ActiveMLS ID #10826838, Tonya L Brown, Destination Realty. GAMLS
- $149,0003 bd2 ba1.4k sqft282 Sycamore Dr, Eastman, GA 31023ActiveMLS ID #10794955, Tonya L Brown, Destination Realty. GAMLS
- $175,0003 bd2 ba1.8k sqft46 Ray Roderick Rd, Eastman, GA 31023ActiveMLS ID #10770560, Tonya L Brown, Destination Realty. GAMLS
- $105,0003 bd2 ba1.6k sqft129 McVay Dr, Cochran, GA 31014ActiveMLS ID #10870925, Janice Nhare, Coldwell Banker Curry Residential. GAMLS
- $98,9003 bd2 ba1.2k sqft442 Old Helena Chauncey Rd, Mc Rae Helena, GA 31037ActiveMLS ID #10868392, Aleph E Zib, Susan Evans Realty LLC. GAMLS
- $139,0003 bd2 ba1.1k sqft110 Peter St NE, Cochran, GA 31014ActiveMLS ID #10823441, Gwendoline Arnold Hutchinson, Southern Elite Realtors of Georgia. GAMLS
- $119,9002 bd1 ba1k sqft1021 Snow Hill Rd, Cadwell, GA 31009ActiveMLS ID #10781335, T AND T Group, RE/MAX Realty Team. GAMLS
