Welcome to this charming 1525 sq. ft. residence, perfectly designed for comfortable living. Featuring 3 bedrooms and 2 full baths, this home is ideal for families or anyone seeking extra space. As you enter, you'll be greeted by wood floors that flow throughout the main living areas, complimented by stylish LVP flooring in the kitchen. The family room has a wood burning fireplace, perfect for those chilly evenings. The heart of the home is the well appointed kitchen, which features sleek stainless steel appliances, including a refrigerator, microwave, dishwasher, oven, and cooktop. The stunning granite counter tops provide ample workspace and a sophisticated touch, making it a joy to cook and entertain. The guest bathroom is tastefully tiled, offering a clean modern aesthetic. The central heat and air conditioning system, replaced in 2017, ensures year round comfort, while the roof is just 7 years old, providing peace of mind for years to come. Conveniently, the washer and dryer are included, making laundry days a breeze. Outside you'll find a fenced back yard for relaxation or play. Don't miss the opportunity to make this updated home your own! Schedule a showing and experience everything this fantastic property has to offer.
Active
$127,000
629 Cooper Ave, Eastman, GA 31023
3beds
1,525sqft
Single Family Residence
Built in 1955
0.35 Acres Lot
$125,400 Zestimate®
$83/sqft
$-- HOA
What's special
- 11 days
- 320
- 31
Likely to sell faster than
Zillow last checked:
Listing updated:
Listed by:
Stephanie Griffis 478-893-3090,
Destination Realty
Source: GAMLS,MLS#: 10856117
Facts & features
Interior
Bedrooms & bathrooms
- Bedrooms: 3
- Bathrooms: 2
- Full bathrooms: 2
- Main level bathrooms: 2
- Main level bedrooms: 3
Rooms
- Room types: Den, Family Room, Laundry
Heating
- Central
Cooling
- Central Air
Appliances
- Included: Cooktop, Dishwasher, Dryer, Electric Water Heater, Microwave, Oven, Refrigerator, Stainless Steel Appliance(s), Washer
- Laundry: Laundry Closet
Features
- Tile Bath
- Flooring: Hardwood, Laminate
- Basement: None
- Number of fireplaces: 1
Interior area
- Total structure area: 1,525
- Total interior livable area: 1,525 sqft
- Finished area above ground: 1,525
- Finished area below ground: 0
Property
Parking
- Parking features: Attached, Carport
- Has carport: Yes
Features
- Levels: One
- Stories: 1
- Fencing: Back Yard,Fenced
Lot
- Size: 0.35 Acres
- Features: City Lot
Details
- Parcel number: E12 099
Construction
Type & style
- Home type: SingleFamily
- Architectural style: Traditional
- Property subtype: Single Family Residence
Materials
- Brick
- Roof: Composition
Condition
- Resale
- New construction: No
- Year built: 1955
Utilities & green energy
- Sewer: Public Sewer
- Water: Public
- Utilities for property: Electricity Available
Community & HOA
Community
- Features: None
- Subdivision: None
HOA
- Has HOA: No
- Services included: None
Location
- Region: Eastman
Financial & listing details
- Price per square foot: $83/sqft
- Tax assessed value: $89,395
- Annual tax amount: $1,226
- Date on market: 9/30/2026
- Listing agreement: Exclusive Right To Sell
- Electric utility on property: Yes
Estimated market value
$125,400
$119,000 - $132,000
$1,396/mo
Price history
| Date | Event | Price |
|---|---|---|
| 10/1/2026 | Listed for sale | $127,000$83/sqft |
Source:  GAMLS #10856117 Report a problem GAMLS #10856117 Report a problem | ||
| 1/24/2025 | Listing removed | $127,000$83/sqft |
Source: GAMLS #10410817 Report a problem | ||
| 1/10/2025 | Price change | $127,000-14.8%$83/sqft |
Source: GAMLS #10410817 Report a problem | ||
| 11/10/2024 | Listed for sale | $149,000+496%$98/sqft |
Source: GAMLS #10410817 Report a problem | ||
| 10/1/2019 | Sold | $25,000-16.7%$16/sqft |
Source:  GAMLS #8284085 Report a problem GAMLS #8284085 Report a problem | ||
| 9/5/2019 | Pending sale | $30,000$20/sqft |
Source: Thomas Realty #8284085 Report a problem | ||
| 8/2/2019 | Listed for sale | $30,000-39.4%$20/sqft |
Source: Thomas Realty #8284085 Report a problem | ||
| 10/16/2018 | Listed for sale | $49,500-10%$32/sqft |
Source: Thomas Realty #8284085 Report a problem | ||
| 11/7/2017 | Listed for sale | $55,000$36/sqft |
Source: Thomas Realty #8284085 Report a problem | ||
Public tax history
| Year | Property taxes | Tax assessment |
|---|---|---|
| 2025 | $1,177 +10.9% | $35,758 +14.1% |
| 2024 | $1,062 +6.4% | $31,334 |
| 2023 | $998 +10.3% | $31,334 +8.9% |
| 2022 | $905 -3.7% | $28,765 +2% |
| 2021 | $940 -1.2% | $28,207 |
| 2020 | $951 +27% | $28,207 +24.4% |
| 2019 | $749 +1.5% | $22,682 |
| 2018 | $738 0% | $22,682 |
| 2017 | $738 -1.9% | $22,682 -1.9% |
| 2016 | $753 | $23,116 |
| 2015 | -- | $23,116 -1.8% |
| 2014 | -- | $23,548 |
| 2013 | -- | $23,548 |
| 2012 | -- | -- |
| 2011 | -- | -- |
| 2010 | -- | -- |
| 2009 | -- | -- |
Find assessor info on the county website
Monthly payment
Est. payment
Payment breakdown
Explore the cost of this home by adjusting the details. Changes won't be saved.Climate risks
Neighborhood: 31023
Nearby schools
Schools provided by the listing agent
- Elementary: North Dodge
- Middle: Dodge
- High: Dodge
Source: GAMLS. This data may not be complete. We recommend contacting the local school district to confirm school assignments for this home.
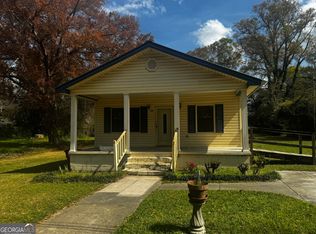
Similar homes
- $120,0003 bd2 ba1.3k sqft5533 Russell Ave, Eastman, GA 31023Active
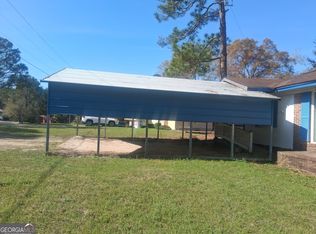
 MLS ID #10708349, Lynn Davies, Destination Realty. GAMLS
 - $92,0003 bd2 ba1.6k sqft226 Griffin Ave, Eastman, GA 31023Active
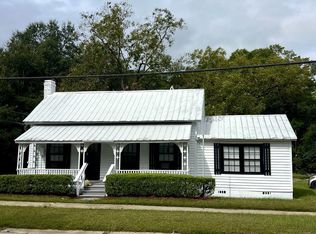 MLS ID #10869809, Christine McNair, Destination Realty. GAMLS
 - $114,9003 bd2 ba1.5k sqft5815 Beulah Ave, Eastman, GA 31023Active
 MLS ID #10842984, Gwendolyn Barber, Market South Properties Inc.. GAMLS
 - $140,0003 bd2 ba1.3k sqft5545 Bacon Ave, Eastman, GA 31023Active
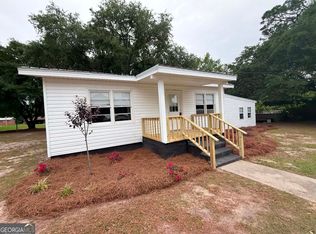 MLS ID #10763050, Gabriela Elizabeth Martinez Perez, Good Thing Realty. GAMLS
 - $135,0003 bd2 ba1.8k sqft5735 Fitzgerald St, Eastman, GA 31023ActiveMLS ID #10725209, Stephanie Griffis, Destination Realty. GAMLS
- $145,0003 bd2 ba1.4k sqft150 Wp Lowery Rd, Eastman, GA 31023ActiveMLS ID #10700901, Tonya L Brown, Destination Realty. GAMLS
- $140,0002 bd1 ba1k sqft5506 Bacon Ave, Eastman, GA 31023ActiveMLS ID #10767126, Tonya L Brown, Destination Realty. GAMLS
- $154,0003 bd2 ba1.3k sqft528 Karen Dr, Eastman, GA 31023ActiveMLS ID #10753545, Tonya L Brown, Destination Realty. GAMLS
- $155,0003 bd2 ba1.5k sqft5859 8th Ave, Eastman, GA 31023ActiveMLS ID #10789981, Gabriela Elizabeth Martinez Perez, Good Thing Realty. GAMLS
- $139,0003 bd2 ba1.6k sqft70 Shady Oaks Rd, Eastman, GA 31023ActiveMLS ID #10817592, Tonya L Brown, Destination Realty. GAMLS
- $168,0003 bd2 ba1.7k sqft5540 Bacon Ave, Eastman, GA 31023ActiveMLS ID #10834950, Jeff Turkett, Susan Evans Realty LLC. GAMLS
- $139,9003 bd2 ba1.1k sqft141 Shady Oaks Rd, Eastman, GA 31023ActiveMLS ID #10697645, Tonya L Brown, Destination Realty. GAMLS
- $140,0005 bd3 ba2k sqft425 Sycamore Dr, Eastman, GA 31023ActiveMLS ID #10812901, Nikhil Sharma, TOP Brokerage. GAMLS
- $149,0003 bd2 ba1.4k sqft282 Sycamore Dr, Eastman, GA 31023ActiveMLS ID #10794955, Tonya L Brown, Destination Realty. GAMLS
- $175,0003 bd2 ba1.3k sqft85 Shady Oaks Rd, Eastman, GA 31023ActiveMLS ID #10826838, Tonya L Brown, Destination Realty. GAMLS
- $89,0001 bd1 ba1k sqft5921 9th Ave, Eastman, GA 31023ActiveMLS ID #10845102, Susan M Evans, Susan Evans Realty LLC. GAMLS
- $175,0003 bd2 ba1.8k sqft46 Ray Roderick Rd, Eastman, GA 31023ActiveMLS ID #10770560, Tonya L Brown, Destination Realty. GAMLS
- $105,0003 bd2 ba1.6k sqft129 McVay Dr, Cochran, GA 31014ActiveMLS ID #10870925, Janice Nhare, Coldwell Banker Curry Residential. GAMLS
- $139,0003 bd2 ba1.1k sqft110 Peter St NE, Cochran, GA 31014ActiveMLS ID #10823441, Gwendoline Arnold Hutchinson, Southern Elite Realtors of Georgia. GAMLS
