Set within the established Terra Alta community, Unit 21 offers a well-positioned opportunity for low-maintenance living in the highly desirable 78209 area. With 1,271 square feet, this two-story condominium delivers a practical layout with two bedrooms, one full bath, and one half bath, with all sleeping quarters thoughtfully placed upstairs for privacy and separation from the main living spaces. The first level is designed for both everyday comfort and easy entertaining. A spacious living area features durable flooring, built-in shelving, and a pass-through to the kitchen that keeps the space connected and functional. The kitchen is equipped with granite countertops, updated cabinetry, tile backsplash, and an adjacent utility area, supporting efficiency without sacrificing storage or usability. An enclosed patio extends the living space, offering a comfortable setting for outdoor seating or additional storage. Upstairs, both bedrooms are well-proportioned and filled with natural light, sharing a full bath with dual vanities and updated finishes. The layout provides flexibility for a variety of needs, whether used as a full-time residence, a lock-and-leave option, or an investment property. Two covered parking spaces are assigned to the unit and are directly accessible from the rear patio, adding everyday convenience. Residents also enjoy mature landscaping and access to a community pool, creating a relaxed and established residential setting. Ideally located near major corridors, shopping, dining, and employment centers, this property offers a strong balance of convenience and long-term value in one of San Antonio's most recognized areas. Well suited for buyers seeking simplicity, location, and a straightforward lifestyle within a proven community. Some photos include virtual staging; furnishings, decor, and finishes shown are for illustration only.
Sold
Price Unknown
122 E Terra Alta #21, San Antonio, TX 78209
2beds
1,271sqft
Townhouse
Built in 1969
-- sqft lot
$207,700 Zestimate®
$--/sqft
$1,597 Estimated rent
Home value
$207,700
$195,000 - $220,000
$1,597/mo
Zestimate® history
Owner options
List your home for rent
$1,597/mo
Rent Zestimate®
Find your next renter with Zillow Rental Manager. Plus, with online applications, you can quickly screen prospective tenants – for free.
$1,597/mo
Rent Zestimate®
Refinance and save
$381/mo
Est. payment
Refinancing to a lower rate could help reduce your monthly payments and save thousands over the life of the loan.
$381/mo
Est. payment
Explore your selling options
Work with a Zillow partner agent
Leverage their expertise and Zillow's premium Showcase listings to get your home seen by more buyers.
Get startedList with your own agent
Get your home in front of millions of buyers by listing it on Zillow.
Learn how to do itSell it yourself
Take full control of how buyers see your home on Zillow by listing For Sale by Owner (FSBO).
List your homeWhat's special
Updated cabinetryBuilt-in shelvingDurable flooringGranite countertopsTile backsplashPass-through to the kitchenMature landscaping
Zillow last checked:
Listing updated:
Listed by:
Brian Stamness TREC #700794 (210) 232-7381,
Phyllis Browning Company
Source: LERA MLS,MLS#: 1944260
Facts & features
Interior
Bedrooms & bathrooms
- Bedrooms: 2
- Bathrooms: 2
- Full bathrooms: 1
- 1/2 bathrooms: 1
Primary bedroom
- Features: Full Bath
- Level: Upper
- Area: 224
- Dimensions: 16 x 14
Bedroom 2
- Area: 60
- Dimensions: 12 x 5
Primary bathroom
- Features: Double Vanity
- Area: 48
- Dimensions: 6 x 8
Family room
- Area: 228
- Dimensions: 19 x 12
Kitchen
- Area: 96
- Dimensions: 8 x 12
Living room
- Area: 192
- Dimensions: 16 x 12
Heating
- Central, 1 Unit, Natural Gas
Cooling
- Central Air, Ceiling Fan(s)
Appliances
- Included: Washer, Dryer, Range, Refrigerator
- Laundry: Main Level, In Kitchen, Washer Hookup, Dryer Connection
Features
- Two Living Area, All Bedrooms Upstairs, Ceiling Fan(s)
- Flooring: Saltillo Tile, Ceramic Tile, Laminate
- Windows: Double Pane Windows
- Has basement: No
- Has fireplace: No
- Fireplace features: None
Interior area
- Total interior livable area: 1,271 sqft
Property
Parking
- Total spaces: 2
- Parking features: None, Two Car Carport
- Carport spaces: 2
Features
- Levels: Two
- Stories: 2
- Pool features: Community
- Fencing: Privacy
Details
- Parcel number: 135281110210
Construction
Type & style
- Home type: Condo
- Architectural style: Townhouse
- Property subtype: Townhouse
Materials
- Brick
- Foundation: Slab
- Roof: Composition
Condition
- New construction: No
- Year built: 1969
Utilities & green energy
- Electric: CPS
- Gas: CPS
- Sewer: HOA
- Water: HOA
Community & HOA
Community
- Security: Not Applicable
- Subdivision: Williamsburg Square
HOA
- Has HOA: Yes
- Services included: Some Utilities, Insurance, Condo Mgmt, Common Maintenance, Trash
- HOA fee: $381 monthly
- HOA name: WILLIAMSBURG SQUARE HOME OWNERS ASSOCIATION
Location
- Region: San Antonio
Financial & listing details
- Tax assessed value: $224,360
- Annual tax amount: $5,031
- Date on market: 2/26/2026
- Cumulative days on market: 82 days
- Listing terms: Conventional,VA Loan,Cash
Price history
| Date | Event | Price |
|---|---|---|
| 5/21/2026 | Sold | -- |
Source:  LERA MLS #1944260 Report a problem LERA MLS #1944260 Report a problem | ||
| 5/19/2026 | Pending sale | $225,000$177/sqft |
Source: LERA MLS #1944260 Report a problem | ||
| 5/13/2026 | Contingent | $225,000$177/sqft |
Source: LERA MLS #1944260 Report a problem | ||
| 4/30/2026 | Price change | $225,000-4.3%$177/sqft |
Source: LERA MLS #1944260 Report a problem | ||
| 4/9/2026 | Price change | $235,000-2.1%$185/sqft |
Source: LERA MLS #1944260 Report a problem | ||
| 2/26/2026 | Listed for sale | $240,000+1.9%$189/sqft |
Source: LERA MLS #1944260 Report a problem | ||
| 11/3/2019 | Listing removed | $1,450$1/sqft |
Source: Phyllis Browning Company #1415710 Report a problem | ||
| 10/4/2019 | Listed for rent | $1,450-15.9%$1/sqft |
Source: Phyllis Browning Company #1415710 Report a problem | ||
| 8/26/2019 | Sold | -- |
Source: LERA MLS #1373124 Report a problem | ||
| 8/23/2019 | Pending sale | $235,500$185/sqft |
Source: Keller Williams Legacy #1373124 Report a problem | ||
| 5/2/2019 | Price change | $235,500-1.1%$185/sqft |
Source: Keller Williams Legacy #1373124 Report a problem | ||
| 3/28/2019 | Listed for sale | $238,000$187/sqft |
Source: Keller Williams Legacy #1373124 Report a problem | ||
| 3/28/2019 | Listing removed | $1,725$1/sqft |
Source: Keller Williams Legacy #1357037 Report a problem | ||
| 2/17/2019 | Price change | $1,725-1.4%$1/sqft |
Source: Keller Williams Legacy #1357037 Report a problem | ||
| 1/9/2019 | Listed for rent | $1,750+3.2%$1/sqft |
Source: Keller Williams Legacy #1357037 Report a problem | ||
| 10/22/2017 | Listing removed | $1,695$1/sqft |
Source: San Antonio Legacy Group #1265286 Report a problem | ||
| 9/13/2017 | Price change | $1,695-3.1%$1/sqft |
Source: San Antonio Legacy Group #1265286 Report a problem | ||
| 8/25/2017 | Listed for rent | $1,750+17.1%$1/sqft |
Source: Keller Williams Legacy #1265286 Report a problem | ||
| 6/1/2015 | Listing removed | $1,495$1/sqft |
Source: Keller Williams - San Antonio Legacy Group #1111121 Report a problem | ||
| 2/6/2015 | Listed for rent | $1,495+8.7%$1/sqft |
Source: Point2 #1097659 Report a problem | ||
| 8/8/2013 | Listing removed | $1,375$1/sqft |
Source: Davemansur.Com Real Estate Llc #1008557 Report a problem | ||
| 7/6/2013 | Listed for rent | $1,375+1.9%$1/sqft |
Source: Phyllis Browning Company #1008557 Report a problem | ||
| 9/3/2011 | Listing removed | $1,350$1/sqft |
Source: Phyllis Browning Company #908061 Report a problem | ||
| 8/13/2011 | Listed for rent | $1,350$1/sqft |
Source: Phyllis Browning Company #908061 Report a problem | ||
Public tax history
| Year | Property taxes | Tax assessment |
|---|---|---|
| 2025 | $5,031 +2.5% | $224,360 +2.9% |
| 2024 | $4,909 0% | $218,060 |
| 2023 | $4,910 -6.7% | $218,060 +0.3% |
| 2022 | $5,262 +10.1% | $217,360 +11.2% |
| 2021 | $4,780 | $195,500 +2.2% |
| 2020 | $4,780 +8.6% | $191,210 +8.5% |
| 2019 | $4,402 | $176,210 +1.1% |
| 2018 | $4,402 +6.7% | $174,230 +5.8% |
| 2017 | $4,125 | $164,680 +9.6% |
| 2016 | -- | $150,190 |
| 2015 | -- | $150,190 +23.2% |
| 2014 | -- | $121,900 +2.3% |
| 2013 | -- | $119,170 -1% |
| 2012 | -- | $120,400 -1% |
| 2011 | -- | $121,640 -1% |
| 2010 | -- | $122,890 -1.6% |
| 2009 | -- | $124,831 +10% |
| 2008 | -- | $113,483 +5.5% |
| 2007 | -- | $107,570 +3.1% |
| 2006 | -- | $104,350 -1.4% |
| 2005 | -- | $105,880 |
| 2004 | -- | -- |
| 2003 | -- | -- |
| 2002 | -- | -- |
| 2001 | -- | -- |
| 2000 | -- | -- |
Find assessor info on the county website
Neighborhood: Oak Park - Northwood
Nearby homes
- $230,1002 bd1 ba1.3k sqft122 E Terra Alta Dr APT 1, San Antonio, TX 78209Off Market
- $--3 bd2 ba1.3k sqft122 E Terra Alta Dr APT 2, San Antonio, TX 78209Sold
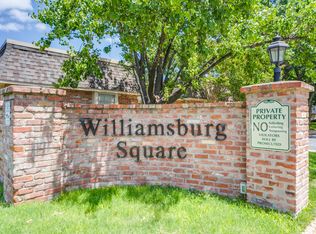
- $195,0102 bd2 ba1k sqft122 E Terra Alta Dr APT 3, San Antonio, TX 78209Off Market

- $170,7002 bd2 ba1k sqft122 E Terra Alta Dr APT 4, San Antonio, TX 78209Off Market
- $175,6002 bd2 ba1k sqft122 E Terra Alta Dr APT 5, San Antonio, TX 78209Off Market
- $181,9002 bd2 ba1k sqft122 E Terra Alta Dr APT 6, San Antonio, TX 78209Off Market
- $--2 bd3 ba1.3k sqft122 E Terra Alta Dr APT 7, San Antonio, TX 78209Sold
- $--2 bd3 ba1.3k sqft122 E Terra Alta Dr APT 8, San Antonio, TX 78209Sold
- $218,8002 bd1 ba1.3k sqft122 E Terra Alta Dr APT 9, San Antonio, TX 78209Off Market
Nearby schools
GreatSchools rating
- NAHoward Early Childhood CenterGrades: PK-KDistance: 0.1 mi
- 9/10Alamo Heights Junior High SchoolGrades: 6-8Distance: 0.4 mi
- 7/10Alamo Heights High SchoolGrades: 9-12Distance: 1 mi
Schools provided by the listing agent
- Elementary: Woodridge
- Middle: Alamo Heights
- High: Alamo Heights
- District: Alamo Heights I.S.D.
Source: LERA MLS. This data may not be complete. We recommend contacting the local school district to confirm school assignments for this home.
Get a cash offer in 3 minutes
Find out how much your home could sell for in as little as 3 minutes with a no-obligation cash offer.
Estimated market value
$207,700
Get a cash offer in 3 minutes
Find out how much your home could sell for in as little as 3 minutes with a no-obligation cash offer.
Estimated market value
$207,700
- Texas
- Bexar County
- San Antonio
- 78209
- Oak Park - Northwood
- 122 E Terra Alta Unit 21
Nearby cities
Nearby neighborhoods
Nearby zip codes
Other San Antonio Topics
