A well-maintained two-story condominium in the heart of Alamo Heights, 122 E Terra Alta Unit 22 is designed for ease, comfort, and everyday practicality. Offering approximately 1,271 square feet, the home includes two bedrooms, one full bath, and one half bath, with both bedrooms located upstairs to provide added privacy. The main level welcomes you with a bright living area featuring tile flooring, neutral finishes, and natural light from multiple windows. The adjoining dining space connects seamlessly to the kitchen, creating an efficient layout that supports both daily living and casual gatherings. The kitchen is equipped with granite tile countertops, stainless steel appliances, ample cabinetry, and a dedicated pantry area. A conveniently located half bath on the first floor serves guests with ease. Upstairs, both bedrooms are generously sized and offer substantial closet storage, along with access to a full bathroom featuring an extended vanity and updated finishes. The separation between living and sleeping areas enhances the overall functionality of the home. Two covered parking spaces are assigned to the unit and are directly accessible from the back patio. The residence shares only one common wall, adding to the sense of privacy. Outdoor features include a private covered patio, ideal for seating or container gardening, with direct access to the covered parking area. Mature landscaping and established trees create a quiet, residential atmosphere within the community. Located within Alamo Heights ISD and just minutes from shopping, dining, parks, and major corridors, this property presents a straightforward opportunity for buyers seeking a low-maintenance lifestyle in a well-established and highly recognized area. Photos include virtual staging.
Sold
Price Unknown
122 E Terra Alta #22, San Antonio, TX 78209
2beds
1,271sqft
Townhouse
Built in 1969
-- sqft lot
$204,200 Zestimate®
$--/sqft
$1,597 Estimated rent
Home value
$204,200
$192,000 - $216,000
$1,597/mo
Zestimate® history
Owner options
List your home for rent
$1,597/mo
Rent Zestimate®
Find your next renter with Zillow Rental Manager. Plus, with online applications, you can quickly screen prospective tenants – for free.
$1,597/mo
Rent Zestimate®
Refinance and save
$381/mo
Est. payment
Refinancing to a lower rate could help reduce your monthly payments and save thousands over the life of the loan.
$381/mo
Est. payment
Explore your selling options
Work with a Zillow partner agent
Leverage their expertise and Zillow's premium Showcase listings to get your home seen by more buyers.
Get startedList with your own agent
Get your home in front of millions of buyers by listing it on Zillow.
Learn how to do itSell it yourself
Take full control of how buyers see your home on Zillow by listing For Sale by Owner (FSBO).
List your homeWhat's special
Stainless steel appliancesGranite tile countertopsNeutral finishesSubstantial closet storageAmple cabinetryDedicated pantry area
Zillow last checked:
Listing updated:
Listed by:
Brian Stamness TREC #700794 (210) 232-7381,
Phyllis Browning Company
Source: LERA MLS,MLS#: 1942185
Facts & features
Interior
Bedrooms & bathrooms
- Bedrooms: 2
- Bathrooms: 2
- Full bathrooms: 1
- 1/2 bathrooms: 1
Primary bedroom
- Level: Upper
- Area: 224
- Dimensions: 16 x 14
Bedroom 2
- Area: 154
- Dimensions: 14 x 11
Primary bathroom
- Features: Single Vanity
- Area: 48
- Dimensions: 6 x 8
Dining room
- Area: 216
- Dimensions: 18 x 12
Family room
- Area: 216
- Dimensions: 12 x 18
Kitchen
- Area: 96
- Dimensions: 12 x 8
Living room
- Area: 180
- Dimensions: 12 x 15
Heating
- Central, Natural Gas
Cooling
- Central Air
Appliances
- Included: Range, Refrigerator
- Laundry: Main Level, In Kitchen, Washer Hookup, Dryer Connection, Stacked W/D Connection
Features
- Two Living Area, All Bedrooms Upstairs, Ceiling Fan(s)
- Flooring: Ceramic Tile
- Windows: Double Pane Windows, Window Coverings
- Has basement: No
- Has fireplace: No
- Fireplace features: None
Interior area
- Total interior livable area: 1,271 sqft
Property
Parking
- Total spaces: 2
- Parking features: None, Two Car Carport
- Carport spaces: 2
Features
- Levels: Two
- Stories: 2
- Exterior features: Rain Gutters
- Pool features: Community
Details
- Parcel number: 135281110220
Construction
Type & style
- Home type: Condo
- Architectural style: Townhouse
- Property subtype: Townhouse
Materials
- Brick
- Foundation: Slab
- Roof: Composition
Condition
- New construction: No
- Year built: 1969
Utilities & green energy
- Electric: CPS
- Gas: CPS
- Sewer: HOA
- Water: HOA
Community & HOA
Community
- Security: Not Applicable
- Subdivision: Williamsburg Square
HOA
- Has HOA: Yes
- Services included: Some Utilities, Condo Mgmt, Common Area Liability, Trash
- HOA fee: $381 monthly
- HOA name: WILLIAMSBURG SQUARE HOME OWNERS ASSOCIATION
Location
- Region: San Antonio
Financial & listing details
- Tax assessed value: $224,360
- Annual tax amount: $5,031
- Date on market: 2/18/2026
- Cumulative days on market: 112 days
- Listing terms: Conventional,VA Loan,Cash
Price history
| Date | Event | Price |
|---|---|---|
| 7/13/2026 | Sold | -- |
Source:  LERA MLS #1942185 Report a problem LERA MLS #1942185 Report a problem | ||
| 6/10/2026 | Pending sale | $210,000$165/sqft |
Source: LERA MLS #1942185 Report a problem | ||
| 6/1/2026 | Contingent | $210,000$165/sqft |
Source: LERA MLS #1942185 Report a problem | ||
| 5/28/2026 | Price change | $210,000-2.3%$165/sqft |
Source: LERA MLS #1942185 Report a problem | ||
| 4/30/2026 | Price change | $215,000-4.4%$169/sqft |
Source: LERA MLS #1942185 Report a problem | ||
| 4/9/2026 | Price change | $225,000-4.3%$177/sqft |
Source: LERA MLS #1942185 Report a problem | ||
| 2/18/2026 | Listed for sale | $235,000+27%$185/sqft |
Source: LERA MLS #1942185 Report a problem | ||
| 2/26/2021 | Listing removed | -- |
Source: Zillow Rental Manager Report a problem | ||
| 2/7/2021 | Price change | $1,425-5%$1/sqft |
Source: Zillow Rental Manager Report a problem | ||
| 1/26/2021 | Listed for rent | $1,500$1/sqft |
Source: Zillow Rental Manager Report a problem | ||
| 1/12/2021 | Listing removed | -- |
Source: LERA MLS Report a problem | ||
| 12/3/2020 | Listed for rent | $1,500+3.4%$1/sqft |
Source: Phyllis Browning Company #1497651 Report a problem | ||
| 10/5/2018 | Listing removed | $1,450$1/sqft |
Source: Phyllis Browning Company #1339438 Report a problem | ||
| 10/1/2018 | Price change | $1,450-6.5%$1/sqft |
Source: Phyllis Browning Company #1339438 Report a problem | ||
| 9/21/2018 | Listed for rent | $1,550$1/sqft |
Source: Phyllis Browning Company #1339438 Report a problem | ||
| 11/15/2017 | Sold | -- |
Source: LERA MLS #1276539 Report a problem | ||
| 10/28/2017 | Listed for sale | $185,000$146/sqft |
Source: Sheffield Park Properties #1276539 Report a problem | ||
Public tax history
| Year | Property taxes | Tax assessment |
|---|---|---|
| 2025 | $5,031 +2.5% | $224,360 +2.9% |
| 2024 | $4,909 0% | $218,060 |
| 2023 | $4,910 -6.7% | $218,060 +0.3% |
| 2022 | $5,262 +10.1% | $217,360 +11.2% |
| 2021 | $4,780 | $195,500 +2.2% |
| 2020 | $4,780 +8.6% | $191,210 +8.5% |
| 2019 | $4,402 | $176,210 +1.1% |
| 2018 | $4,402 +78.2% | $174,230 +7.4% |
| 2017 | $2,470 | $162,249 +10% |
| 2016 | -- | $147,499 +10% |
| 2015 | -- | $134,090 +10% |
| 2014 | -- | $121,900 +2.3% |
| 2013 | -- | $119,170 -1% |
| 2012 | -- | $120,400 -1% |
| 2011 | -- | $121,640 -1% |
| 2010 | -- | $122,890 +2% |
| 2009 | -- | $120,467 +10% |
| 2008 | -- | $109,515 +1.8% |
| 2007 | -- | $107,570 +3.1% |
| 2006 | -- | $104,350 -1.4% |
| 2005 | -- | $105,880 |
| 2004 | -- | -- |
| 2003 | -- | -- |
| 2002 | -- | -- |
| 2001 | -- | -- |
| 2000 | -- | -- |
Find assessor info on the county website
Neighborhood: Oak Park - Northwood
Nearby homes
- $230,1002 bd1 ba1.3k sqft122 E Terra Alta Dr APT 1, San Antonio, TX 78209Off Market
- $--3 bd2 ba1.3k sqft122 E Terra Alta Dr APT 2, San Antonio, TX 78209Sold
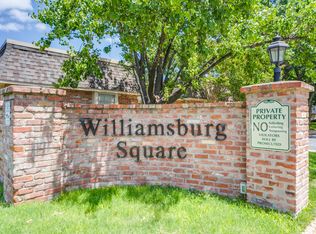
- $195,0102 bd2 ba1k sqft122 E Terra Alta Dr APT 3, San Antonio, TX 78209Off Market

- $170,7002 bd2 ba1k sqft122 E Terra Alta Dr APT 4, San Antonio, TX 78209Off Market
- $175,6002 bd2 ba1k sqft122 E Terra Alta Dr APT 5, San Antonio, TX 78209Off Market
- $181,9002 bd2 ba1k sqft122 E Terra Alta Dr APT 6, San Antonio, TX 78209Off Market
- $--2 bd3 ba1.3k sqft122 E Terra Alta Dr APT 7, San Antonio, TX 78209Sold
- $--2 bd3 ba1.3k sqft122 E Terra Alta Dr APT 8, San Antonio, TX 78209Sold
- $218,8002 bd1 ba1.3k sqft122 E Terra Alta Dr APT 9, San Antonio, TX 78209Off Market
Nearby schools
GreatSchools rating
- NAHoward Early Childhood CenterGrades: PK-KDistance: 0.1 mi
- 9/10Alamo Heights Junior High SchoolGrades: 6-8Distance: 0.4 mi
- 7/10Alamo Heights High SchoolGrades: 9-12Distance: 1 mi
Schools provided by the listing agent
- Elementary: Woodridge
- Middle: Alamo Heights
- High: Alamo Heights
- District: Alamo Heights I.S.D.
Source: LERA MLS. This data may not be complete. We recommend contacting the local school district to confirm school assignments for this home.
Get a cash offer in 3 minutes
Find out how much your home could sell for in as little as 3 minutes with a no-obligation cash offer.
Estimated market value
$204,200
Get a cash offer in 3 minutes
Find out how much your home could sell for in as little as 3 minutes with a no-obligation cash offer.
Estimated market value
$204,200
- Texas
- Bexar County
- San Antonio
- 78209
- Oak Park - Northwood
- 122 E Terra Alta Unit 22
Nearby cities
Nearby neighborhoods
Nearby zip codes
Other San Antonio Topics
