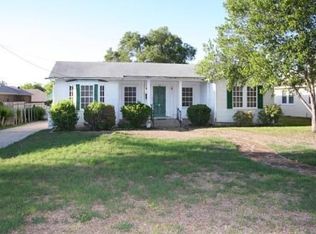
Well positioned in the established Terra Alta community, Condominium Unit 14 offers a functional two-story layout in the desirable 78209 area, combining everyday ease with a location that continues to draw consistent demand.The residence provides approximately 1,271 square feet with two bedrooms, one full bath, and one half bath. All bedrooms are positioned on the second level, creating clear separation from the main living and entertaining spaces below.The first floor features a spacious living area with durable wood-look laminate flooring and a pass-through to the kitchen, enhancing flow and connection between spaces. The kitchen includes granite countertops, updated cabinetry, tile backsplash, and an adjacent utility space. The unit shares only one common wall.Upstairs, both bedrooms offer natural light and practical layouts and share a full bath with dual vanities. Two covered parking spaces are assigned to the unit and can be accessed directly from the rear patio.Residents enjoy mature landscaping and access to the community pool, creating a comfortable and established environment. The location offers close proximity to major corridors, shopping, dining, and employment centers.Some photos include virtual staging. Let's schedule your tour today. Furnishings, decor, and finishes shown are for illustration purposes only.
Pending
Price cut: $10K (5/28)
$220,000
122 E Terra Alta Road #14, San Antonio, TX 78209
2beds
1,271sqft
Condominium
Built in 1969
-- sqft lot
$210,900 Zestimate®
$173/sqft
$381/mo HOA
What's special
Updated cabinetryDurable wood-look laminate flooringTwo bedroomsAdjacent utility spaceKitchen includes granite countertopsTile backsplashMature landscaping
- 133 days |
- 107 |
- 11 |
Zillow last checked:
Listing updated:
Listed by:
Brian Stamness TREC #700794 (210) 232-7381,
Phyllis Browning Company
Source: LERA MLS,MLS#: 1944259
Facts & features
Interior
Bedrooms & bathrooms
- Bedrooms: 2
- Bathrooms: 2
- Full bathrooms: 1
- 1/2 bathrooms: 1
Primary bedroom
- Level: Upper
- Area: 224
- Dimensions: 16 x 14
Bedroom 2
- Area: 132
- Dimensions: 12 x 11
Primary bathroom
- Features: Single Vanity
- Area: 24
- Dimensions: 4 x 6
Dining room
- Area: 216
- Dimensions: 18 x 12
Kitchen
- Area: 70
- Dimensions: 14 x 5
Living room
- Area: 192
- Dimensions: 16 x 12
Heating
- Central, Natural Gas
Cooling
- Central Air
Appliances
- Included: Washer, Dryer, Range, Disposal, Dishwasher
- Laundry: Main Level, In Kitchen, Washer Hookup, Dryer Connection
Features
- One Living Area, Separate Dining Room, Breakfast Bar, All Bedrooms Upstairs, Walk-In Closet(s), Ceiling Fan(s)
- Flooring: Ceramic Tile, Laminate
- Has basement: No
- Has fireplace: No
- Fireplace features: None
Interior area
- Total interior livable area: 1,271 sqft
Property
Parking
- Total spaces: 2
- Parking features: None, Two Car Carport
- Carport spaces: 2
Features
- Levels: Two
- Stories: 2
- Pool features: Community
- Has view: Yes
- View description: City
Lot
- Residential vegetation: Mature Trees
Details
- Parcel number: 135281070140
Construction
Type & style
- Home type: Condo
- Property subtype: Condominium
- Attached to another structure: Yes
Materials
- Brick
- Foundation: Slab
- Roof: Composition
Condition
- New construction: No
- Year built: 1969
Utilities & green energy
- Electric: cps
- Gas: cps
- Sewer: hoa
- Water: hoa
Community & HOA
Community
- Security: Not Applicable
- Subdivision: Williamsburg Square
HOA
- Has HOA: Yes
- Services included: Common Maintenance
- HOA fee: $381 monthly
- HOA name: WILLIAMSBURG SQUARE HOA
Location
- Region: San Antonio
Financial & listing details
- Price per square foot: $173/sqft
- Annual tax amount: $5,031
- Price range: $220K - $220K
- Date on market: 2/26/2026
- Cumulative days on market: 134 days
- Listing terms: Conventional,VA Loan,Cash
Estimated market value
$210,900
$200,000 - $221,000
$1,587/mo
Price history
| Date | Event | Price |
|---|---|---|
| 7/3/2026 | Pending sale | $220,000$173/sqft |
Source: | ||
| 6/25/2026 | Contingent | $220,000$173/sqft |
Source: | ||
| 5/28/2026 | Price change | $220,000-4.3%$173/sqft |
Source: | ||
| 4/30/2026 | Price change | $230,000-4.2%$181/sqft |
Source: | ||
| 4/9/2026 | Price change | $240,000-2%$189/sqft |
Source: | ||
| 2/26/2026 | Listed for sale | $245,000$193/sqft |
Source: | ||
| 10/31/2007 | Sold | -- |
Source: | ||
Public tax history
Tax history is unavailable.
Monthly payment
Est. payment$--/mo
Payment breakdown
Explore the cost of this home by adjusting the details. Changes won't be saved.All calculations are estimates and provided by Zillow, Inc. for informational purposes only. Actual amounts may vary.
HOA fees may include property taxes on listings classified as Co-Ops. Contact the listing agent and/or owner for fee details.
Mortgage interest rates are dependent on a number of factors, including credit score, down payment, and repayment length. Interest rate data provided by Zillow Group Marketplace, Inc. as of 1/1/1970 from various mortgage lenders with which we have lead or other similar arrangements; the Estimated Payment is an average of those rates.
See how much you could borrow to make a competitive offer.
Climate risks
Neighborhood: Oak Park - Northwood
Nearby schools
GreatSchools rating
- NAHoward Early Childhood CenterGrades: PK-KDistance: 0.2 mi
- 9/10Alamo Heights Junior High SchoolGrades: 6-8Distance: 0.4 mi
- 7/10Alamo Heights High SchoolGrades: 9-12Distance: 1 mi
Schools provided by the listing agent
- Elementary: Woodridge
- Middle: Alamo Heights
- High: Alamo Heights
- District: Alamo Heights I.S.D.
Source: LERA MLS. This data may not be complete. We recommend contacting the local school district to confirm school assignments for this home.
A local agent can set up tours, give advice and negotiate with sellers.
- Texas
- Bexar County
- San Antonio
- 78209
- Oak Park - Northwood
- 122 E Terra Alta Road Unit 14