The Stamford Modern
Perched on a hillside just outside Stamford, this split ranch turns expectations upside down. Reimagined from top to bottom, it's a home dripping in chic, modern sensibility: bright, airy rooms wrapped around an upscale Catskills lifestyle.
Set on 6+ private acres, the four-bedroom home offers a rare balance: secluded enough to feel like a true retreat, close enough to town for an easy errand run. Windham Mountain is just 30 minutes away, putting skiing, hiking, and year-round outdoor adventure well within reach.
Upstairs, the main level unfolds beneath soaring vaulted ceilings- a wood-planked, beamed expanse that instantly sets the tone. The open floor plan flows from a grand living room into a separate dining area, with a cozy home office nook tucked just off to the side, and a generous open kitchen that anchors the floor with real presence. Rich, matte charcoal cabinetry delivers serious storage, the kind that hides small appliances comfortably and still has room to spare- while dark, veined Dekton countertops and a matching full-height backsplash bring a quiet, moody drama more often found in a city loft than a Catskills farmhouse. Beyond the striking good looks, Dekton is built for real life-highly resistant to heat and scratches, so the counters stay as flawless as the day they were installed. A professional-style gas range anchors the cook's wall, framed by brass-and-black sconces that throw warm light across the stone, and a window over the sink frames nothing but green, the kind of view that makes doing dishes feel like a gift, not a chore. It's a kitchen built for people who take their cooking seriously, with the finishes to match. A wall of windows frames the mountains beyond, so the Catskills are never more than a glance away. A beautifully renovated powder room -- deep, moody walls and warm brass fixtures -- adds a jewel-box moment to the floor. The primary suite is generously proportioned, easily accommodating king-size furniture, and pairs with a spa-like ensuite bath finished in Carrara marble -- cool, veined, and quietly luxurious.
Downstairs, three additional bedrooms await, one with its own ensuite bath. A secondary den offers flexible living -- a screening room, a home studio, or overflow space for guests -- while a separate laundry room keeps utility tucked neatly out of sight, with extra storage to spare. A third full bath conveniently services the guest rooms on this level.
Outside, life shifts with the seasons on the south-facing deck: long summer nights around the grill, front-row leaf-peeping in fall, snow-filled days in winter. Meadowy fields roll toward wooded edges and mountain views, blurring the line between indoor comfort and outdoor exploration -- this is a home built for living in every direction, all year round.
Active
Price cut: $40K (7/23)
$535,000
122 Eagle Lane, Stamford, NY 12167
4beds
1,888sqft
Single Family Residence
Built in 1988
6.13 Acres Lot
$-- Zestimate®
$283/sqft
$-- HOA
What's special
Professional-style gas rangeBeautifully renovated powder roomCozy home office nookBrass-and-black sconcesOpen floor planPerched on a hillsideMatching full-height backsplash
- 20 days |
- 1,542 |
- 179 |
Zillow last checked:
Listing updated:
Listed by:
BHHS HUDSON VALLEY PROP-WDST 845-679-0006,
Quinn Hagstrand 917-626-6597
Source: HVCRMLS,MLS#: 20263824
Facts & features
Interior
Bedrooms & bathrooms
- Bedrooms: 4
- Bathrooms: 3
- Full bathrooms: 3
Heating
- Baseboard
Appliances
- Included: Washer/Dryer, Washer, Range, Gas Range, Gas Oven, Gas Cooktop
- Laundry: Laundry Room
Features
- Vaulted Ceiling(s)
- Has basement: No
- Has fireplace: No
Interior area
- Total structure area: 1,888
- Total interior livable area: 1,888 sqft
- Finished area above ground: 1,888
- Finished area below ground: 0
Property
Parking
- Parking features: Outside
Features
- Levels: Bi-Level,Split Level
- Stories: 2
- Entry location: back of house
- Patio & porch: Covered, Deck, Patio
- Has view: Yes
- View description: Mountain(s)
Lot
- Size: 6.13 Acres
Details
- Parcel number: 40.128.2
- Zoning: res
Construction
Type & style
- Home type: SingleFamily
- Property subtype: Single Family Residence
Materials
- Wood Siding
- Roof: Shingle
Condition
- Updated/Remodeled
- New construction: No
- Year built: 1988
Utilities & green energy
- Sewer: Septic Tank
- Water: Well
Community & HOA
HOA
- Has HOA: No
Location
- Region: Stamford
Financial & listing details
- Price per square foot: $283/sqft
- Tax assessed value: $38,650
- Annual tax amount: $5,471
- Date on market: 7/8/2026
Estimated market value
Not available
Estimated sales range
Not available
$3,278/mo
Price history
| Date | Event | Price |
|---|---|---|
| 7/23/2026 | Price change | $535,000-7%$283/sqft |
Source:  HVCRMLS #20263824 Report a problem HVCRMLS #20263824 Report a problem | ||
| 7/8/2026 | Listed for sale | $575,000+422.7%$305/sqft |
Source: HVCRMLS #20263824 Report a problem | ||
| 2/23/2024 | Sold | $110,000+10.1%$58/sqft |
Source:  Global MLS #202410654 Report a problem Global MLS #202410654 Report a problem | ||
| 1/26/2024 | Pending sale | $99,950$53/sqft |
Source: Global MLS #202410654 Report a problem | ||
| 1/17/2024 | Listed for sale | $99,950+76.9%$53/sqft |
Source: Global MLS #202410654 Report a problem | ||
| 6/12/2023 | Sold | $56,500-61%$30/sqft |
Source: Public Record Report a problem | ||
| 4/8/2005 | Sold | $144,900$77/sqft |
Source: Public Record Report a problem | ||
Public tax history
| Year | Property taxes | Tax assessment |
|---|---|---|
| 2025 | -- | $38,650 |
| 2024 | -- | $38,650 |
| 2023 | -- | $38,650 |
| 2022 | -- | $38,650 |
| 2021 | -- | $38,650 |
| 2020 | -- | $38,650 |
| 2019 | -- | $38,650 |
| 2018 | -- | $38,650 |
| 2017 | $4,108 | $38,650 |
| 2016 | -- | $38,650 |
| 2015 | -- | $38,650 -20.6% |
| 2014 | -- | $48,650 |
| 2013 | -- | $48,650 |
| 2012 | -- | $48,650 |
| 2011 | -- | $48,650 |
| 2010 | -- | $48,650 |
| 2009 | -- | $48,650 |
| 2008 | -- | $48,650 |
| 2007 | -- | $48,650 |
| 2006 | -- | $48,650 +17.2% |
| 2005 | -- | $41,500 |
| 2004 | -- | $41,500 +5.1% |
| 2003 | -- | $39,500 |
| 2002 | -- | $39,500 |
| 2001 | -- | $39,500 |
| 2000 | -- | $39,500 |
Find assessor info on the county website
Monthly payment
Climate risks
Neighborhood: 12167
Nearby schools
GreatSchools rating
- 9/10Stamford Central SchoolGrades: PK-12Distance: 1 mi
- $267,1003 bd2 ba1.3k sqft28 Eagle Ln, Stamford, NY 12167Off Market
- $164,351-- bd-- ba-- sqft725 Terry Rd, Stamford, NY 12167Off Market
- $164,351-- bd-- ba-- sqft725 Terry Rd, Stamford, NY 12167Off Market
- $375,7002 bd2 ba2.3k sqft725 Terry Rd, Stamford, NY 12167Off Market
- $30,2505.32 AcresTerry Rd, Stamford, NY 12167Off Market
- $235,0003 bd2 ba2.5k sqft172 Eagle Ln, Stamford, NY 12167Off Market
- $127,400-- bd-- ba980 sqft772 Terry Rd, Stamford, NY 12167Off Market
- $188,6002 bd1 ba480 sqft645 Terry Rd, Stamford, NY 12167Off Market
A local agent can set up tours, give advice and negotiate with sellers.
Similar homes
- $549,9003 bd2 ba2k sqft108 Wildberry Drive, Stamford, NY 12167Active
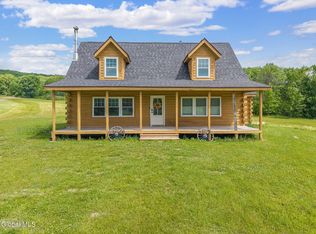 MLS ID #202620451, Jessica L Becker, Listing by: Howard Hanna Capital Inc. Global MLS
 - $399,0003 bd2 ba2.1k sqft8 Van Dyke Ave, Stamford, NY 12167For Sale
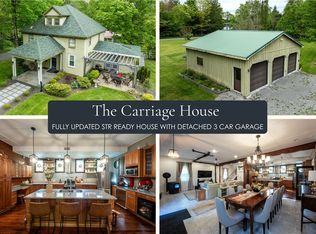
 MLS ID #R1688062, Benjamin Holscher, Listing by: The Holscher Group. NYSAMLSs
 - $399,0004 bd2 ba2.2k sqft278 Taylor Rd, Stamford, NY 12167For Sale
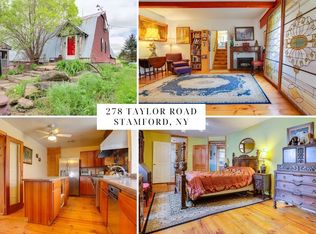 MLS ID #R1688982, Gillian Karg, Listing by: Keller Williams Upstate NY Properties. NYSAMLSs
 - $529,0002 bd2 ba1.5k sqft400 Souer Rd, Stamford, NY 12167For Sale
 MLS ID #R1697293, Evelyn Kuhn, Listing by: Keller Williams Upstate NY Properties. NYSAMLSs
 - $529,0002 bd2 ba1.2k sqft222 Upper Gorge View Lane, Roxbury, NY 12474Active
 MLS ID #20263042, Dara Barr, Listing by: Keller Williams Upstate NY Pro. HVCRMLS
 - $449,0003 bd3 ba2.8k sqft150 Blenheim Hill Rd, Stamford, NY 12167For SaleMLS ID #R1695804, Peter A. Kleeman, Listing by: Jewett and Jewett LLC. NYSAMLSs
- $625,0003 bd2 ba1.4k sqft102 Trails End Road, Jefferson, NY 12093ActiveMLS ID #20263568, Karen Stanbrook, Listing by: Coldwell Banker Village Green. HVCRMLS
- $325,0004 bd2 ba1.5k sqft415 Cape Horn Rd, Stamford, NY 12167For SaleMLS ID #R1688254, Debbie Falcone, Listing by: Coldwell Banker Timberland Properties. NYSAMLSs
- $465,0002 bd2 ba1.4k sqft751 Odell Lake Rd, Stamford, NY 12167For SaleMLS ID #R1622169, Gillian Karg, Listing by: Keller Williams Upstate NY Properties. NYSAMLSs
- $390,0003 bd3 ba1.8k sqft409 Woodland Drive, Jefferson, NY 12093ActiveMLS ID #20264140, Hillary Kolos, Listing by: Compass Greater NY, LLC. HVCRMLS
- $499,9953 bd2 ba1.6k sqft1601 Narrow Notch Rd, Hobart, NY 13788For SaleMLS ID #R1678892, Joy Giannicchi, Listing by: Keller Williams Upstate NY Properties. NYSAMLSs
- $299,0004 bd2 ba2.2k sqft129 Havrish Rd, Stamford, NY 12167For SaleMLS ID #R1691362, Elizabeth A. McGuire, Listing by: Keller Williams Upstate NY Properties. NYSAMLSs
- $550,0003 bd3 ba2.4k sqft283 Ave Of The Stars, North Blenheim, NY 12131ActiveMLS ID #202612738, Scott P Varley, Listing by: KW Platform. Global MLS
- $515,0005 bd3 ba2k sqft2240 Scotch Hill Rd, Bloomville, NY 13739For SaleMLS ID #R1691990, Michael Morgenfruh, Listing by: Frank Lumia Real Estate Plus! LLC. NYSAMLSs
- $529,9994 bd2 ba2.3k sqft368 Brand Road, Gilboa, NY 12076ActiveMLS ID #202619604, Debra J Stanton, Listing by: Howard Hanna Capital Inc. Global MLS
- $499,0003 bd2 ba2.1k sqft119 Brown House Road, Gilboa, NY 12076ActiveMLS ID #20263749, Debra Danner, Listing by: Coldwell Banker Prime. HVCRMLS
- $589,0003 bd2 ba1.3k sqft121 Quail Ridge Rd, Margaretville, NY 12455For SaleMLS ID #R1699300, Robert Dillon, Listing by: Coldwell Banker Timberland Properties. NYSAMLSs
- $279,5003 bd2 ba1.3k sqft64145 State Highway 10, Stamford, NY 12167For SaleMLS ID #R1679066, Lisa Tenneson, Listing by: Four Star Realty Group, Inc. NYSAMLSs
- $489,0004 bd2 ba2.8k sqft2652 Route 2, Prattsville, NY 12468ActiveMLS ID #20263511, Jason Dugo, Listing by: Dugo Realty. HVCRMLS
- $514,9003 bd4 ba1.8k sqft161 Meade Road, CHARLOTTEVILLE, NY 12036ActiveMLS ID #202528015, Matthew Loder, Listing by: Country Boy Realty. Global MLS
