Skip main navigation
Sold for $360,000
  • $360,000

    122 Eagle Summit Dr, Ruskin, FL 33570

    3beds
    1,492sqft
    Single Family Residence
    Built in 2022
    0.25 Acres Lot
    $332,800 Zestimate®
    $241/sqft
    $2,380 Estimated rent

    Home value

    $332,800

    $316,000 - $349,000

    $2,380/mo

    Zestimate® history
    Loading
    Loading...

    Owner options

    List your home for rent

    $2,380/mo

    Rent Zestimate®

    Find your next renter with Zillow Rental Manager. Plus, with online applications, you can quickly screen prospective tenants – for free.

    Learn more

    $2,380/mo

    Rent Zestimate®

    Refinance and save

    $2,496/mo

    Est. payment

    Refinancing to a lower rate could help reduce your monthly payments and save thousands over the life of the loan.

    See today's rates

    $2,496/mo

    Est. payment

    Explore your selling options

    Work with a Zillow partner agent

    Leverage their expertise and Zillow's premium Showcase listings to get your home seen by more buyers.

    Get started

    List with your own agent

    Get your home in front of millions of buyers by listing it on Zillow.

    Learn how to do it

    Sell it yourself

    Take full control of how buyers see your home on Zillow by listing For Sale by Owner (FSBO).

    List your home

    What's special

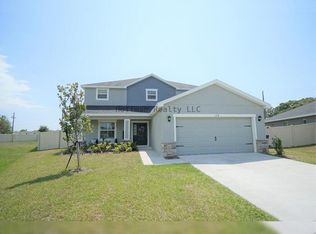
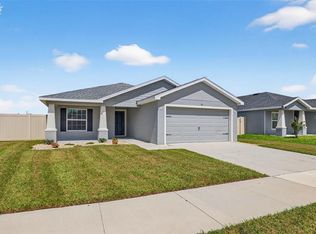
    Welcome to 122 Eagle Summit Dr, a stylish home, on an oversized lot in the River Bend West community of Ruskin. Immaculate inside and out, this charming home has an inviting open floor plan, perfect for comfortable living. The living room is spacious and filled with natural light, perfect for entertaining guests or relaxing. The kitchen features stainless steel appliances, tons of cabinet space, and a breakfast bar. The master suite, located in the back of the home, provides a peaceful retreat with a walk-in closet, and an ensuite bathroom with dual vanity sinks. Work from home or have a growing family? The additional bedrooms offer additional living space with easy access to a full bathroom. The backyard is partially fenced, offering an oversized lot, just waiting for a pool, or your dream outdoor space. Riverbend West community offers a swimming pool and gym, playgrounds, and plenty of sidewalks for walking your pets. Conveniently located, with easy access to nearby schools, major highways, waterfront restaurants, shopping, and so much more. Schedule a tour today!

    Zillow last checked:

    Listing updated:

    Listing Provided by:

    Abi Neal 813-860-8575,

    MIHARA & ASSOCIATES INC. 813-960-2300

    Bought with:

    Yulia Olivo Duran, 3479501

    LPT REALTY, LLC

    Source: Stellar MLS,MLS#: T3460732MLS LogoOriginating MLS: Tampa

    Facts & features

    Interior

    Bedrooms & bathrooms
    • Bedrooms: 3
    • Bathrooms: 2
    • Full bathrooms: 2
    Primary bedroom
    • Level: First
    • Dimensions: 11x10
    Kitchen
    • Level: First
    • Dimensions: 12x12
    Living room
    • Level: First
    • Dimensions: 18x20
    Heating
    • Central
    Cooling
    • Central Air
    Appliances
    • Included: Dishwasher, Disposal, Microwave, Range, Refrigerator
    Features
    • Primary Bedroom Main Floor, Open Floorplan, Walk-In Closet(s)
    • Flooring: Carpet, Vinyl
    • Windows: Hurricane Shutters
    • Has fireplace: No
    Interior area
    • Total structure area: 2,090
    • Total interior livable area: 1,492 sqft

    Property

    Parking
    • Total spaces: 2
    • Parking features: Garage - Attached
    • Attached garage spaces: 2
    Features
    • Levels: One
    • Stories: 1
    • Exterior features: Sidewalk
    Lot
    • Size: 0.25 Acres
    Details
    • Parcel number: U173219C1C00000100011.0
    • Zoning: PD
    • Special conditions: None

    Construction

    Type & style
    • Home type: SingleFamily
    • Property subtype: Single Family Residence
    Materials
    • Stucco
    • Foundation: Slab
    • Roof: Shingle
    Condition
    • New construction: No
    • Year built: 2022

    Utilities & green energy

    • Sewer: Public Sewer
    • Water: Public
    • Utilities for property: BB/HS Internet Available, Cable Connected, Electricity Available, Public, Sewer Connected

    Community & neighborhood

    Location
    • Region: Ruskin
    • Subdivision: RIVER BEND WEST SUB

    HOA & financial

    HOA
    • Has HOA: Yes
    • HOA fee: $32 monthly
    • Association name: Associa Gulf Coast / Kelley Lyons
    • Association phone: 727-346-1938
    Other fees
    • Pet fee: $0 monthly
    Other financial information
    • Total actual rent: 0

    Other

    Other facts
    • Listing terms: Cash,Conventional,FHA,VA Loan
    • Ownership: Fee Simple
    • Road surface type: Asphalt, Concrete

    Price history

    DateEventPrice
    1/26/2025Listing removed$3,000$2/sqft
    Source: Zillow Rentals Report a problem
    12/19/2024Listed for rent$3,000$2/sqft
    Source: Zillow Rentals Report a problem
    8/29/2023Sold$360,000$241/sqft
    Source: Stellar MLS #T3460732 Report a problem
    8/7/2023Pending sale$360,000$241/sqft
    Source: Stellar MLS #T3460732 Report a problem
    7/22/2023Listed for sale$360,000+21.5%$241/sqft
    Source: Stellar MLS #T3460732 Report a problem
    4/18/2022Sold$296,200$199/sqft
    Source: Public Record Report a problem

    Public tax history

    YearProperty taxesTax assessment
    2025$8,871 +18.8%$288,676
    2024$7,465 -0.9%$288,676 -1.9%
    2023$7,535 +91.5%$294,276 +2129.7%
    2022$3,935 +20.7%$13,198 +10%
    2021$3,259 +24.2%$11,998 +10%
    2020$2,624 $10,907

    Find assessor info on the county website

    Neighborhood: 33570

    Nearby schools

    GreatSchools rating
    Schools provided by the listing agent
    • Elementary: Ruskin-HB
    • Middle: Shields-HB
    • High: Lennard-HB

    Source: Stellar MLS. This data may not be complete. We recommend contacting the local school district to confirm school assignments for this home.

    Get a cash offer in 3 minutes
    Find out how much your home could sell for in as little as 3 minutes with a no-obligation cash offer.
    Estimated market value
    $332,800
    Get a cash offer in 3 minutes
    Find out how much your home could sell for in as little as 3 minutes with a no-obligation cash offer.
    Estimated market value
    $332,800