Skip main navigation
Off market
Street View
  • $572,000

    122 Fairhill Dr, Churchville, PA 18966

    3beds
    1,850sqft
    SingleFamily
    Built in 1956
    0.46 Acres Lot
    $572,000 Zestimate®
    $309/sqft
    $3,195 Estimated rent

    Home value

    $572,000

    $532,000 - $612,000

    $3,195/mo

    Zestimate® history
    Loading
    Loading...

    Owner options

    List your home for rent

    $3,195/mo

    Rent Zestimate®

    Find your next renter with Zillow Rental Manager. Plus, with online applications, you can quickly screen prospective tenants – for free.

    Learn more

    $3,195/mo

    Rent Zestimate®

    Refinance and save

    $3,663/mo

    Est. payment

    Refinancing to a lower rate could help reduce your monthly payments and save thousands over the life of the loan.

    See today's rates

    $3,663/mo

    Est. payment

    Explore your selling options

    Work with a Zillow partner agent

    Leverage their expertise and Zillow's premium Showcase listings to get your home seen by more buyers.

    Get started

    List with your own agent

    Get your home in front of millions of buyers by listing it on Zillow.

    Learn how to do it

    Sell it yourself

    Take full control of how buyers see your home on Zillow by listing For Sale by Owner (FSBO).

    List your home

    What's special

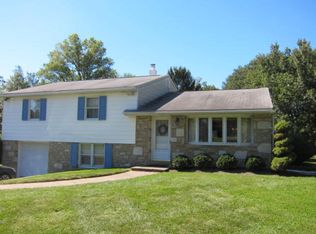
    This must see classic Churchville split level has 3 Bedrooms and 3 Full Baths. A spacious lot offers large front and rear yards nestled among the shade trees. The sizeable Three Season Room, heated by a Wood Burning Stove, extends the living space into the expansive yard. Natural light from ample windows brighten the interior with warmth and inviting scenes from outside. The floor plan capitalizes on the split-level design creating a cozy feel with bedrooms, kitchen, and common space within easy reach. An Eat-In Kitchen awaits your vision for the cabinets, counters, appliances, backsplash, and floor. The rustic corner bench surrounding the kitchen table on two sides makes the most of space and a doorway through to the dining room affords convenient entertaining. A Stone Fireplace warms both the Dining Room and Living Room while hardwood floors provide a solid foundation for your decorating ideas. Down the steps, find the Family Room, easy access to Laundry, interior access to Garage, and a Full Bath. Upstairs a second Full Bath is convenient and private in the Master Bedroom. There are two additional generous bedrooms and a third Full Bath in the hall. Check out the space in the Walk-up Attic that is accessible from the hall. The basement is ready to be finished or perfect for storage.

    This property is not currently displayed as for sale or rent on Zillow. This may be different from what's on other websites or public sources.
    Facts & features

    Interior

    Bedrooms & bathrooms
    • Bedrooms: 3
    • Bathrooms: 3
    • Full bathrooms: 3
    Heating
    • Forced air
    Cooling
    • Central
    Features
    • Master Bath(s), Kitchen - Eat-In
    • Has fireplace: Yes
    • Fireplace features: wood stove
    Interior area
    • Total interior livable area: 1,850 sqft

    Property

    Parking
    • Total spaces: 1
    • Parking features: Garage - Attached
    Features
    • Exterior features: Wood
    Lot
    • Size: 0.46 Acres
    Details
    • Parcel number: 31019045

    Construction

    Type & style
    • Home type: SingleFamily
    Materials
    • Frame
    Condition
    • Year built: 1956

    Community & HOA

    Location
    • Region: Churchville

    Financial & listing details

    • Price per square foot: $309/sqft
    • Tax assessed value: $322,891
    • Annual tax amount: $5,379

    Price history

    DateEventPrice
    9/17/2018Sold$265,000-11.3%$143/sqft
    Source: Public Record Report a problem
    7/21/2018Listed for sale$298,900$162/sqft
    Source: Hampton Preferred Real Estate #1002082290 Report a problem

    Public tax history

    YearProperty taxesTax assessment
    2025$5,379 +2.3%$26,800
    2024$5,259 +8.1%$26,800
    2023$4,865 +0.9%$26,800
    2022$4,820 +3.3%$26,800
    2021$4,668 +2.3%$26,800
    2020$4,563 +6.4%$26,800
    2018$4,290 +4%$26,800
    2017$4,124 +30.7%$26,800
    2016$3,156 $26,800
    2015-- $26,800
    2014-- $26,800
    2013-- $26,800
    2012-- $26,800
    2011-- $26,800
    2010-- $26,800
    2009-- $26,800
    2008-- $26,800
    2007-- $26,800
    2006-- $26,800
    2005-- $26,800 +300%
    2004-- $6,700
    2003-- $6,700
    2002-- $6,700
    2000-- $6,700
    Find assessor info on the county website

    Neighborhood: 18966

    Nearby schools

    GreatSchools rating
    Schools provided by the listing agent
    • District: Council Rock

    Source: The MLS. This data may not be complete. We recommend contacting the local school district to confirm school assignments for this home.

    Get a cash offer in 3 minutes
    Find out how much your home could sell for in as little as 3 minutes with a no-obligation cash offer.
    Estimated market value
    $572,000
    Get a cash offer in 3 minutes
    Find out how much your home could sell for in as little as 3 minutes with a no-obligation cash offer.
    Estimated market value
    $572,000