This is not your typical 4-bedroom home—and that’s exactly the point. Expanded, updated and thoughtfully designed for the way people actually live, it offers an open main level with multiple gathering spaces and plenty of room to spread out. The showstopper is the completely renovated, expanded kitchen with its vaulted ceiling, generous workspace and open connection to the dining and living areas. Just beyond, a family room addition with a dramatic peaked ceiling and wood burning stove creates another inviting space for movie nights, Sunday football or a houseful of friends. Upstairs you;ll find a spacious primary bedroom with its own private half bath (with room to expand to a full bath), plus 3 additional bedrooms, all generous in size. There is also walk up access to the attic for additional storage. And there’s more downstairs. A game/rec room, laundry room and powder room provide additional everyday living space, while a separate bonus room with its own private entrance opens up all kinds of possibilities—home office, gym, studio, hobby room or a hideaway for anyone who needs a little peace and quiet. Currently serviced by a private well, the home is scheduled to be connected to the new public water system by the end of the year at no cost to the homeowner. That’s one future improvement already taken care of. All of this in the highly regarded Council Rock School District and convenient to Richboro and Southampton shopping, regional rail service to Philadelphia and major commuting routes. Updated where it matters, expanded where it counts, and with plenty of flexibility for whatever comes next—this is a home that has been made to be lived in, not just looked at.
Under contract
$600,000
119 Fairhill Dr, Churchville, PA 18966
4beds
2,357sqft
Single Family Residence
Built in 1956
0.46 Acres Lot
$601,900 Zestimate®
$255/sqft
$-- HOA
What's special
Completely renovated expanded kitchenLaundry roomWood burning stovePowder room
- 18 days |
- 2,454 |
- 139 |
Likely to sell faster than
Zillow last checked:
Listing updated:
Listed by:
Lynne Kelleher 215-813-6655,
BHHS Fox & Roach -Yardley/Newtown (215) 860-9300
Source: Bright MLS,MLS#: PABU2128244
Facts & features
Interior
Bedrooms & bathrooms
- Bedrooms: 4
- Bathrooms: 3
- Full bathrooms: 1
- 1/2 bathrooms: 2
Basement
- Area: 0
Heating
- Baseboard, Oil
Cooling
- Central Air, Electric
Appliances
- Included: Water Heater
Features
- Attic, Attic/House Fan, Ceiling Fan(s), Crown Molding, Kitchen Island
- Flooring: Wood
- Has basement: No
- Number of fireplaces: 1
- Fireplace features: Stone, Wood Burning Stove
Interior area
- Total structure area: 2,357
- Total interior livable area: 2,357 sqft
- Finished area above ground: 2,357
- Finished area below ground: 0
Property
Parking
- Total spaces: 2
- Parking features: Garage Faces Side, Garage Door Opener, Attached, Driveway
- Attached garage spaces: 2
- Has uncovered spaces: Yes
Accessibility
- Accessibility features: None
Features
- Levels: Multi/Split,Three
- Stories: 3
- Pool features: None
Lot
- Size: 0.46 Acres
- Dimensions: 100.00 x 200.00
Details
- Additional structures: Above Grade, Below Grade, Outbuilding
- Parcel number: 31019008
- Zoning: R1
- Special conditions: Standard
Construction
Type & style
- Home type: SingleFamily
- Property subtype: Single Family Residence
Materials
- Frame
- Foundation: Block, Crawl Space
Condition
- New construction: No
- Year built: 1956
Utilities & green energy
- Sewer: Public Sewer
- Water: Public, Well
Community & HOA
Community
- Subdivision: Churchville Manor
HOA
- Has HOA: No
Location
- Region: Churchville
- Municipality: NORTHAMPTON TWP
Financial & listing details
- Price per square foot: $255/sqft
- Tax assessed value: $31,200
- Annual tax amount: $6,545
- Date on market: 8/6/2026
- Listing agreement: Exclusive Right To Sell
- Inclusions: Washer, Dryer, Refrigerator, All In As-is Condition
- Exclusions: Kitchen Light Fixture
- Ownership: Fee Simple
Estimated market value
$601,900
$572,000 - $632,000
$3,644/mo
Price history
| Date | Event | Price |
|---|---|---|
| 8/14/2026 | Contingent | $600,000$255/sqft |
Source:  Bright MLS #PABU2128244 Report a problem Bright MLS #PABU2128244 Report a problem | ||
| 8/6/2026 | Listed for sale | $600,000+263.6%$255/sqft |
Source: Bright MLS #PABU2128244 Report a problem | ||
| 3/5/1992 | Sold | $165,000$70/sqft |
Source: Agent Provided Report a problem | ||
Public tax history
| Year | Property taxes | Tax assessment |
|---|---|---|
| 2025 | $6,263 +2.3% | $31,200 |
| 2024 | $6,122 +8.1% | $31,200 |
| 2023 | $5,664 +0.9% | $31,200 |
| 2022 | $5,612 +3.3% | $31,200 |
| 2021 | $5,434 +2.3% | $31,200 |
| 2020 | $5,312 +6.4% | $31,200 |
| 2018 | $4,994 +4% | $31,200 |
| 2017 | $4,802 +41.2% | $31,200 |
| 2016 | $3,401 | $31,200 |
| 2015 | -- | $31,200 |
| 2014 | -- | $31,200 |
| 2013 | -- | $31,200 |
| 2012 | -- | $31,200 |
| 2011 | -- | $31,200 |
| 2010 | -- | $31,200 |
| 2009 | -- | $31,200 |
| 2008 | -- | $31,200 |
| 2007 | -- | $31,200 |
| 2006 | -- | $31,200 |
| 2005 | -- | $31,200 +300% |
| 2004 | -- | $7,800 |
| 2003 | -- | $7,800 |
| 2002 | -- | $7,800 |
| 2000 | -- | $7,800 |
Find assessor info on the county website
Monthly payment
Est. payment
Payment breakdown
Explore the cost of this home by adjusting the details. Changes won't be saved.Climate risks
Neighborhood: 18966
Nearby schools
GreatSchools rating
- 6/10Churchville El SchoolGrades: K-6Distance: 0.4 mi
- 7/10Holland Middle SchoolGrades: 7-8Distance: 2.8 mi
- 10/10Council Rock High School SouthGrades: 9-12Distance: 3 mi
Schools provided by the listing agent
- District: Council Rock
Source: Bright MLS. This data may not be complete. We recommend contacting the local school district to confirm school assignments for this home.
- $600,5004 bd3 ba1.5k sqft125 Fairhill Dr, Churchville, PA 18966Off Market
- $684,7004 bd2 ba2.5k sqft109 Fairhill Dr, Churchville, PA 18966Off Market
- $649,2003 bd3 ba2.2k sqft133 Fairhill Dr, Churchville, PA 18966Off Market
- $640,5003 bd2 ba2.2k sqft60 Hilltop Dr, Churchville, PA 18966Off Market
- $500,8003 bd2 ba1.2k sqft114 Green Dr, Churchville, PA 18966Off Market
- $864,9007 bd6 ba4.4k sqft52 Hilltop Dr, Churchville, PA 18966Off Market
- $563,8003 bd3 ba1.8k sqft122 Fairhill Dr, Churchville, PA 18966Off Market
- $563,3003 bd2 ba1.4k sqft110 Fairhill Dr, Churchville, PA 18966Off Market
A local agent can set up tours, give advice and negotiate with sellers.
A local lender can help you make sure your offer is ready when you are.
Similar homes
- $595,0005 bd3 ba2.2k sqft1065 Bristol Rd, Churchville, PA 18966For Sale

 MLS ID #PABU2104540, Mary Dwyer, BHHS Fox & Roach -Yardley/Newtown. Bright MLS
 - $649,0003 bd3 ba1.7k sqft975 Spring View Dr, Southampton, PA 18966For Sale
 MLS ID #PABU2128472, Eldar Badal, RE/MAX Properties - Newtown. Bright MLS
 - $699,9004 bd3 ba2.9k sqft23 Great Oak Dr, Churchville, PA 18966For Sale
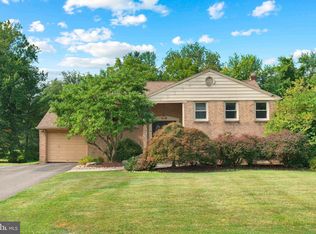 MLS ID #PABU2127992, Joseph Bograd, Elite Realty Group Unl. Inc.. Bright MLS
 - $589,0003 bd3 ba1.7k sqft106 Pearl Dr, Southampton, PA 18966For Sale
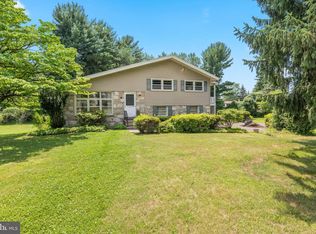 MLS ID #PABU2125392, Tracey Hill, Innovate Real Estate. Bright MLS
 - $625,0004 bd3 ba1.9k sqft3659 Greenwood Ter, Chalfont, PA 18914For SaleMLS ID #PABU2129518, Nina Burns, Callaway Henderson Sotheby's Int'l-Lambertville. Bright MLS
- $574,0004 bd2 ba1.9k sqft207 Crooked Billet Rd, Hatboro, PA 19040For SaleMLS ID #PAMC2190034, Larry Longo, Coldwell Banker Hearthside. Bright MLS
- $599,9004 bd2 ba2.1k sqft744 Kleckner Rd, Bensalem, PA 19020For SaleMLS ID #PABU2126214, Colleen Sabina, Keller Williams Real Estate Tri-County. Bright MLS
- $635,0004 bd3 ba3.3k sqft1118 Clymer Rd, Hatfield, PA 19440For SaleMLS ID #PAMC2183276, Sherri Belfus Kracht, Class-Harlan Real Estate, LLC. Bright MLS
- $650,0004 bd3 ba2.7k sqft244 Kirk Dr, Huntingdon Valley, PA 19006For SaleMLS ID #PAMC2189648, Elaine Glauberman, Coldwell Banker Hearthside Realtors. Bright MLS
- $699,0004 bd2 ba1.6k sqft657 Jacksonville Rd, Ivyland, PA 18974For SaleMLS ID #PABU2123554, Tony Panarello, Keller Williams Realty Group. Bright MLS
- $899,9004 bd3 ba3.2k sqft259 Schan Dr, Churchville, PA 18966For SaleMLS ID #PABU2129136, Joseph Bograd, Elite Realty Group Unl. Inc.. Bright MLS
- $649,9004 bd3 ba2.7k sqft2332 Boyd Rd, Huntingdon Valley, PA 19006For SaleMLS ID #PAMC2183274, Frank Blumenthal, Keller Williams Real Estate Tri-County. Bright MLS
- $599,9003 bd3 ba2.2k sqft1127 Hower Ln, Philadelphia, PA 19115For SaleMLS ID #PAPH2652550, Kwesi Akal, HomeSmart Realty Advisors. Bright MLS
- $595,0004 bd3 ba2.1k sqft16 Ross Rd, Burlington Township, NJ 08016For SaleMLS ID #NJBL2112844, Nina Cestare, BHHS Fox & Roach - Robbinsville. Bright MLS
- $650,0003 bd3 ba1.8k sqft1062 Old Ford Rd, Huntingdon Valley, PA 19006For SaleMLS ID #PAMC2191632, Christopher Somers, KW Empower. Bright MLS
- $599,9994 bd3 ba2k sqft327 Lenape Ln, Chalfont, PA 18914For SaleMLS ID #PABU2127312, Dean Markman, RE/MAX Properties - Newtown. Bright MLS
- $545,0003 bd3 ba1.8k sqft718 Bridgeview Rd, Feasterville Trevose, PA 19053For SaleMLS ID #PABU2123222, Brittney Dumont, Compass RE. Bright MLS
- $625,0004 bd3 ba1.9k sqft183 Cardinal Rd, Chalfont, PA 18914For SaleMLS ID #PABU2124176, Ron Ridolfo, Keller Williams Real Estate-Doylestown. Bright MLS
- $715,0004 bd3 ba2.6k sqft2035 Creek Way, Lansdale, PA 19446For SaleMLS ID #PAMC2190412, Mike Worstall, BHHS Fox & Roach-Collegeville. Bright MLS
- $550,0004 bd3 ba3.2k sqft5 Church St, Edgewater Park, NJ 08010For SaleMLS ID #NJBL2118114, Yael Wise, HomeSmart First Advantage Realty. Bright MLS
