Welcome to this extraordinary home that combines elegance with comfort. The main floor welcomes you into a grand entry and hosts a gourmet kitchen with custom cabinetry, granite countertops, built in JennAir oven and Viking gas stove. Perfect for entertaining, gather with family and friends in the cozy hearth room or grand living room. The huge master bedroom host an ensuite with heated floors & custom walk in closet with an amazing view of the property. The fully finished walk out basement offers a second living space, including a full kitchen, four bedrooms, open concept family room, home theatre, ample storage, safe room, home office with custom built ins & private entrance and a wine cellar. Enjoy the saltwater pool with slide & diving board, along with a charming pool house for ultimate convenience. Fully stocked pond, a tranquil stream, built in smoker grill, all on 35 acres of land for outdoor adventures. 5 minutes from Lake Malone & 1 hr 20 min from BNA. A must see!
For sale
$1,150,000
122 Fairway Acres Dr, Dunmor, KY 42339
7beds
7,916sqft
:
Get pre-qualified$6,989/mo
Single Family Residence
Built in 2014
35.82 Acres Lot
$-- Zestimate®
$145/sqft
$-- HOA
What's special
Fully stocked pondCozy hearth roomBuilt in smoker grillBuilt in jennair ovenTranquil streamViking gas stoveAmple storage
- 20 days |
- 534 |
- 36 |
Likely to sell faster than
Zillow last checked:
Listing updated:
Listed by:
Brandi Alexander 270-719-0382,
Legacy Real Estate Co.
Source: Imagine MLS,MLS#: 26016190
Facts & features
Interior
Bedrooms & bathrooms
- Bedrooms: 7
- Bathrooms: 5
- Full bathrooms: 4
- 1/2 bathrooms: 1
Primary bedroom
- Level: First
Kitchen
- Level: First
Heating
- Geothermal
Cooling
- Geothermal
Appliances
- Included: Disposal, Dishwasher, Gas Range, Microwave, Refrigerator, Cooktop, Oven, Vented Exhaust Fan
- Laundry: Main Level
Features
- Breakfast Bar, Central Vacuum, Entrance Foyer, Eat-in Kitchen, Other, Wet Bar, Walk-In Closet(s), Ceiling Fan(s), Soaking Tub
- Flooring: Carpet, Hardwood, Tile
- Windows: Insulated Windows, Window Treatments, Blinds, Screens
- Basement: Exterior Entry,Finished,Full,Interior Entry,Walk-Out Access,Walk-Up Access
- Number of fireplaces: 2
- Fireplace features: Basement, Gas Log, Masonry, Den
Interior area
- Total structure area: 7,916
- Total interior livable area: 7,916 sqft
- Finished area above ground: 3,958
- Finished area below ground: 3,958
Property
Parking
- Total spaces: 2
- Parking features: Attached Garage, Driveway, Garage Faces Side
- Garage spaces: 2
- Has uncovered spaces: Yes
Features
- Levels: Two
- Exterior features: Other
- Has private pool: Yes
- Pool features: In Ground
- Fencing: Other
Lot
- Size: 35.82 Acres
- Features: Landscaped, Secluded, Other, Few Trees
Details
- Additional structures: Pool House
- Parcel number: 2130000010.000
- Other equipment: Intercom, Irrigation Equipment, Home Theater
- Horses can be raised: Yes
Construction
Type & style
- Home type: SingleFamily
- Architectural style: Ranch
- Property subtype: Single Family Residence
Materials
- Brick Veneer, Solid Masonry
- Foundation: Block, Concrete Perimeter, Pillar/Post/Pier
- Roof: Dimensional Style
Condition
- Year built: 2014
Utilities & green energy
- Sewer: Septic Tank
- Water: Public, Private
- Utilities for property: Sewer Available, Water Available, Propane
Community & HOA
Community
- Security: Security System Owned
- Subdivision: Rural
HOA
- Has HOA: No
Location
- Region: Dunmor
Financial & listing details
- Price per square foot: $145/sqft
- Tax assessed value: $860,000
- Annual tax amount: $7,784
- Date on market: 7/6/2026
Estimated market value
Not available
Estimated sales range
Not available
Not available
Price history
| Date | Event | Price |
|---|---|---|
| 6/3/2026 | Listed for sale | $1,150,000+15.6%$145/sqft |
Source:  HCTCBOR #46091 Report a problem HCTCBOR #46091 Report a problem | ||
| 4/7/2026 | Listing removed | $995,000$126/sqft |
Source:  RASK #RA20255025 Report a problem RASK #RA20255025 Report a problem | ||
| 11/4/2025 | Pending sale | $995,000$126/sqft |
Source: RASK #RA20255025 Report a problem | ||
| 9/2/2025 | Price change | $995,000-13.5%$126/sqft |
Source: HCTCBOR #42343 Report a problem | ||
| 6/16/2025 | Price change | $1,150,000-4.2%$145/sqft |
Source: HCTCBOR #41682 Report a problem | ||
| 2/5/2025 | Listed for sale | $1,200,000$152/sqft |
Source: HCTCBOR #41682 Report a problem | ||
| 1/22/2025 | Pending sale | $1,200,000$152/sqft |
Source: RASK #RA20250153 Report a problem | ||
| 1/9/2025 | Listed for sale | $1,200,000+60%$152/sqft |
Source: RASK #RA20250153 Report a problem | ||
| 2/26/2021 | Sold | $750,000-11.7%$95/sqft |
Source:  RealTracs MLS as distributed by MLS GRID #2177917 Report a problem RealTracs MLS as distributed by MLS GRID #2177917 Report a problem | ||
| 10/14/2020 | Price change | $849,000-34.1%$107/sqft |
Source: Century 21 Landmark Realty #2177921 Report a problem | ||
| 9/1/2020 | Price change | $1,287,900+51.7%$163/sqft |
Source: Century 21 Landmark Realty #2177921 Report a problem | ||
| 8/24/2020 | Price change | $849,000-34.1%$107/sqft |
Source: Century 21 Landmark Realty #2177921 Report a problem | ||
| 8/8/2020 | Listed for sale | $1,287,900+43.3%$163/sqft |
Source: Century 21 Landmark Realty #2177921 Report a problem | ||
| 6/2/2020 | Listing removed | $899,000$114/sqft |
Source: Century 21 Landmark Realty #2096232 Report a problem | ||
| 5/21/2020 | Price change | $899,000-33.4%$114/sqft |
Source: Century 21 Landmark Realty #2096232 Report a problem | ||
| 8/14/2019 | Price change | $1,350,000+9.4%$171/sqft |
Source: CENTURY 21 Landmark Realty #1961207 Report a problem | ||
| 11/6/2018 | Price change | $1,234,000-5%$156/sqft |
Source: CENTURY 21 Landmark Realty, Inc. #1961207 Report a problem | ||
| 8/17/2018 | Price change | $1,299,000+44.5%$164/sqft |
Source: CENTURY 21 Landmark Realty, Inc. #1961207 Report a problem | ||
| 5/17/2017 | Listed for sale | $899,000$114/sqft |
Source: CENTURY 21 Landmark Realty, Inc. #1827473 Report a problem | ||
| 8/23/2016 | Listing removed | $899,000$114/sqft |
Source: Owner #24016706 Report a problem | ||
| 7/29/2016 | Listed for sale | $899,000$114/sqft |
Source: Owner #24016706 Report a problem | ||
| 4/12/2016 | Listing removed | $899,000$114/sqft |
Source: Owner #24016706 Report a problem | ||
| 2/10/2015 | Listed for sale | $899,000-5.4%$114/sqft |
Source: Owner Report a problem | ||
| 6/24/2014 | Listing removed | $950,000$120/sqft |
Source: RE/MAX Real Estate Executives #20132084 Report a problem | ||
| 6/8/2013 | Listed for sale | $950,000$120/sqft |
Source: Gibson Realty dba/ RE/MAX Real Estate Executives #20132084 Report a problem | ||
Public tax history
| Year | Property taxes | Tax assessment |
|---|---|---|
| 2024 | $7,784 +0.1% | $860,000 |
| 2023 | $7,779 -1.6% | $860,000 |
| 2022 | $7,909 -2.1% | $860,000 |
| 2021 | $8,081 +0.1% | $860,000 |
| 2020 | $8,074 +7.5% | $860,000 |
| 2019 | $7,509 +1.6% | $860,000 +7.8% |
| 2018 | $7,390 +4.1% | $797,600 |
| 2017 | $7,098 -2.2% | $797,600 |
| 2016 | $7,256 +11.1% | $797,600 |
| 2012 | $6,530 +0.7% | $797,600 |
| 2011 | $6,484 | $797,600 |
Find assessor info on the county website
Monthly payment
Est. payment
Payment breakdown
Explore the cost of this home by adjusting the details. Changes won't be saved.Climate risks
Neighborhood: 42339
Nearby schools
GreatSchools rating
- 4/10Muhlenberg South Elementary SchoolGrades: PK-5Distance: 6.9 mi
- 5/10Muhlenberg North Middle SchoolGrades: 6-8Distance: 9.8 mi
- 5/10Muhlenberg County High SchoolGrades: 9-12Distance: 13.3 mi
Schools provided by the listing agent
- Elementary: South Muhlenberg
- Middle: Muhlenberg County Middle
- High: Muhlenberg Co
Source: Imagine MLS. This data may not be complete. We recommend contacting the local school district to confirm school assignments for this home.
- $750,000-- bd-- ba-- sqft122 Fairway Acres Dr, Dunmor, KY 42339Off Market
- $284,5003 bd2 ba2.3k sqft7373 State Route 973, Dunmor, KY 42339Off Market
- $21,500-- bd-- ba-- sqftFairway Acres Dr, Dunmor, KY 42339Off Market
- $21,500-- bd-- ba-- sqft122 Fairway Acres Dr, Dunmor, KY 42339Off Market
- $213,1003 bd2 ba2.3k sqft7645 State Route 973, Dunmor, KY 42339Off Market
- $33,000-- bd-- ba-- sqft973 State Rte, Dunmor, KY 42339Off Market
- $15,000-- bd-- ba-- sqft973 State Rte, Dunmor, KY 42339Off Market
- $12,000-- bd-- ba-- sqft973 State Rte, Dunmor, KY 42339Off Market
A local agent can set up tours, give advice and negotiate with sellers.
Similar homes
- $1,300,0004 bd4 ba5.7k sqft1955 C C Harris Rd, Lewisburg, KY 42256For Sale
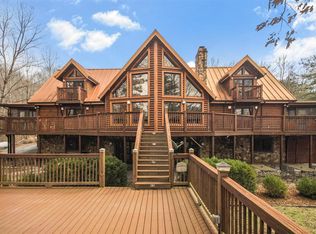
 MLS ID #RA20261326, Anthony Spires, Coldwell Banker Legacy Group. RASK
 - $890,0006 bd5 ba5.4k sqft834 Kennedy Rd, Greenville, KY 42345For Sale
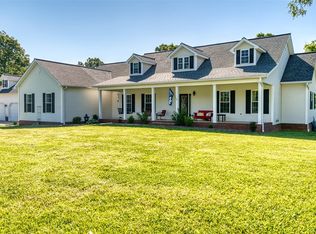 MLS ID #RA20262783, Elaine N Sparks, Eaves Realty Auc-KW 1st Choice. RASK
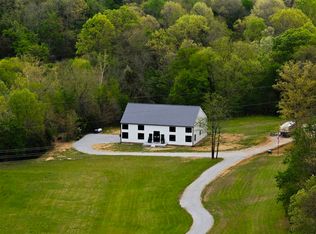
 - $749,9004 bd4 ba5k sqft1041 Hidden Valley Dr, Morgantown, KY 42261For Sale By Owner

- $749,0005 bd3 ba4.6k sqft1294 Edwards Rd, Russellville, KY 42276For Sale
 MLS ID #RA20261970, Chelsey A Head, Keller Williams First Choice R. RASK
