Skip main navigation
Sold for $275,000
  • Tax assessed value
    $275,000

    122 Fernwood Dr, Easley, SC 29640

    3beds
    --sqft
    Single Family Residence
    Built in 1984
    0.56 Acres Lot
    $279,300 Zestimate®
    $--/sqft
    $1,719 Estimated rent

    Home value

    $279,300

    $243,000 - $324,000

    $1,719/mo

    Zestimate® history
    Loading
    Loading...

    Owner options

    List your home for rent

    $1,719/mo

    Rent Zestimate®

    Find your next renter with Zillow Rental Manager. Plus, with online applications, you can quickly screen prospective tenants – for free.

    Learn more

    $1,719/mo

    Rent Zestimate®

    Refinance and save

    $1,580/mo

    Est. payment

    Refinancing to a lower rate could help reduce your monthly payments and save thousands over the life of the loan.

    See today's rates

    $1,580/mo

    Est. payment

    Explore your selling options

    Work with a Zillow partner agent

    Leverage their expertise and Zillow's premium Showcase listings to get your home seen by more buyers.

    Get started

    List with your own agent

    Get your home in front of millions of buyers by listing it on Zillow.

    Learn how to do it

    Sell it yourself

    Take full control of how buyers see your home on Zillow by listing For Sale by Owner (FSBO).

    List your home

    What's special

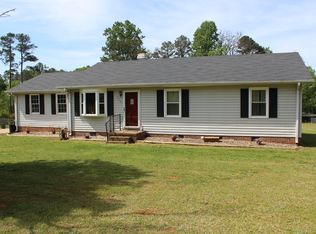
    Welcome to your dream home! This beautiful Cape Cod offers 3 bedrooms and 2 baths, nestled on just over half an acre of a mature lot. Located in the desirable Pickens County School District, this home provides the perfect blend of comfort, convenience, and natural beauty. Step inside to discover an inviting open kitchen and living room space, ideal for family gatherings and entertaining. The kitchen features custom wood countertops, a spacious breakfast area, and ample cabinetry, perfect for both everyday meals and special occasions. The living room is a cozy retreat with a wood-burning fireplace, creating a warm and inviting atmosphere for relaxing evenings. The main level boasts a large primary bedroom complete with a luxurious ensuite, offering a private haven for rest and relaxation. Upstairs, you’ll find two generously sized bedrooms that share a well-appointed bath, providing plenty of space for family or guests. Outdoor living is at its finest with a large back deck overlooking the expansive yard, the covered deck and above ground pool are perfect for barbecues, outdoor dining, or simply enjoying the peaceful surroundings. The mature trees add to the serene ambiance, making this home a true escape from the hustle and bustle.The adorable outbuilding is perfect for storing extra gardening supplies and equipment. With no HOA restrictions, you have the freedom to truly make this home your own. Located just 15 minutes from Easley, 30 minutes from Clemson, and 45 minutes from downtown Greenville, this property offers the perfect balance of tranquility and convenience. Don’t miss the opportunity to own this charming Cape Cod-style home in a prime location!

    Zillow last checked:

    Listing updated:

    Listed by:

    Phil Farmer 864-884-8079,

    Real Broker, LLC

    Bought with:

    Danon Gilstrap, 75384

    Howard Hanna Allen Tate - Easley Powdersville

    Source: WUMLS,MLS#: 20278531MLS LogoOriginating MLS: Western Upstate Association of Realtors

    Facts & features

    Interior

    Bedrooms & bathrooms
    • Bedrooms: 3
    • Bathrooms: 2
    • Full bathrooms: 2
    • Main level bathrooms: 1
    • Main level bedrooms: 1
    Rooms
    • Room types: Laundry
    Primary bedroom
    • Dimensions: 12x14
    Bedroom 2
    • Dimensions: 12x14
    Bedroom 3
    • Dimensions: 11x14
    Breakfast room nook
    • Dimensions: 8x11
    Kitchen
    • Dimensions: 14x11
    Laundry
    • Dimensions: 6x7
    Living room
    • Dimensions: 19x14
    Heating
    • Central, Electric, Forced Air
    Cooling
    • Central Air, Electric, Forced Air
    Appliances
    • Included: Dishwasher, Electric Oven, Electric Range, Microwave, Smooth Cooktop
    Features
    • Ceiling Fan(s), Fireplace, Bath in Primary Bedroom, Main Level Primary, Cable TV
    • Flooring: Laminate
    • Doors: Storm Door(s)
    • Windows: Tilt-In Windows
    • Basement: None,Crawl Space
    • Has fireplace: Yes
    Interior area
    • Living area range: 1250-1499 Square Feet
    • Finished area above ground: 1,496

    Property

    Parking
    • Parking features: None, Driveway, Other
    Features
    • Levels: Two
    • Stories: 2
    • Patio & porch: Front Porch
    • Exterior features: Pool, Porch, Storm Windows/Doors
    • Pool features: Above Ground
    Lot
    • Size: 0.56 Acres
    • Features: Level, Not In Subdivision, Outside City Limits, Sloped, Trees
    Details
    • Parcel number: 419020915518

    Construction

    Type & style
    • Home type: SingleFamily
    • Architectural style: Cape Cod
    • Property subtype: Single Family Residence
    Materials
    • Vinyl Siding
    • Foundation: Crawlspace
    • Roof: Architectural,Shingle
    Condition
    • Year built: 1984

    Utilities & green energy

    • Sewer: Septic Tank
    • Water: Public
    • Utilities for property: Electricity Available, Septic Available, Water Available, Cable Available

    Community & HOA

    Community
    • Security: Smoke Detector(s)
    HOA
    • Has HOA: No
    • Services included: None
    Location
    • Region: Easley

    Financial & listing details

    • Tax assessed value: $275,000
    • Annual tax amount: $892
    • Date on market: 8/19/2024
    • Cumulative days on market: 80 days
    • Listing agreement: Exclusive Right To Sell

    Price history

    DateEventPrice
    12/13/2024Sold$275,000-14.1%
    Source: WUMLS #20278531 Report a problem
    11/7/2024Pending sale$319,999
    Source: WUMLS #20278531 Report a problem
    10/22/2024Price change$319,999-8.3%
    Source: Greater Greenville AOR #1535304 Report a problem
    8/19/2024Listed for sale$349,000+88.6%
    Source: Greater Greenville AOR #1535304 Report a problem
    12/15/2020Sold$185,000
    Source: Greater Greenville AOR #1430807 Report a problem
    11/1/2020Pending sale$185,000
    Source: Keller Williams Grv Upst #1430807 Report a problem
    11/1/2020Listed for sale$185,000+48.1%
    Source: Keller Williams Grv Upst #1430807 Report a problem
    6/15/2016Sold$124,900
    Source: Public Record Report a problem
    6/1/2016Listed for sale$124,900
    Source: Jackson Stanley Realtors #20174932 Report a problem
    4/1/2016Pending sale$124,900
    Source: Jackson Stanley Realtors #20174932 Report a problem
    3/29/2016Listed for sale$124,900+16.2%
    Source: Jackson Stanley Realtors #20174932 Report a problem
    1/5/2010Sold$107,500+8.6%
    Source: Public Record Report a problem
    9/15/2009Sold$99,000-5.7%
    Source: Public Record Report a problem
    3/15/2006Sold$105,000
    Source: Public Record Report a problem

    Public tax history

    YearProperty taxesTax assessment
    2025$1,214 +36.6%$11,000 +48.6%
    2024$889 +1.5%$7,400
    2023$876 -1.9%$7,400
    2022$893 +5.6%$7,400
    2021$846 +30.6%$7,400 +44.2%
    2020$648 $5,132 +0%
    2019$648 +3.3%$5,130 -31%
    2018$627 -64.4%$7,440
    2017$1,764 $7,440 +75.5%
    2015$1,764 +237.5%$4,240 -26.9%
    2008$523 $5,800
    2007-- $5,800 +49.9%
    2006-- $3,870 +20.4%
    2002-- $3,214
    Find assessor info on the county website

    Neighborhood: 29640

    Nearby schools

    GreatSchools rating
    Schools provided by the listing agent
    • Elementary: Pickens Elem
    • Middle: Pickens Middle
    • High: Pickens High

    Source: WUMLS. This data may not be complete. We recommend contacting the local school district to confirm school assignments for this home.

    Get a cash offer in 3 minutes
    Find out how much your home could sell for in as little as 3 minutes with a no-obligation cash offer.
    Estimated market value
    $279,300
    Get a cash offer in 3 minutes
    Find out how much your home could sell for in as little as 3 minutes with a no-obligation cash offer.
    Estimated market value
    $279,300