Come see 116 Fernwood Dr, recently refreshed with fresh interior paint and new appliances that enhance functionality throughout. The kitchen is equipped with all stainless steel appliances, and the primary bathroom includes convenient double sinks. An exterior covered patio extends to a fully fenced in backyard for outdoor enjoyment. This updated residence, with comfort and outdoor appeal, is move-in ready. This home has been virtually staged to illustrate its potential. Included 100-Day Home Warranty with buyer activation
Pending
Price cut: $3K (9/17)
$276,000
116 Fernwood Dr, Easley, SC 29640
3beds
1,437sqft
Single Family Residence, Residential
Built in ----
0.58 Acres Lot
$274,200 Zestimate®
$192/sqft
$-- HOA
What's special
Fresh interior paintExterior covered patio
- 68 days
- 217
- 19
Likely to sell faster than
Zillow last checked:
Listing updated:
Listed by:
Thomas Shoupe 864-531-5570,
Opendoor Brokerage,
Nakia Walker,
Opendoor Brokerage
Source: Greater Greenville AOR,MLS#: 1600688
Facts & features
Interior
Bedrooms & bathrooms
- Bedrooms: 3
- Bathrooms: 1
- Full bathrooms: 1
- Main level bathrooms: 1
- Main level bedrooms: 3
Primary bedroom
- Area: 238
- Dimensions: 17 x 14
Bedroom 2
- Area: 99
- Dimensions: 11 x 9
Bedroom 3
- Area: 99
- Dimensions: 11 x 9
Primary bathroom
- Features: Double Sink, Full Bath, Shower-Separate
Dining room
- Area: 153
- Dimensions: 17 x 9
Kitchen
- Area: 110
- Dimensions: 10 x 11
Living room
- Area: 255
- Dimensions: 17 x 15
Heating
- Gas Available
Cooling
- Central Air
Appliances
- Included: Dishwasher, Electric Oven, Microwave, Gas Water Heater
- Laundry: Laundry Closet
Features
- Other
- Flooring: Vinyl
- Basement: None
- Has fireplace: No
- Fireplace features: None
Interior area
- Total interior livable area: 1,437 sqft
Property
Parking
- Total spaces: 2
- Parking features: Attached, Paved
- Attached garage spaces: 2
- Has uncovered spaces: Yes
Features
- Levels: One
- Stories: 1
- Exterior features: None
Lot
- Size: 0.58 Acres
- Features: 1/2 - Acre
- Topography: Level
Details
- Parcel number: 419020916500 R0025900
Construction
Type & style
- Home type: SingleFamily
- Architectural style: Traditional
- Property subtype: Single Family Residence, Residential
Materials
- Vinyl Siding
- Foundation: Crawl Space
- Roof: Composition
Utilities & green energy
- Sewer: Septic Tank
- Water: Private
Community & HOA
Community
- Features: Other
- Subdivision: Other
HOA
- Has HOA: No
- Services included: None
Location
- Region: Easley
Financial & listing details
- Price per square foot: $192/sqft
- Tax assessed value: $276,300
- Annual tax amount: $729
- Date on market: 8/13/2026
Estimated market value
$274,200
$260,000 - $288,000
$1,488/mo
Price history
| Date | Event | Price |
|---|---|---|
| 9/30/2026 | Pending sale | $276,000$192/sqft |
Source:  Greater Greenville AOR #1600688 Report a problem Greater Greenville AOR #1600688 Report a problem | ||
| 9/17/2026 | Price change | $276,000-1.1%$192/sqft |
Source: Greater Greenville AOR #1600688 Report a problem | ||
| 8/27/2026 | Price change | $279,000-2.1%$194/sqft |
Source: Greater Greenville AOR #1600688 Report a problem | ||
| 8/13/2026 | Listed for sale | $285,000$198/sqft |
Source: Greater Greenville AOR #1600688 Report a problem | ||
| 7/14/2026 | Sold | $285,000+129.8%$198/sqft |
Source: Public Record Report a problem | ||
| 1/28/2013 | Sold | $124,000+254.3%$86/sqft |
Source:  WUMLS #20133593 Report a problem WUMLS #20133593 Report a problem | ||
| 11/23/2011 | Sold | $35,000+250%$24/sqft |
Source: Public Record Report a problem | ||
| 6/25/2008 | Sold | $10,000$7/sqft |
Source: Public Record Report a problem | ||
Public tax history
| Year | Property taxes | Tax assessment |
|---|---|---|
| 2025 | $729 +5.6% | $6,610 +15% |
| 2024 | $691 +1.5% | $5,750 |
| 2023 | $681 -1.9% | $5,750 |
| 2022 | $694 +1.8% | $5,750 |
| 2021 | $682 | $5,750 |
Find assessor info on the county website
Monthly payment
Est. payment
Payment breakdown
Explore the cost of this home by adjusting the details. Changes won't be saved.Climate risks
Neighborhood: 29640
Nearby schools
Schools provided by the listing agent
- Elementary: Pickens
- Middle: Pickens
- High: Pickens
Source: Greater Greenville AOR. This data may not be complete. We recommend contacting the local school district to confirm school assignments for this home.
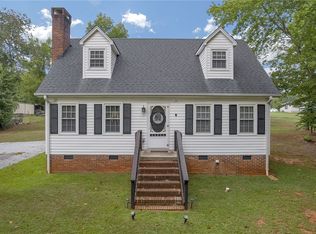

Similar homes
- $275,0003 bd2 ba1.5k sqft4612 Moorefield Memorial Hwy, Pickens, SC 29671For Sale
 MLS ID #1564752, Kevin Cribbs, Houses and Then Some Realty. Greater Greenville AOR
 - $225,0003 bd2 ba1.5k sqft105 Foxhall Ct, Easley, SC 29640For Sale
 MLS ID #1585656, Thomas Shoupe, Opendoor Brokerage. Greater Greenville AOR
 - $259,9904 bd3 ba1.7k sqft218 Hamilton St, Easley, SC 29640New Construction
 MLS ID #1601837, Jordan Savage, Lokation Real Estate LLC. Greater Greenville AOR
 - $251,0003 bd2 ba1.6k sqft108 Woodcock Ct, Easley, SC 29642For Sale
 MLS ID #1603224, Thomas Shoupe, Opendoor Brokerage. Greater Greenville AOR
