Skip main navigation
Off market
  • $371,700

    122 Foxchase Dr, Glen Burnie, MD 21061

    3beds
    2baths
    1,240sqft
    MultiFamily
    Built in 1994
    -- sqft lot
    $371,700 Zestimate®
    $300/sqft
    $2,361 Estimated rent

    Home value

    $371,700

    $349,000 - $394,000

    $2,361/mo

    Zestimate® history
    Loading
    Loading...

    Owner options

    List your home for rent

    $2,361/mo

    Rent Zestimate®

    Find your next renter with Zillow Rental Manager. Plus, with online applications, you can quickly screen prospective tenants – for free.

    Learn more

    $2,361/mo

    Rent Zestimate®

    Refinance and save

    $2,306/mo

    Est. payment

    Refinancing to a lower rate could help reduce your monthly payments and save thousands over the life of the loan.

    See today's rates

    $2,306/mo

    Est. payment

    Explore your selling options

    Work with a Zillow partner agent

    Leverage their expertise and Zillow's premium Showcase listings to get your home seen by more buyers.

    Get started

    List with your own agent

    Get your home in front of millions of buyers by listing it on Zillow.

    Learn how to do it

    Sell it yourself

    Take full control of how buyers see your home on Zillow by listing For Sale by Owner (FSBO).

    List your home

    What's special

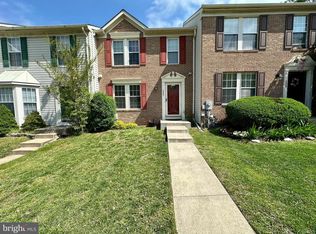
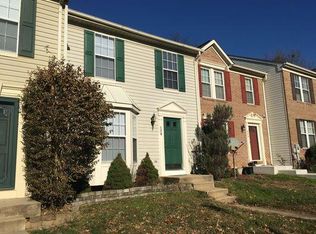
    (410) 934-8655 - This Charming Home Located In Fox Chase Community Will Not Last Long! Imagine yourself living in this beautiful, spacious, and very clean 3 bedroom/2.5 bath Townhouse! EXCELLENT location near Baltimore Washington Medical Center! Quick commute to Hwy 100 & 97. The kitchen is beautiful with new counter tops and sink. A custom solid wood island with lots of storage doubles as a breakfast bar. Plenty of cabinet space all beautiful stainless steel appliances included! There are 3 spacious levels and plenty of natural light. A beautiful staircase leads to the master bedroom with a large bathroom, tile floors and new etched glass doors on shower stall! Youll love the huge walk in closet! The comfortable family room sports a wood-burning fireplace! There is plenty of storage space and a nice washer and dryer set is included. Dont forget to relax on your deck with views of the trees. Assigned parking spots with plenty of guest parking in a nice and quiet Community. Applications approved with background, credit, employment verification, and references. SORRY * NO SMOKING * NO PETS *NO housing vouchers $1725 Security Deposit Required. No broker fee! (RLNE1352973)

    This property is not currently displayed as for sale or rent on Zillow. This may be different from what's on other websites or public sources.
    Facts & features

    Interior

    Bedrooms & bathrooms
    • Bedrooms: 3
    • Bathrooms: 2.5
    Heating
    • Forced air
    Cooling
    • Other
    Appliances
    • Included: Dishwasher, Dryer, Garbage disposal, Range / Oven, Refrigerator
    Features
    • Flooring: Tile
    • Basement: Finished
    • Has fireplace: Yes
    Interior area
    • Total interior livable area: 1,240 sqft

    Property

    Parking
    • Parking features: Off-street
    Features
    • Exterior features: Other
    Lot
    • Size: 1,500 Square Feet
    Details
    • Parcel number: 0329690082039

    Construction

    Type & style
    • Home type: MultiFamily
    Materials
    • Roof: Shake / Shingle
    Condition
    • Year built: 1994

    Community & HOA

    HOA
    • Has HOA: Yes
    • HOA fee: $14 monthly
    Location
    • Region: Glen Burnie

    Financial & listing details

    • Price per square foot: $300/sqft
    • Tax assessed value: $300,833
    • Annual tax amount: $3,741

    Price history

    DateEventPrice
    5/13/2015Listing removed$1,725$1/sqft
    Source: Arundel Property Care Report a problem
    4/1/2015Listed for rent$1,725$1/sqft
    Source: Postlets Report a problem
    8/15/2005Sold$279,900+125.6%$226/sqft
    Source: Public Record Report a problem
    2/16/1994Sold$124,075$100/sqft
    Source: Public Record Report a problem

    Public tax history

    YearProperty taxesTax assessment
    2025$3,741 +22.4%$300,833 +7.8%
    2024$3,056 +4.5%$279,100 +4.2%
    2023$2,924 +9.1%$267,767 +4.4%
    2022$2,680 +4.6%$256,433 +4.6%
    2021$2,561 +3%$245,100 +3.1%
    2020$2,486 +3.1%$237,633 -3%
    2019$2,410 +6.7%$245,100 +10.1%
    2018$2,258 +1.8%$222,700 +2.3%
    2017$2,219 $217,700 +2.4%
    2016-- $212,700 +2.4%
    2015-- $207,700
    2014-- $207,700
    2013-- $207,700 -16.7%
    2012-- $249,300
    2011-- $249,300
    2010-- $249,300 -11.1%
    2009-- $280,510 +13.6%
    2008-- $246,936 +15.7%
    2007-- $213,363 +18.7%
    2006-- $179,790 +9.1%
    2005-- $164,796 +10%
    2004-- $149,803 +11.1%
    2003-- $134,810 +3.3%
    2002-- $130,482 +3.4%
    2001-- $126,156
    Find assessor info on the county website

    Neighborhood: 21061

    Nearby schools

    GreatSchools rating
    Get a cash offer in 3 minutes
    Find out how much your home could sell for in as little as 3 minutes with a no-obligation cash offer.
    Estimated market value
    $371,700
    Get a cash offer in 3 minutes
    Find out how much your home could sell for in as little as 3 minutes with a no-obligation cash offer.
    Estimated market value
    $371,700