Partially renovated, 2-bedroom, 1.5-bath townhouse in Glen Burnie’s Fox Chase community. Built in 1994, this approximately 1,601-square-foot home offers a practical multi-level layout with several meaningful updates. The kitchen and living room were updated in 2022, including new flooring throughout, recessed lighting, cabinets, countertops, backsplash, appliances, stairwell, and railings. Additional updates include a 2017 bathroom renovation, 2017 HVAC, and triple-pane windows installed at the rear of the home for added noise reduction. The kitchen includes an exterior-vented microwave/range hood. Other improvements include replacement of the front water pipes, an added deck, and new exterior steps and railing completed with the flooring project. Washer and dryer are approximately 5 years old, and the Murphy bed conveys. No deferred water/sewer charges; paid off in 2023. Conveniently located near the B&A Trail, the Ritchie Highway shopping and dining corridor, Marley Station, North Arundel Aquatic Center, Sawmill Creek Park, and UM Baltimore Washington Medical Center.
Coming soon 08/31
$350,000
124 Foxchase Dr, Glen Burnie, MD 21061
2beds
1,601sqft
Townhouse
Built in 1994
1,500 Square Feet Lot
$356,700 Zestimate®
$219/sqft
$80/mo HOA
What's special
- 53 days |
- 204 |
- 3 |
Zillow last checked:
Listing updated:
Listed by:
Sal Rihani 202-915-6556,
NHT Real Estate LLC 202-670-5352
Source: Bright MLS,MLS#: MDAA2149538
Facts & features
Interior
Bedrooms & bathrooms
- Bedrooms: 2
- Bathrooms: 2
- Full bathrooms: 1
- 1/2 bathrooms: 1
- Main level bathrooms: 1
Rooms
- Room types: Living Room, Dining Room, Primary Bedroom, Bedroom 2, Kitchen, Family Room, Utility Room
Primary bedroom
- Features: Flooring - Carpet
- Level: Upper
- Area: 156 Square Feet
- Dimensions: 13 X 12
Bedroom 2
- Features: Flooring - Carpet
- Level: Upper
- Area: 170 Square Feet
- Dimensions: 10 X 17
Dining room
- Features: Flooring - Luxury Vinyl Plank
- Level: Main
- Area: 104 Square Feet
- Dimensions: 13 X 8
Family room
- Features: Flooring - Carpet
- Level: Lower
- Area: 342 Square Feet
- Dimensions: 18 X 19
Kitchen
- Features: Flooring - Luxury Vinyl Plank
- Level: Main
- Area: 99 Square Feet
- Dimensions: 9 X 11
Living room
- Features: Flooring - Luxury Vinyl Plank
- Level: Main
- Area: 209 Square Feet
- Dimensions: 11 X 19
Utility room
- Level: Unspecified
Heating
- Central, Natural Gas
Cooling
- Central Air, Electric
Appliances
- Included: Dishwasher, Disposal, Dryer, Refrigerator, Washer, Cooktop, Gas Water Heater
Features
- Dining Area, Kitchen - Table Space, Open Floorplan, Cathedral Ceiling(s), 9'+ Ceilings, Dry Wall
- Doors: Insulated, Sliding Glass, Storm Door(s)
- Windows: Double Pane Windows, Screens, Window Treatments
- Basement: Partially Finished
- Has fireplace: No
Interior area
- Total structure area: 1,840
- Total interior livable area: 1,601 sqft
- Finished area above ground: 1,240
- Finished area below ground: 361
Property
Parking
- Parking features: On Street
- Has uncovered spaces: Yes
Accessibility
- Accessibility features: None
Features
- Levels: Two
- Stories: 2
- Exterior features: Sidewalks
- Pool features: None
Lot
- Size: 1,500 Square Feet
- Features: Backs to Trees
Details
- Additional structures: Above Grade, Below Grade
- Parcel number: 020329690082040
- Zoning: RESIDENTIAL
- Special conditions: Standard
Construction
Type & style
- Home type: Townhouse
- Architectural style: Colonial
- Property subtype: Townhouse
Materials
- Brick, Vinyl Siding
- Foundation: Slab
- Roof: Asphalt
Condition
- New construction: No
- Year built: 1994
Utilities & green energy
- Sewer: Public Sewer
- Water: Public
- Utilities for property: Cable Available
Community & HOA
Community
- Subdivision: Fox Chase
HOA
- Has HOA: Yes
- HOA fee: $80 monthly
- HOA name: FOX CHASE TOWNHOUSE ASSOCIATION
Location
- Region: Glen Burnie
Financial & listing details
- Price per square foot: $219/sqft
- Tax assessed value: $331,200
- Annual tax amount: $3,176
- Date on market: 8/31/2026
- Listing agreement: Exclusive Agency
- Listing terms: FHA,Conventional,VA Loan
- Ownership: Fee Simple
Estimated market value
$356,700
$339,000 - $375,000
$2,323/mo
Price history
| Date | Event | Price |
|---|---|---|
| 9/9/2005 | Sold | $265,500+120%$166/sqft |
Source: Public Record Report a problem | ||
| 1/3/1994 | Sold | $120,691$75/sqft |
Source: Public Record Report a problem | ||
Public tax history
| Year | Property taxes | Tax assessment |
|---|---|---|
| 2025 | $3,159 +7.2% | $289,800 +7.7% |
| 2024 | $2,947 +4.6% | $269,100 +4.3% |
| 2023 | $2,818 +9.2% | $258,067 +4.5% |
| 2022 | $2,581 +4.7% | $247,033 +4.7% |
| 2021 | $2,466 +3.1% | $236,000 +3.2% |
| 2020 | $2,392 +3.2% | $228,633 -3.1% |
| 2019 | $2,317 +6.8% | $236,000 +10.3% |
| 2018 | $2,169 +1.9% | $213,900 +2.4% |
| 2017 | $2,129 | $208,900 +2.5% |
| 2016 | -- | $203,900 +2.5% |
| 2015 | -- | $198,900 |
| 2014 | -- | $198,900 |
| 2013 | -- | $198,900 -16.4% |
| 2012 | -- | $237,800 |
| 2011 | -- | $237,800 |
| 2010 | -- | $237,800 -11.8% |
| 2009 | -- | $269,720 +13.5% |
| 2008 | -- | $237,596 +15.6% |
| 2007 | -- | $205,473 +18.5% |
| 2006 | -- | $173,350 +12.5% |
| 2005 | -- | $154,022 +14.3% |
| 2004 | -- | $134,696 +16.8% |
| 2003 | -- | $115,370 +2.6% |
| 2002 | -- | $112,466 +2.6% |
| 2001 | -- | $109,563 |
Find assessor info on the county website
Monthly payment
Est. payment
Payment breakdown
Explore the cost of this home by adjusting the details. Changes won't be saved.Climate risks
Neighborhood: 21061
Nearby schools
GreatSchools rating
- 5/10Southgate Elementary SchoolGrades: PK-5Distance: 0.6 mi
- 5/10Old Mill Middle SouthGrades: 6-8Distance: 1.1 mi
- 5/10Old Mill High SchoolGrades: 9-12Distance: 1.4 mi
Schools provided by the listing agent
- Elementary: Southgate
- Middle: Old Mill Middle North
- High: Old Mill
- District: Anne Arundel County Public Schools
Source: Bright MLS. This data may not be complete. We recommend contacting the local school district to confirm school assignments for this home.
- $372,9003 bd2 ba1.2k sqft122 Foxchase Dr, Glen Burnie, MD 21061Off Market
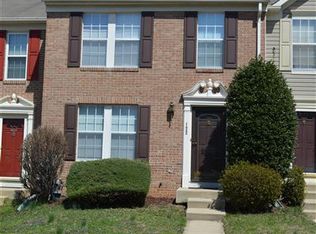
- $355,2003 bd1 ba1.2k sqft126 Foxchase Dr, Glen Burnie, MD 21061Off Market
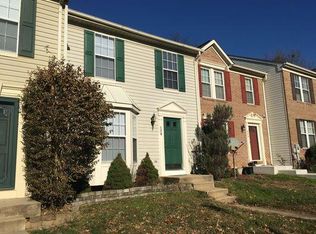
- $361,1003 bd2 ba1.6k sqft128 Foxchase Dr, Glen Burnie, MD 21061Off Market
- $353,400-- bd1 ba1.2k sqft120 Foxchase Dr, Glen Burnie, MD 21061Off Market
- $340,0002 bd1 ba1.2k sqft130 Foxchase Dr, Glen Burnie, MD 21061Off Market
- $355,0002 bd2 ba1.6k sqft132 Foxchase Dr, Glen Burnie, MD 21061Sold
- $382,500-- bd3 ba1.3k sqft134 Foxchase Dr, Glen Burnie, MD 21061Off Market
- $372,6003 bd3 ba1.2k sqft138 Foxchase Dr, Glen Burnie, MD 21061Off Market
A local agent can set up tours, give advice and negotiate with sellers.
Similar homes
- $375,0003 bd2 ba1.7k sqft645 Parkland Pl, Glen Burnie, MD 21061For Sale

 MLS ID #MDAA2153898, Victoria Carmon, Fusion Elite Realty. Bright MLS
 - $399,9003 bd3 ba1.3k sqft405 4th Ave N, Glen Burnie, MD 21061For Sale
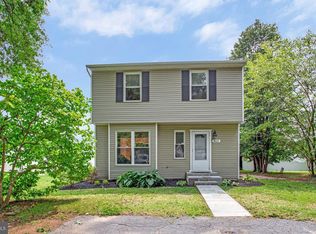 MLS ID #MDAA2153714, Steve Case, 1st Rate Realty LLC. Bright MLS
 - $345,0003 bd2 ba1.5k sqft272 Michele Cir, Millersville, MD 21108For Sale
 MLS ID #MDAA2151812, Rosie Mears, Taylor Properties. Bright MLS
 - $359,0002 bd3 ba1.5k sqft8893 Willowwood Way, Jessup, MD 20794For Sale
 MLS ID #MDHW2072456, Jennifer Norfolk, Coldwell Banker Waterman Realty. Bright MLS
 - $399,0004 bd3 ba1.4k sqft830 Bentwillow Dr, Glen Burnie, MD 21061For SaleMLS ID #MDAA2149704, Jim Brennan, Iron Valley Real Estate Charm City. Bright MLS
- $364,9003 bd2 ba1.4k sqft1174 Booth Bay Hbr, Pasadena, MD 21122For SaleMLS ID #MDAA2151108, Shawn McCarthy, Long & Foster Real Estate, Inc.. Bright MLS
- $--3 bd3 ba1.3k sqft4 Sundown Ct, Baltimore, MD 21206AuctionXome
- $375,0003 bd4 ba1.4k sqft4629 Dillon Pl, Baltimore, MD 21224For SaleMLS ID #MDBA2227648, Jesse Hoffman, HomeSmart. Bright MLS
- $395,0003 bd3 ba1.7k sqft1226 Holmespun Dr, Pasadena, MD 21122For SaleMLS ID #MDAA2150212, Lori Guimond, Keller Williams Select Realtors of Easton. Bright MLS
- $392,0003 bd3 ba1.3k sqft8437 Snowden Oaks Pl, Laurel, MD 20708For SaleMLS ID #MDPG2214878, Kriscia Flores, Cummings & Co. Realtors. Bright MLS
- $369,9003 bd3 ba1.9k sqftStoney Beach, Curtis Bay, MD 21226For SaleMLS ID #MDAA2151598, Doll Haley, Coldwell Banker Realty. Bright MLS
- $350,0003 bd2 ba1.2k sqft11262 Powder Run #A-26-3, Columbia, MD 21044For SaleMLS ID #MDHW2070268, Gary Ahrens, Keller Williams Realty Centre. Bright MLS
- $434,9003 bd4 ba2.1k sqft543 Bluffton Dr, Glen Burnie, MD 21060For SaleMLS ID #MDAA2153056, Gina Gargeu, Century 21 Downtown. Bright MLS
- $349,9003 bd3 ba1.4k sqft8646 Aspen Grove Ct, Odenton, MD 21113For SaleMLS ID #MDAA2148236, Jimmy Ellis, Coldwell Banker Realty. Bright MLS
- $479,9994 bd3 ba1.8k sqft784 Stevenson Rd, Severn, MD 21144For SaleMLS ID #MDAA2153764, Samantha Finn, MJL Realty LLC. Bright MLS
- $400,0003 bd3 ba1.8k sqftSeven Oaks Community Associati, Odenton, MD 21113For SaleMLS ID #MDAA2145124, Will Stein, Compass. Bright MLS
- $470,0003 bd3 ba1.8k sqft777 Martin Ct E, Severn, MD 21144For SaleMLS ID #MDAA2153410, Jessica Shamer, Berkshire Hathaway HomeServices PenFed Realty. Bright MLS
- $350,0003 bd2 ba1.7k sqft5758 Augustine Ave, Elkridge, MD 21075For SaleMLS ID #MDHW2072350, Michael McKenna, Weichert Realtors - McKenna & Vane. Bright MLS
- $325,0003 bd3 ba1.8k sqft6556 Ridgeborne Dr, Baltimore, MD 21237For SaleMLS ID #MDBC2171600, Cara zhu, UnionPlus Realty, Inc.. Bright MLS
- $340,0004 bd4 ba2k sqft876 Ryan St, Baltimore, MD 21230For SaleMLS ID #MDBA2203274, Gary W Martin, Coldwell Banker Realty. Bright MLS
