Welcome to the Water Privileged community of Stoney Beach! One of the largest models in Stoney Beach, just a few steps from the beach and move-in ready! The Primary Suite's oversized loft which makes a great private office or sitting area. Kitchen has ample table space, cabinetry and dark stainless-steel appliances. The lower level boasts a large family room that walks out to a stamped concrete patio and fenced yard and has room to expand with a bath rough in and large storage area that could easily become the fourth bedroom. The sought-after community is a water enthusiasts dream. You can use the communities private boat ramp, moor your boat, enjoy the boardwalk and take advantage of the dedicated storage for watercraft, boats and RVs. The amenities include a waterfront pool, tennis courts, walking/jogging paths, water side park with grills and picnic tables, playground, as well as a dedicated park for the fur babies. This well cared for home includes numerous upgrades Newer Roof, 2020; HVAC; Hot Water Heater; Washer and Dryer, 2022; and Kitchen Window along with Sliding glass doors, 2020, Seller was planning to replace the Kitchen Counters and Primary Bath vanity but is offering a $5000 Decorator Allowance/Closing Cost assistance to allow buyer to choose. Pictures and remaining remarks to come
For sale
Price cut: $5K (7/29)
$369,900
7804 Creek Shore Way #65, Curtis Bay, MD 21226
3beds
1,974sqft
:
Get pre-qualified$2,963/mo
Townhouse
Built in 2000
-- sqft lot
$369,600 Zestimate®
$187/sqft
$230/mo HOA
What's special
Waterfront poolFenced yardMoor your boatDark stainless-steel appliancesTennis courtsKitchen window
- 9 days |
- 118 |
- 7 |
Zillow last checked:
Listing updated:
Listed by:
Doll Haley 443-756-8108,
Coldwell Banker Realty 4107407100
Source: Bright MLS,MLS#: MDAA2151598
Facts & features
Interior
Bedrooms & bathrooms
- Bedrooms: 3
- Bathrooms: 3
- Full bathrooms: 2
- 1/2 bathrooms: 1
- Main level bathrooms: 3
- Main level bedrooms: 3
Basement
- Area: 600
Heating
- Heat Pump, Electric
Cooling
- Central Air, Electric
Appliances
- Included: Dishwasher, Disposal, Dryer, Microwave, Oven/Range - Electric, Refrigerator, Washer, Water Heater, Electric Water Heater
- Laundry: Lower Level
Features
- Ceiling Fan(s), Chair Railings, Combination Dining/Living, Crown Molding, Dining Area, Open Floorplan, Eat-in Kitchen, Kitchen - Table Space, Primary Bath(s), Walk-In Closet(s)
- Flooring: Carpet, Ceramic Tile, Luxury Vinyl
- Basement: Connecting Stairway,Finished,Interior Entry,Exterior Entry
- Number of fireplaces: 1
- Fireplace features: Mantel(s), Screen
Interior area
- Total structure area: 1,974
- Total interior livable area: 1,974 sqft
- Finished area above ground: 1,374
- Finished area below ground: 600
Property
Parking
- Parking features: Permit Included, On Street, Parking Lot
- Has uncovered spaces: Yes
Accessibility
- Accessibility features: None
Features
- Levels: Four
- Stories: 4
- Patio & porch: Deck, Patio
- Exterior features: Sidewalks, Street Lights
- Pool features: Community
- Fencing: Back Yard
- Has view: Yes
- View description: Water
- Has water view: Yes
- Water view: Water
- Waterfront features: River
- Body of water: Chesapeake Bay Patapsco
Details
- Additional structures: Above Grade, Below Grade
- Parcel number: 020377190102773
- Zoning: R15
- Special conditions: Standard
Construction
Type & style
- Home type: Townhouse
- Architectural style: Traditional
- Property subtype: Townhouse
Materials
- Brick, Brick Front, Combination, Vinyl Siding
- Foundation: Block
Condition
- New construction: No
- Year built: 2000
Utilities & green energy
- Sewer: Public Sewer
- Water: Public
Community & HOA
Community
- Features: Pool
- Security: Carbon Monoxide Detector(s), Smoke Detector(s)
- Condo and coop fee: $230 monthly
- Subdivision: Stoney Beach
HOA
- Has HOA: No
- Amenities included: Beach Access, Boat Ramp, Jogging Path, Pool, Tennis Court(s), Tot Lots/Playground
- Services included: Pool(s)
- HOA name: Stoney Beach Condo Association
Location
- Region: Curtis Bay
Financial & listing details
- Price per square foot: $187/sqft
- Tax assessed value: $316,967
- Annual tax amount: $3,581
- Date on market: 7/21/2026
- Listing agreement: Exclusive Right To Sell
- Listing terms: Cash,Conventional,FHA,VA Loan
- Ownership: Condominium
Estimated market value
$369,600
$351,000 - $388,000
$2,771/mo
Price history
| Date | Event | Price |
|---|---|---|
| 7/29/2026 | Price change | $369,900-1.3%$187/sqft |
Source:  Bright MLS #MDAA2151598 Report a problem Bright MLS #MDAA2151598 Report a problem | ||
| 7/21/2026 | Listed for sale | $374,900$190/sqft |
Source: Bright MLS #MDAA2151598 Report a problem | ||
Public tax history
Tax history is unavailable.
Monthly payment
Est. payment
Payment breakdown
Explore the cost of this home by adjusting the details. Changes won't be saved.Climate risks
Neighborhood: 21226
Nearby schools
GreatSchools rating
- 3/10Solley Elementary SchoolGrades: PK-5Distance: 1.8 mi
- 5/10Northeast Middle SchoolGrades: 6-8Distance: 3.1 mi
- 5/10Northeast High SchoolGrades: 9-12Distance: 1.9 mi
Schools provided by the listing agent
- Elementary: Solley
- Middle: George Fox
- High: Northeast
- District: Anne Arundel County Public Schools
Source: Bright MLS. This data may not be complete. We recommend contacting the local school district to confirm school assignments for this home.
- $390,0004 bd4 ba2k sqft7802 Creek Shore Way, Baltimore, MD 21226Sold

- $408,6004 bd4 ba1.9k sqft7800 Creek Shore Way, Baltimore, MD 21226Off Market
- $374,400-- bd2 ba1.3k sqft7806 Creek Shore Way, Baltimore, MD 21226Off Market
- $---- bd-- ba-- sqft7806 Creek Shore Way, Curtis Bay, MD 21226Off Market
- $421,9003 bd3 ba1.9k sqft7804 Creek Shore Way, Baltimore, MD 21226Off Market
- $399,6004 bd4 ba1.9k sqft7808 Creek Shore Way, Baltimore, MD 21226Off Market
- $385,1003 bd2 ba-- sqft7808 Creek Shore Way, Stoney Beach, MD 21226Off Market
- $357,800-- bd2 ba1.2k sqft7875 Hidden Creek Way, Baltimore, MD 21226Off Market
A local agent can set up tours, give advice and negotiate with sellers.
Similar homes
- $369,9002 bd2 ba1.7k sqft1037 Chestnut Cove Dr, Baltimore, MD 21226For Sale
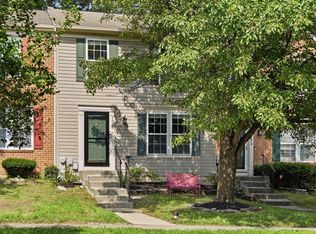
 MLS ID #MDAA2150336, Josh Hagedorn, Douglas Realty, LLC. Bright MLS
 - $368,7503 bd2 ba1.4k sqft1174 Booth Bay Hbr, Pasadena, MD 21122For Sale
 MLS ID #MDAA2151108, Shawn McCarthy, Long & Foster Real Estate, Inc.. Bright MLS
 - $--3 bd3 ba1.3k sqft4 Sundown Ct, Baltimore, MD 21206Auction
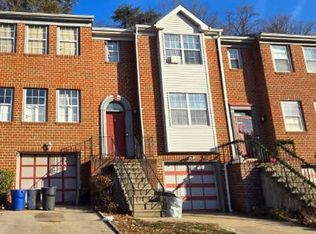 Xome
Xome - $368,7503 bd3 ba1.6k sqft7910 Della Rosa Ct, Pasadena, MD 21122For Sale
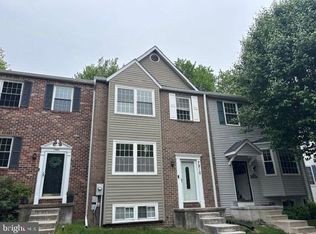 MLS ID #MDAA2143018, Shawn McCarthy, Long & Foster Real Estate, Inc.. Bright MLS
 - $349,0003 bd2 ba1.5k sqft1011 Sumter Ave, Baltimore, MD 21237For SaleMLS ID #MDBC2167698, Anita Johns, Cummings & Co. Realtors. Bright MLS
- $299,9004 bd3 ba1.3k sqft3912 Hunt Harbor Rd, Baltimore, MD 21220For SaleMLS ID #MDBC2170456, Anthony Jones, National Realty. Bright MLS
- $409,9003 bd3 ba1.5k sqft736 Sunnyfield Ln, Baltimore, MD 21225For SaleMLS ID #MDAA2148774, Christopher May, May Realty. Bright MLS
- $--3 bd3 ba1.6k sqft239 S Macon St, Baltimore, MD 21224AuctionAuction.com 2
- $450,0003 bd3 ba1.9k sqft7708 Shirley Ave, Pasadena, MD 21122For SaleMLS ID #MDAA2149956, Tracey Bellotte, Coldwell Banker Realty. Bright MLS
- $--3 bd1 ba1.1k sqft3713 Cranston Ave, Baltimore, MD 21229AuctionAuction.com 1
- $335,0004 bd2 ba2.1k sqft1529 Doxbury Rd, Towson, MD 21286For SaleMLS ID #MDBC2168982, Tim Hodgin, Keller Williams Legacy. Bright MLS
- $359,9005 bd3 ba2k sqft1901 Hillcrest Rd, Gwynn Oak, MD 21207For SaleMLS ID #MDBC2168704, Melany Diaz, EXP Realty, LLC. Bright MLS
- $465,0003 bd4 ba1.6k sqft7730 Chatfield Ln, Ellicott City, MD 21043For SaleMLS ID #MDHW2069040, Carolyn Leuba, Hyatt & Company Real Estate, LLC. Bright MLS
- $225,0005 bd3 ba1.3k sqft2980 Cornwall Rd, Baltimore, MD 21222For SaleMLS ID #MDBC2170368, Carolyne Maina, Guerilla Realty LLC. Bright MLS
- $334,9953 bd2 ba1.1k sqft3315 Paine St, Baltimore, MD 21211For SaleMLS ID #MDBA2223570, Oleg Kaplun, Allfirst Realty, Inc.. Bright MLS
- $--3 bd2 ba1.4k sqft3723 Midheights Rd, Baltimore, MD 21215AuctionAuction.com 2
- $--3 bd1 ba1k sqft8113 Mid Haven Rd, Baltimore, MD 21222AuctionAuction.com 1
- $389,9002 bd3 ba1.6k sqft11 Harbour Heights Dr #11, Annapolis, MD 21401For SaleMLS ID #MDAA2147438, Lauren Dorsey, Innovative Properties, Inc.. Bright MLS
- $--5 bd2 ba2.1k sqft6308 Brook Ave, Baltimore, MD 21206AuctionAuction.com 2
- $--4 bd3 ba2.2k sqft683 Seawave Ct, Baltimore, MD 21220AuctionAuction.com 1
