Welcome to 122 Foxcreek Blvd! Privately nestled in the quiet, gated neighborhood of Foxcreek Estates, yet conveniently located near shopping, dining, and everything that the growing west Glynn County area has to offer. This custom-built home features an array of luxury features including Lutron lighting control throughout, whole house audio, and top of the line appliances in the spacious chef’s kitchen. In addition to the main living spaces and office on the first floor is the luxurious primary suite equipped with double closets, one of which is conveniently attached to the main laundry room. Three spacious upstairs bedrooms, each with its own bathroom, ensure privacy and comfort for family and guests. Additional laundry facilities on the second floor add convenience to daily living. Continue to spread out effortlessly in the expansive upstairs bonus room and additional flex space, providing endless possibilities for customization. The garage space of this home includes two bay doors and extra high ceilings. Outside, choose between unwinding on the spacious front porch or enjoying some privacy on the screened back porch. Enjoy the large yard spanning over an acre with its heated inground pool and marsh views, perfect for relaxation year round.
Sold for $737,665
$737,665
122 Foxcreek Blvd, Brunswick, GA 31523
4beds
4,478sqft
Single Family Residence
Built in 2004
1.36 Acres Lot
$813,300 Zestimate®
$165/sqft
$4,388 Estimated rent
Home value
$813,300
$765,000 - $878,000
$4,388/mo
Zestimate® history
Owner options
List your home for rent
$4,388/mo
Rent Zestimate®
Find your next renter with Zillow Rental Manager. Plus, with online applications, you can quickly screen prospective tenants – for free.
$4,388/mo
Rent Zestimate®
Refinance and save
$5,085/mo
Est. payment
Refinancing to a lower rate could help reduce your monthly payments and save thousands over the life of the loan.
$5,085/mo
Est. payment
Explore your selling options
Work with a Zillow partner agent
Leverage their expertise and Zillow's premium Showcase listings to get your home seen by more buyers.
Get startedList with your own agent
Get your home in front of millions of buyers by listing it on Zillow.
Learn how to do itSell it yourself
Take full control of how buyers see your home on Zillow by listing For Sale by Owner (FSBO).
List your homeWhat's special
Zillow last checked:
Listing updated:
Listed by:
Maria McManus 912-269-1898,
Keller Williams Realty Golden Isles
Bought with:
Maria McManus, 420090
Keller Williams Realty Golden Isles
Source: Scout MLS,MLS#: 1645387
Facts & features
Interior
Bedrooms & bathrooms
- Bedrooms: 4
- Bathrooms: 5
- Full bathrooms: 4
- 1/2 bathrooms: 1
Heating
- Central, Electric
Cooling
- Central Air, Electric
Features
- Basement: Crawl Space
Interior area
- Total structure area: 4,478
- Total interior livable area: 4,478 sqft
Property
Parking
- Parking features: None
- Has garage: Yes
Features
- Patio & porch: Front Porch, Porch, Screened
- Exterior features: Lighting
- Has private pool: Yes
- Pool features: In Ground, Salt Water
- Fencing: Partial
- Has view: Yes
- On waterfront: Yes
Lot
- Size: 1.36 Acres
- Features: Sprinklers In Front, Sprinklers In Rear
Details
- Parcel number: 0317513
- Special conditions: Standard
Construction
Type & style
- Home type: SingleFamily
- Property subtype: Single Family Residence
Materials
- Stucco
Condition
- As Is
- Year built: 2004
Details
- Warranty included: Yes
Utilities & green energy
- Sewer: Septic Tank
- Water: Shared Well
- Utilities for property: Underground Utilities
Community & HOA
Community
- Features: Curbs, Gated, Street Lights
- Subdivision: Foxcreek Estates
HOA
- Has HOA: Yes
- Amenities included: Gated
- HOA fee: $500 annually
- HOA name: Foxcreek Estates Homeowners Association
Location
- Region: Brunswick
Financial & listing details
- Price per square foot: $165/sqft
- Tax assessed value: $710,600
- Annual tax amount: $7,029
- Date on market: 3/14/2024
- Listing terms: Cash,Conventional,FHA,VA Loan
- Road surface type: Asphalt
Price history
| Date | Event | Price |
|---|---|---|
| 6/25/2024 | Sold | $737,665-1%$165/sqft |
Source: Scout MLS #1645387 Report a problem | ||
| 5/24/2024 | Pending sale | $745,000$166/sqft |
Source: Scout MLS #1645387 Report a problem | ||
| 4/10/2024 | Listed for sale | $745,000$166/sqft |
Source: Scout MLS #1645387 Report a problem | ||
| 4/2/2024 | Pending sale | $745,000$166/sqft |
Source: Scout MLS #1645387 Report a problem | ||
| 3/14/2024 | Listed for sale | $745,000+53.6%$166/sqft |
Source: Scout MLS #1645387 Report a problem | ||
| 1/28/2019 | Sold | $485,000-2%$108/sqft |
Source: Scout MLS #1587377 Report a problem | ||
| 8/3/2018 | Price change | $495,000-7.5%$111/sqft |
Source: DeLoach Sotheby's International Realty #1587377 Report a problem | ||
| 2/7/2018 | Listed for sale | $535,000+7.1%$119/sqft |
Source: DeLoach Sotheby's International Realty #1587377 Report a problem | ||
| 10/1/2016 | Listing removed | $499,500$112/sqft |
Source: Hodnett Cooper Real Estate, Inc.-Bwk #1576740 Report a problem | ||
| 8/4/2015 | Price change | $499,500-5.8%$112/sqft |
Source: Hodnett Cooper Real Estate, Inc.-Bwk #1572237 Report a problem | ||
| 2/13/2015 | Listed for sale | $530,000-12.4%$118/sqft |
Source: Hodnett Cooper Real Estate, Inc. #1572237 Report a problem | ||
| 3/6/2007 | Sold | $605,000$135/sqft |
Source: Public Record Report a problem | ||
Public tax history
| Year | Property taxes | Tax assessment |
|---|---|---|
| 2025 | $7,029 +12.5% | $284,240 +11.8% |
| 2024 | $6,248 +18.4% | $254,320 +21.3% |
| 2023 | $5,278 -2% | $209,680 |
| 2022 | $5,384 +1% | $209,680 +18.7% |
| 2021 | $5,331 | $176,680 |
| 2020 | -- | $176,680 +15.1% |
| 2019 | $4,131 | $153,440 |
| 2018 | $4,131 | $153,440 |
| 2017 | $4,131 | $153,440 -0.6% |
| 2016 | $4,131 +7.8% | $154,440 |
| 2015 | $3,832 -0.4% | $154,440 |
| 2014 | $3,847 | $154,440 |
| 2013 | -- | -- |
| 2012 | -- | -- |
| 2011 | -- | -- |
| 2010 | -- | -- |
Find assessor info on the county website
Neighborhood: 31523
Nearby homes
- $585,3001.29 acres126 Foxcreek Blvd, Brunswick, GA 31523Off Market

- $679,9006 bd5 ba4.1k sqft114 Foxcreek Blvd, Brunswick, GA 31523Off Market
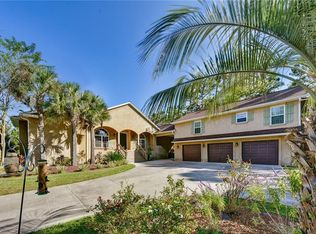
- $535,0004 bd4 ba2.7k sqft125 Foxcreek Blvd, Brunswick, GA 31523Sold

- $450,8004 bd3 ba2.3k sqft106 Foxcreek Blvd, Brunswick, GA 31523Off Market

- $624,0004 bd4 ba3.2k sqft132 Foxcreek Blvd, Brunswick, GA 31523Sold
- $47,5001.31 acres108 Foxcreek Blvd, Brunswick, GA 31523Off Market
- $480,4804 bd4 ba3.1k sqft134 Foxcreek Estate Dr, Brunswick, GA 31523For Sale
- $543,8004 bd2 ba2.5k sqft129 Foxcreek Estate Dr, Brunswick, GA 31523Off Market
Nearby schools
GreatSchools rating
- 8/10Satilla Marsh Elementary SchoolGrades: PK-5Distance: 0.7 mi
- 7/10Risley Middle SchoolGrades: 6-8Distance: 0.2 mi
- 10/10Glynn AcademyGrades: 9-12Distance: 6.4 mi
Schools provided by the listing agent
- Elementary: Satilla Marsh
- Middle: Risley Middle School
- High: Glynn Academy
Source: Scout MLS. This data may not be complete. We recommend contacting the local school district to confirm school assignments for this home.
Sell for more on Zillow
Get a Zillow Showcase℠ listing at no additional cost and you could sell for .
$813,300
2% more
+$16,266
With Zillow Showcase(estimated)
$829,566
Sell for more on Zillow
Get a Zillow Showcase℠ listing at no additional cost and you could sell for .
$813,300
2% more
+$16,266
With Zillow Showcase(estimated)
$829,566
- Georgia
- Glynn County
- Brunswick
- 31523
- 122 Foxcreek Blvd
