Wow! Freshly painted ALL interior wall, baseboards, crown molding, doors, and garage. Exterior: pressure washed the home, driveway, and pool deck. Imagine yourself living the Coastal Georgia Dream in the desirable Gated Community of FoxCreek Estates. Nestled privately on over an acre of beautifully landscaped, Marsh Front property at the end of a cul-de-sac. This Tabby Exterior, “Saltwater Pool” Home is an Entertainment Paradise. Ideally located to enjoy all that the Golden Isles has to offer and easy access to I-95. A beautiful stairway will usher you onto the lovely rocking chair Front Porch. Enter the welcoming Grand Foyer that flows with Ceramic Tile Flooring into a large designated Formal Dining Room. The luxurious kitchen is especially well appointed with beautiful Natural Wood Cabinets, plenty of Granite Countertop space, Stainless Steel Appliances to include a Double Wall Oven, kitchen Island with Prep Sink, Breakfast Nook, Pantry, and the most unique Picture Window for panoramic views of the exquisite marsh and outdoor space. This Open Floor Plan continues into the Living Room with a cozy Fireplace flanked by Custom Wood Built-ins. The Owner’s Suite features: a large bedroom; nice Walk-in Closet with custom wood shelving; En-suite Bath with relaxing Jetted Soaking Tub, separate Tiled Shower; Double Vanity. Bedrooms 2 & 3 also have En-suite Baths and walk-in Closets. The home is filled with natural ambient sunlight from east facing windows and doors. Throughout the home you will find Crown Molding, Baseboards, high 12’ Ceilings. Additional Spaces: Bedroom 4; Bathroom 4; Office; Laundry/Mud room with sink; walk-up Floored Attic; oversized 3 Car Garage with Tool Room, Equipment Room, 240v plug for electric vehicle. Retreat to the tranquil, Outdoor Oasis. The huge Covered/Screened Deck overlooking the inviting Saltwater Pool and Fire Pit, is perfect for star gazing and viewing the mesmerizing wildlife of the South Georgia Salt Marsh.Notable: This is an elevated home with stand-able crawl space, gigantic round about driveway, screened gutters, new and expanded septic and drain field. 2 Hot water Heaters (2 years old). Both HVACs have been replaced. Schedule your appointment today!
Sold for $624,000
$624,000
132 Foxcreek Blvd, Brunswick, GA 31523
4beds
3,270sqft
Single Family Residence
Built in 2005
1.1 Acres Lot
$639,000 Zestimate®
$191/sqft
$4,374 Estimated rent
Home value
$639,000
$556,000 - $735,000
$4,374/mo
Zestimate® history
Owner options
List your home for rent
$4,374/mo
Rent Zestimate®
Find your next renter with Zillow Rental Manager. Plus, with online applications, you can quickly screen prospective tenants – for free.
$4,374/mo
Rent Zestimate®
Refinance and save
$4,140/mo
Est. payment
Refinancing to a lower rate could help reduce your monthly payments and save thousands over the life of the loan.
$4,140/mo
Est. payment
Explore your selling options
Work with a Zillow partner agent
Leverage their expertise and Zillow's premium Showcase listings to get your home seen by more buyers.
Get startedList with your own agent
Get your home in front of millions of buyers by listing it on Zillow.
Learn how to do itSell it yourself
Take full control of how buyers see your home on Zillow by listing For Sale by Owner (FSBO).
List your homeWhat's special
Cozy fireplacePanoramic viewsCrown moldingCustom wood built-insOpen floor planRocking chair front porchMarsh front property
Zillow last checked:
Listing updated:
Listed by:
Debra Johanson 912-237-8010,
Keller Williams GA Communities
Bought with:
Sheila Steubing, 412977
Keller Williams Realty Golden Isles
Source: Scout MLS,MLS#: 1651523
Facts & features
Interior
Bedrooms & bathrooms
- Bedrooms: 4
- Bathrooms: 4
- Full bathrooms: 4
Heating
- Central, Electric
Cooling
- Central Air, Electric
Appliances
- Included: Cooktop, Disposal, Double Oven, Dishwasher, Electric Range, Microwave, Refrigerator, Range Hood
- Laundry: Gas Dryer Hookup, Laundry Room, Sink, Washer Hookup
Features
- Built-in Features, Bookcases, Ceiling Fan(s), Crown Molding, Double Vanity, High Ceilings, Pantry, Walk-In Closet(s), Separate Shower, Kitchen Island
- Flooring: Tile
- Basement: Crawl Space
- Number of fireplaces: 1
- Fireplace features: Den, Family Room, Wood Burning
Interior area
- Total structure area: 3,270
- Total interior livable area: 3,270 sqft
Property
Parking
- Total spaces: 3
- Parking features: Attached, Driveway, Garage Door Opener, Paved
- Garage spaces: 3
- Has carport: Yes
- Has uncovered spaces: Yes
Accessibility
- Accessibility features: Therapeutic Whirlpool
Features
- Has private pool: Yes
- Pool features: In Ground, Salt Water
- Fencing: Fenced
- Has view: Yes
- View description: Natural Landscape
Lot
- Size: 1.1 Acres
- Features: Sprinklers In Front, Sprinklers In Rear
Details
- Parcel number: 0317511
- Special conditions: Standard
Construction
Type & style
- Home type: SingleFamily
- Property subtype: Single Family Residence
Materials
- Concrete, Tabby
- Roof: Tile
Condition
- As Is
- Year built: 2005
Details
- Warranty included: Yes
Utilities & green energy
- Electric: 110 Volts
- Sewer: Septic Tank
- Utilities for property: Cable Available, Electricity Available, Natural Gas Available, Propane, Water Available
Community & HOA
Community
- Features: Gated
- Security: Smoke Detector(s), Security System
- Subdivision: Foxcreek Estates
HOA
- Has HOA: Yes
- Amenities included: Gated, Management
- Services included: Maintenance Grounds
- HOA fee: $500 annually
Location
- Region: Brunswick
Financial & listing details
- Price per square foot: $191/sqft
- Tax assessed value: $495,500
- Annual tax amount: $3,187
- Date on market: 1/28/2025
- Electric utility on property: Yes
Price history
| Date | Event | Price |
|---|---|---|
| 4/24/2025 | Sold | $624,000-2.3%$191/sqft |
Source: Scout MLS #1651523 Report a problem | ||
| 4/3/2025 | Pending sale | $638,900$195/sqft |
Source: Scout MLS #1651523 Report a problem | ||
| 1/28/2025 | Listed for sale | $638,900$195/sqft |
Source: Scout MLS #1651523 Report a problem | ||
| 1/13/2025 | Listing removed | $638,900$195/sqft |
Source: Scout MLS #1650418 Report a problem | ||
| 12/27/2024 | Price change | $638,900-0.2%$195/sqft |
Source: Scout MLS #1650418 Report a problem | ||
| 11/25/2024 | Listed for sale | $639,900+103.1%$196/sqft |
Source: Scout MLS #1650418 Report a problem | ||
| 8/15/2013 | Sold | $315,000+30.9%$96/sqft |
Source: Scout MLS #1563198 Report a problem | ||
| 2/6/2013 | Sold | $240,550-36.7%$74/sqft |
Source: Public Record Report a problem | ||
| 3/7/2012 | Listing removed | $379,900$116/sqft |
Source: NCI #1557802 Report a problem | ||
| 2/29/2012 | Listed for sale | $379,900$116/sqft |
Source: NCI #1557802 Report a problem | ||
Public tax history
| Year | Property taxes | Tax assessment |
|---|---|---|
| 2025 | $3,680 +0.9% | $198,200 +14.4% |
| 2024 | $3,648 +14.5% | $173,240 +19.3% |
| 2023 | $3,187 -12.5% | $145,200 |
| 2022 | $3,641 +2.4% | $145,200 +18.3% |
| 2021 | $3,557 | $122,760 |
| 2020 | -- | $122,760 |
| 2019 | $3,198 | $122,760 |
| 2018 | $3,198 | $122,760 |
| 2017 | $3,198 | $122,760 -0.8% |
| 2016 | $3,198 +7.2% | $123,760 |
| 2015 | $2,985 -0.4% | $123,760 |
| 2014 | $2,997 | $123,760 |
| 2013 | -- | -- |
| 2012 | -- | -- |
| 2011 | -- | -- |
| 2010 | -- | -- |
Find assessor info on the county website
Neighborhood: 31523
Nearby homes
- $651,9004 bd3 ba3.8k sqft136 Foxcreek Blvd, Brunswick, GA 31523Off Market

- $585,3001.29 Acres126 Foxcreek Blvd, Brunswick, GA 31523Off Market

- $566,7004 bd4 ba2.9k sqft138 Foxcreek Blvd, Brunswick, GA 31523Off Market
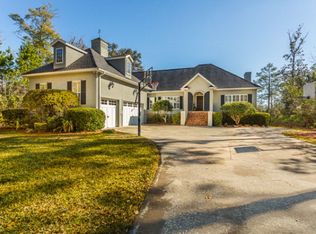
- $256,2003 bd2 ba1.5k sqft34 Cattail Ct, Brunswick, GA 31523Sold
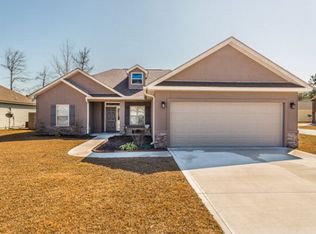
- $737,6654 bd5 ba4.4k sqft122 Foxcreek Blvd, Brunswick, GA 31523Sold
- $591,0004 bd3 ba2.4k sqft135 Foxcreek Blvd, Brunswick, GA 31523Off Market
- $535,0004 bd4 ba2.7k sqft125 Foxcreek Blvd, Brunswick, GA 31523Sold
- $545,6004 bd2 ba2.5k sqft129 Foxcreek Estate Dr, Brunswick, GA 31523Off Market
Nearby schools
GreatSchools rating
- 8/10Satilla Marsh Elementary SchoolGrades: PK-5Distance: 0.6 mi
- 7/10Risley Middle SchoolGrades: 6-8Distance: 0.2 mi
- 10/10Glynn AcademyGrades: 9-12Distance: 6.4 mi
Schools provided by the listing agent
- Elementary: Satilla Marsh
- Middle: Risley Middle School
- High: Glynn Academy
Source: Scout MLS. This data may not be complete. We recommend contacting the local school district to confirm school assignments for this home.


Get pre-qualified for a loan
At Zillow Home Loans, we can pre-qualify you in as little as 5 minutes with no impact to your credit score.An equal housing lender. NMLS #10287.
Sell for more on Zillow
Get a Zillow Showcase℠ listing at no additional cost and you could sell for .
$639,000
2% more
+$12,780
With Zillow Showcase(estimated)
$651,780
- Georgia
- Glynn County
- Brunswick
- 31523
- 132 Foxcreek Blvd
Nearby cities
Nearby neighborhoods
Nearby zip codes
Other Brunswick Topics
