***Ask about the possibility of receiving 1% reduction in interest rate and free refi.*** Charming Corner-Lot Home in Summerville with Double Porches & Exceptional Community Amenities - Listed under appraised value!Welcome to your dream home! Located on a picturesque corner lot in the heart of Summerville, this beautiful residence offers the perfect blend of charm, space, and modern functionality. From the moment you arrive, you'll be drawn in by the inviting double front porches and exceptional curb appeal.Step inside to discover thoughtful details including molding, attractive flooring, abundant natural light, and an open floor plan ideal for both everyday living and entertaining. Off the foyer, you'll discover a formal dining room with access to the front porch.The spacious kitchen is a home chef's delight, featuring stainless steel appliances, ample cabinet and counter space, a walk-in pantry, and a cozy eat-in area with easy access to the back patio and fenced yard. The kitchen flows seamlessly into the comfortable family room, complete with a warm fireplace the perfect spot to unwind. A powder room is also located on the main level. Upstairs, the generously sized primary suite offers private access to the second-story porch and a luxurious en suite bath with a jetted tub, dual sink vanity, and a separate step-in shower. Two additional bedrooms, a full bathroom, and laundry complete this level. The third floor features a spacious bonus room/fourth bedroom with plenty of closet space that includes its own full bath ideal for a guest suite, office, or playroom. Out back, enjoy a fully fenced yard with a roomy patio, perfect for grilling and relaxing outdoors. Additional features include a detached two-car garage and an extra parking pad for added convenience. This established community boasts fantastic amenities including walking paths, a basketball court, fishing pond, and a swimming pool. Plus, you'll love the unbeatable location. Here you are just 3.9 miles from Historic Downtown Summerville, 5.8 miles from I-26, and 7.1 miles from the shopping and dining options at Nexton Square. Everyday essentials, including grocery stores, restaurants, and pharmacies, are located just one mile away. Don't miss your opportunity to own this stunning home in one of Summerville's most desirable neighborhoods. Schedule your private showing today!
Closed
$395,000
122 Foxglove Ave, Summerville, SC 29483
4beds
2,378sqft
Single Family Residence
Built in 2005
4,356 Square Feet Lot
$394,400 Zestimate®
$166/sqft
$2,618 Estimated rent
Home value
$394,400
$371,000 - $418,000
$2,618/mo
Zestimate® history
Owner options
List your home for rent
$2,618/mo
Rent Zestimate®
Find your next renter with Zillow Rental Manager. Plus, with online applications, you can quickly screen prospective tenants – for free.
$2,618/mo
Rent Zestimate®
Refinance and save
$2,348/mo
Est. payment
Refinancing to a lower rate could help reduce your monthly payments and save thousands over the life of the loan.
$2,348/mo
Est. payment
Explore your selling options
Work with a Zillow partner agent
Leverage their expertise and Zillow's premium Showcase listings to get your home seen by more buyers.
Get startedList with your own agent
Get your home in front of millions of buyers by listing it on Zillow.
Learn how to do itSell it yourself
Take full control of how buyers see your home on Zillow by listing For Sale by Owner (FSBO).
List your homeWhat's special
Warm fireplaceFully fenced yardDetached two-car garageDouble front porchesSpacious kitchenCorner lotRoomy patio
Zillow last checked:
Listing updated:
Listed by:
Matt O'Neill Real Estate
Bought with:
Real Broker, LLC
Source: CTMLS,MLS#: 25013400
Facts & features
Interior
Bedrooms & bathrooms
- Bedrooms: 4
- Bathrooms: 4
- Full bathrooms: 3
- 1/2 bathrooms: 1
Rooms
- Room types: Bonus Room, Family Room, Dining Room, Bonus, Eat-In-Kitchen, Family, Foyer, Laundry, Pantry, Separate Dining
Appliances
- Laundry: Washer Hookup, Laundry Room
Features
- Ceiling - Smooth, High Ceilings, Garden Tub/Shower, Walk-In Closet(s), Ceiling Fan(s), Eat-in Kitchen, Entrance Foyer, Pantry
- Flooring: Carpet, Ceramic Tile
- Number of fireplaces: 1
- Fireplace features: Family Room, One
Interior area
- Total structure area: 2,378
- Total interior livable area: 2,378 sqft
Property
Parking
- Total spaces: 2
- Parking features: Garage, Detached, Garage Door Opener
- Garage spaces: 2
Features
- Levels: Three Or More
- Stories: 3
- Entry location: Ground Level
- Patio & porch: Patio, Front Porch
- Fencing: Vinyl
Lot
- Size: 4,356 Square Feet
- Features: 0 - .5 Acre
Details
- Parcel number: 1361031013000
Construction
Type & style
- Home type: SingleFamily
- Architectural style: Charleston Single
- Property subtype: Single Family Residence
Materials
- Cement Siding
- Foundation: Raised
- Roof: Architectural
Condition
- New construction: No
- Year built: 2005
Utilities & green energy
- Sewer: Public Sewer
- Water: Public
- Utilities for property: Dominion Energy
Community & HOA
Community
- Features: Clubhouse, Fitness Center, Pool, RV Parking, RV / Boat Storage, Tennis Court(s), Walk/Jog Trails
- Subdivision: White Gables
Location
- Region: Summerville
Financial & listing details
- Price per square foot: $166/sqft
- Tax assessed value: $376,804
- Annual tax amount: $3,528
- Date on market: 5/15/2025
- Listing terms: Any
Price history
| Date | Event | Price |
|---|---|---|
| 7/30/2025 | Sold | $395,000-2.5%$166/sqft |
Source:  CTMLS #25013400 Report a problem CTMLS #25013400 Report a problem | ||
| 5/15/2025 | Listed for sale | $405,000+6.6%$170/sqft |
Source: CTMLS #25013400 Report a problem | ||
| 6/21/2023 | Sold | $380,000-5%$160/sqft |
Source: CTMLS #23011442 Report a problem | ||
| 6/6/2023 | Contingent | $400,000$168/sqft |
Source: CTMLS #23011442 Report a problem | ||
| 5/22/2023 | Listed for sale | $400,000+70.9%$168/sqft |
Source: CTMLS #23011442 Report a problem | ||
| 12/11/2015 | Sold | $234,000-2.1%$98/sqft |
Source: CTMLS #15013307 Report a problem | ||
| 9/30/2015 | Pending sale | $238,985$100/sqft |
Source: RE/MAX PRO REALTY #15013307 Report a problem | ||
| 9/21/2015 | Price change | $238,985-0.4%$100/sqft |
Source: RE/MAX PRO REALTY #15013307 Report a problem | ||
| 9/9/2015 | Price change | $239,9900%$101/sqft |
Source: RE/MAX PRO REALTY #15013307 Report a problem | ||
| 9/4/2015 | Price change | $239,995-2.4%$101/sqft |
Source: RE/MAX PRO REALTY #15013307 Report a problem | ||
| 8/29/2015 | Price change | $245,9650%$103/sqft |
Source: RE/MAX PRO REALTY #15013307 Report a problem | ||
| 8/26/2015 | Price change | $245,9750%$103/sqft |
Source: RE/MAX PRO REALTY #15013307 Report a problem | ||
| 8/24/2015 | Price change | $246,000-0.2%$103/sqft |
Source: RE/MAX PRO REALTY #15013307 Report a problem | ||
| 8/20/2015 | Price change | $246,500-0.6%$104/sqft |
Source: RE/MAX PRO REALTY #15013307 Report a problem | ||
| 8/17/2015 | Price change | $247,975-0.4%$104/sqft |
Source: RE/MAX PRO REALTY #15013307 Report a problem | ||
| 8/12/2015 | Price change | $248,975-0.4%$105/sqft |
Source: RE/MAX PRO REALTY #15013307 Report a problem | ||
| 8/7/2015 | Price change | $249,985-28.6%$105/sqft |
Source: RE/MAX PRO REALTY #15013307 Report a problem | ||
| 8/5/2015 | Price change | $349,995+39.7%$147/sqft |
Source: RE/MAX PRO REALTY #15013307 Report a problem | ||
| 8/1/2015 | Price change | $250,500-0.3%$105/sqft |
Source: RE/MAX PRO REALTY #15013307 Report a problem | ||
| 7/27/2015 | Price change | $251,250-0.3%$106/sqft |
Source: RE/MAX PRO REALTY #15013307 Report a problem | ||
| 7/24/2015 | Price change | $251,975-0.6%$106/sqft |
Source: RE/MAX PRO REALTY #15013307 Report a problem | ||
| 7/20/2015 | Price change | $253,500-2.5%$107/sqft |
Source: RE/MAX PRO REALTY #15013307 Report a problem | ||
| 7/15/2015 | Price change | $259,9500%$109/sqft |
Source: RE/MAX PRO REALTY #15013307 Report a problem | ||
| 7/13/2015 | Price change | $259,9650%$109/sqft |
Source: RE/MAX PRO REALTY #15013307 Report a problem | ||
| 7/3/2015 | Price change | $259,975-0.6%$109/sqft |
Source: RE/MAX PRO REALTY #15013307 Report a problem | ||
| 6/25/2015 | Price change | $261,500-0.5%$110/sqft |
Source: RE/MAX PRO REALTY #15013307 Report a problem | ||
| 6/20/2015 | Listed for sale | $262,935-1%$111/sqft |
Source: RE/MAX PRO REALTY #15013307 Report a problem | ||
| 5/5/2006 | Sold | $265,595$112/sqft |
Source: Public Record Report a problem | ||
Public tax history
| Year | Property taxes | Tax assessment |
|---|---|---|
| 2024 | $3,528 | $22,607 +58.7% |
| 2023 | -- | $14,249 +215.1% |
| 2022 | -- | $4,522 +50% |
| 2021 | -- | $3,015 |
| 2020 | -- | $3,015 -70% |
| 2019 | $2,187 | $10,036 +15% |
| 2018 | $2,187 +11.2% | $8,730 |
| 2017 | $1,967 | $8,730 |
| 2016 | $1,967 | $8,730 -33.4% |
| 2015 | -- | $13,100 -94.4% |
| 2014 | -- | $232,000 +2400% |
| 2013 | $1,962 | $9,280 -7.6% |
| 2012 | -- | $10,040 |
Find assessor info on the county website
Neighborhood: 29483
Nearby homes
- $335,5003 bd3 ba1.7k sqft120 Foxglove Ave, Summerville, SC 29483Off Market
- $307,6003 bd2 ba1.4k sqft118 Foxglove Ave, Summerville, SC 29483Off Market
- $370,0003 bd3 ba1.8k sqft300 Foxglove Ave, Summerville, SC 29483Sold
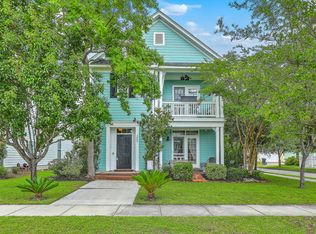
- $333,4003 bd2 ba1.6k sqft116 Foxglove Ave, Summerville, SC 29483Off Market
- $313,3003 bd2 ba1.4k sqft302 Foxglove Ave, Summerville, SC 29483Off Market
- $339,4003 bd2 ba1.7k sqft123 Trillium Ave, Summerville, SC 29483Off Market
- $325,5003 bd2 ba1.6k sqft121 Trillium Ave, Summerville, SC 29483Off Market
- $327,1003 bd3 ba1.6k sqft119 Trillium Ave, Summerville, SC 29483Off Market
Nearby schools
GreatSchools rating
- 6/10Knightsville Elementary SchoolGrades: PK-5Distance: 0.8 mi
- 7/10Charles B. Dubose Middle SchoolGrades: 6-8Distance: 1.8 mi
- 6/10Summerville High SchoolGrades: 9-12Distance: 1.1 mi
Schools provided by the listing agent
- Elementary: Knightsville
- Middle: Dubose
- High: Summerville
Source: CTMLS. This data may not be complete. We recommend contacting the local school district to confirm school assignments for this home.
Get a cash offer in 3 minutes
Find out how much your home could sell for in as little as 3 minutes with a no-obligation cash offer.
Estimated market value
$394,400
Get a cash offer in 3 minutes
Find out how much your home could sell for in as little as 3 minutes with a no-obligation cash offer.
Estimated market value
$394,400
- South Carolina
- Dorchester County
- Summerville
- 29483
- 122 Foxglove Ave
Nearby cities
Nearby zip codes
Other Summerville Topics
