Skip main navigation
Under contract
  • Price cut: $50K (5/19)
    $875,000

    122 Foxtail Ln, Rockport, TX 78382

    3beds
    1,773sqft
    : 
    $6,507/mo
    Get pre-qualified
    Single Family Residence
    Built in 2018
    6,839 Square Feet Lot
    $826,300 Zestimate®
    $494/sqft
    $650/mo HOA

    What's special

    Spacious backyard
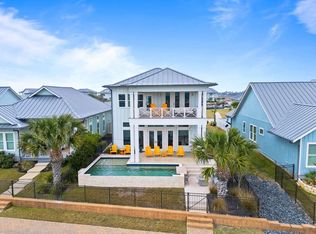
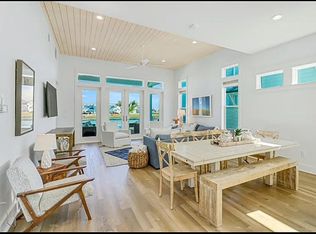
    3 Bedrooms | 2 Bathrooms | Fully Furnished | Boat Dock & Lift Access — Enjoy effortless coastal living in this beautifully designed single-story home located in a sought-after waterfront community. Offered fully furnished and turnkey, the home features a dedicated tackle room with private walkway access directly to the boat dock and lift, making days on the water seamless and convenient. Inside, the light-filled open-concept living and dining space is anchored by a chef's kitchen with an oversized quartz island and gas appliances, perfect for entertaining. The private primary suite is tucked at the rear of the home and offers peaceful water views, an ensuite bathroom, and a walk-in shower. Outdoor living shines with an east-facing covered and extended back porch ideal for morning coffee and shaded evenings, along with a private front courtyard perfect for lounging or grilling. Both the front and back yards are fully fenced with low-maintenance turf, and the spacious backyard offers room for a future pool—ask for the completed rendering. Residents enjoy access to community amenities including a pool, pier, and on-site staff, while HOA dues cover lawn care and overall community upkeep, creating an easy, low-maintenance waterfront lifestyle.
    128 days
    |
    72
    |
    2
    |

    Zillow last checked:

    Listing updated:

    Listed by:

    Cierra Borak,

    Big Tree Realty LLC

    Source: RPMLS,MLS#: 154887

      Facts & features

      Interior

      Bedrooms & bathrooms
      • Bedrooms: 3
      • Bathrooms: 2
      • Full bathrooms: 2
      Primary bedroom
      • Features: Ceiling Fan(s), Vaulted Ceiling(s), Walk-In Closet(s)
      Primary bathroom
      • Features: Double Vanity, Full Bath
      Dining room
      • Features: Living/Dining
      Living room
      • Features: 1 Area/Room, Ceiling Fan(s), Vaulted Ceiling(s)
      Heating
      • Central, Electric
      Cooling
      • 1 Window/Wall Unit, Central Air, Electric, Ceiling Fan(s)
      Appliances
      • Included: Dryer, Washer
      • Laundry: Cabinets/Storage In Utility Room, Electric Dryer Hookup, Utility Room In House, Washer Hookup
      Features
      • Raised Ceilings
      • Flooring: Carpet, Tile/Terrazzo
      • Doors: French Doors
      • Windows: Blinds
      Interior area
      • Total structure area: 1,773
      • Total interior livable area: 1,773 sqft
      Video & virtual tour

      Property

      Parking
      • Total spaces: 1
      • Parking features: One, Garage Detached
      • Garage spaces: 1
      Features
      • Levels: One
      • Patio & porch: Covered Patio/Deck, Front/Rear Porch
      • Exterior features: Outdoor Grill, Rain Gutters
      • Pool features: Private/Community Pool
      • Fencing: Full
      • Has view: Yes
      • View description: Water
      • Has water view: Yes
      • Water view: Water
      • Waterfront features: Seawall, Canal Front, Waterfront, Waterfront Community, Boat Dock-Private, Boat Slip
      Lot
      • Size: 6,839 Square Feet
      • Dimensions: 6839
      • Features: Landscaped, Sprinkler System
      Details
      • Parcel number: 5184004031000
      • Zoning description: R

      Construction

      Type & style
      • Home type: SingleFamily
      • Architectural style: Traditional
      • Property subtype: Single Family Residence
      Materials
      • HardiPlank Type
      • Foundation: Slab
      • Roof: Metal
      Condition
      • Year built: 2018

      Utilities & green energy

      • Water: Public
      • Utilities for property: All Electric, MUD, Natural Gas Connected, Sewer Connected, Utilities On, Water Connected

      Community & HOA

      Community
      • Features: Pier-Community, Gated
      • Subdivision: Reserve/Boardwalk@St.Charles Bay
      HOA
      • Has HOA: Yes
      • HOA fee: $1,950 quarterly
      Location
      • Region: Rockport

      Financial & listing details

      • Price per square foot: $494/sqft
      • Tax assessed value: $945,010
      • Annual tax amount: $9,881
      • Date on market: 3/27/2026

        Estimated market value

        $826,300

        $785,000 - $868,000

        $2,668/mo

        Price history

        DateEventPrice
        7/17/2026Pending sale$875,000$494/sqft
        Source: RPMLS #154887 Report a problem
        5/19/2026Price change$875,000-5.4%$494/sqft
        Source: RPMLS #154887 Report a problem
        3/28/2026Listed for sale$925,000$522/sqft
        Source: RPMLS #154887 Report a problem

        Public tax history

        YearProperty taxesTax assessment
        2025$9,881 -2.5%$945,010 +2.2%
        2024$10,133 -3.1%$925,069 +3.2%
        2023$10,460 -2.1%$896,000 +17.2%
        2022$10,688 +5.1%$764,520 +3%
        2021$10,166 +155.1%$742,250 +172.6%
        2020$3,986 +71.8%$272,310 +80%
        2019$2,320 $151,290
        Find assessor info on the county website

        Monthly payment

        Est. payment

        Payment breakdown

        Explore the cost of this home by adjusting the details. Changes won't be saved.
        All calculations are estimates and provided by Zillow, Inc. for informational purposes only. Actual amounts may vary.
        HOA fees may include property taxes on listings classified as Co-Ops. Contact the listing agent and/or owner for fee details.
        Mortgage interest rates are dependent on a number of factors, including credit score, down payment, and repayment length. Interest rate data provided by Zillow Group Marketplace, Inc. as of 1/1/1970 from various mortgage lenders with which we have lead or other similar arrangements; the Estimated Payment is an average of those rates.
        See how much you could borrow to make a competitive offer.

        Climate risks

        Neighborhood: 78382

        Getting around

        2 / 100
        Car-Dependent
        26 / 100
        Somewhat Bikeable

        Nearby schools

        GreatSchools rating
        Schools provided by the listing agent
        • District: RFISD

        Source: RPMLS. This data may not be complete. We recommend contacting the local school district to confirm school assignments for this home.

        A local agent can set up tours, give advice and negotiate with sellers.

        Browse local experts

        Similar homes