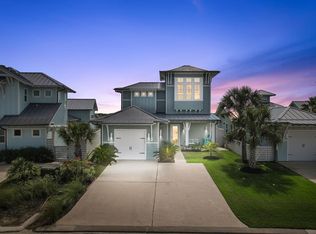
3 Bedroom | 2 Bathroom | Fully Turnkey & Furnished | East-Facing Rear Porch | Boat Dock & Lift | This single-story home is offered with everything you need! Upon entry, you’re welcomed into a spacious, open-concept kitchen, dining, and living area designed for everyday comfort and easy entertaining, with seamless flow to the outdoors. Stylish furnishings and abundant natural light enhance the space with peek-a-boo views of the bayfront from the living and dining spaces. The private primary suite is located at the rear of the home and features an ensuite bathroom, while guest bedrooms are positioned toward the front for added privacy and separation. French doors from the main living area open to a covered back porch with water views of St. Charles Bay, perfect for indoor-outdoor living. Enjoy wide canal frontage with a private dock and boat lift, offering easy access to world-class fishing and days on the water. The garage includes a conditioned tackle room ideal for storing fishing gear, beach toys, and waders. There is ample space in the backyard to add a future pool, or you can enjoy the community pool and additional amenities, including a 500+ ft pier, 2+ mile boardwalk, hammock park, community fire pit, and fish cleaning stations. Well suited as a primary residence, second home, or investment property. Schedule a private showing to experience the lifestyle this waterfront home offers.
For sale
Price cut: $16K (5/24)
$899,000
110 Foxtail Ln, Rockport, TX 78382
3beds
1,747sqft
:
Get pre-qualified$6,602/mo
Single Family Residence
Built in 2022
6,708 Square Feet Lot
$-- Zestimate®
$515/sqft
$650/mo HOA
What's special
Fully turnkey and furnishedBoat dock and liftAbundant natural lightStylish furnishingsEnsuite bathroomEast-facing rear porch
- 183 days |
- 116 |
- 6 |
Zillow last checked:
Listing updated:
Listed by:
Cierra Borak 361-484-6013,
Big Tree Realty LLC
Source: South Texas MLS,MLS#: 471251 Originating MLS: Corpus Christi
Originating MLS: Corpus ChristiFacts & features
Interior
Bedrooms & bathrooms
- Bedrooms: 3
- Bathrooms: 2
- Full bathrooms: 2
Heating
- Central, Electric
Cooling
- Central Air
Appliances
- Included: Dishwasher, Disposal, Gas Oven, Gas Range, Microwave, Refrigerator, Range Hood, Dryer, Washer
- Laundry: Washer Hookup, Dryer Hookup
Features
- Air Filtration, Cathedral Ceiling(s), Primary Downstairs, Open Floorplan, Breakfast Bar, Kitchen Island
- Flooring: Tile, Vinyl
- Doors: Storm Door(s)
- Windows: Storm Window(s)
- Has fireplace: No
Interior area
- Total structure area: 1,747
- Total interior livable area: 1,747 sqft
Video & virtual tour
Property
Parking
- Total spaces: 1
- Parking features: Attached, Concrete, Garage
- Attached garage spaces: 1
Features
- Levels: One
- Stories: 1
- Patio & porch: Covered, Patio
- Exterior features: Boat Lift, Dock, Sprinkler/Irrigation, Rain Gutters
- Has private pool: Yes
- Pool features: None
- Fencing: None
- Has view: Yes
- View description: Water
- Has water view: Yes
- Water view: Water
- Waterfront features: Channel, Boat Ramp/Lift Access, Canal Access
Lot
- Size: 6,708 Square Feet
- Features: Landscaped
Details
- Parcel number: 5184004034000
Construction
Type & style
- Home type: SingleFamily
- Architectural style: Cottage,Traditional
- Property subtype: Single Family Residence
Materials
- HardiPlank Type
- Foundation: Slab
- Roof: Metal
Condition
- Year built: 2022
Utilities & green energy
- Utilities for property: Natural Gas Available, Municipal Utilities, Underground Utilities
Green energy
- Energy efficient items: Windows
Community & HOA
Community
- Features: Short Term Rental Allowed, Gated, Gutter(s)
- Security: Gated Community
- Subdivision: The Reserve At St Charles Bay
HOA
- Has HOA: Yes
- Amenities included: Gated, Pool, Trail(s), Pier
- Services included: Common Areas, Maintenance Grounds, Maintenance Structure, Other
- HOA fee: $1,950 quarterly
Location
- Region: Rockport
Financial & listing details
- Price per square foot: $515/sqft
- Tax assessed value: $946,930
- Annual tax amount: $11,136
- Date on market: 2/6/2026
- Cumulative days on market: 183 days
- Listing agreement: Exclusive Right To Sell
- Listing terms: Cash,Conventional,VA Loan
- Road surface type: Concrete, Paved
Estimated market value
Not available
Estimated sales range
Not available
Not available
Price history
| Date | Event | Price |
|---|---|---|
| 5/24/2026 | Price change | $899,000-1.7%$515/sqft |
Source: RPMLS #150435 Report a problem | ||
| 3/3/2026 | Price change | $915,000-2.7%$524/sqft |
Source: RPMLS #150435 Report a problem | ||
| 1/28/2026 | Listed for sale | $940,000+241.8%$538/sqft |
Source: RPMLS #150435 Report a problem | ||
| 10/25/2021 | Listing removed | -- |
Source: RPMLS Report a problem | ||
| 10/25/2021 | Pending sale | $275,000$157/sqft |
Source: RPMLS #135281 Report a problem | ||
| 10/11/2021 | Listed for sale | $275,000$157/sqft |
Source: RPMLS #135281 Report a problem | ||
| 8/27/2021 | Pending sale | $275,000$157/sqft |
Source: RPMLS #135281 Report a problem | ||
| 7/19/2021 | Price change | $275,000+5.8%$157/sqft |
Source: RPMLS #135281 Report a problem | ||
| 5/7/2021 | Listed for sale | $260,000$149/sqft |
Source: RPMLS #135281 Report a problem | ||
Public tax history
| Year | Property taxes | Tax assessment |
|---|---|---|
| 2025 | $11,136 -0.7% | $946,930 0% |
| 2024 | $11,211 +8% | $947,230 +6.6% |
| 2023 | $10,378 +222.8% | $888,960 +286.5% |
| 2022 | $3,215 +272.6% | $230,000 +265.1% |
| 2021 | $863 -6.4% | $63,000 |
| 2020 | $922 -19.8% | $63,000 -16% |
| 2019 | $1,150 | $75,000 |
Find assessor info on the county website
Monthly payment
Est. payment
Payment breakdown
Explore the cost of this home by adjusting the details. Changes won't be saved.Climate risks
Neighborhood: 78382
Nearby schools
GreatSchools rating
- 3/10Fulton Elementary SchoolGrades: 3-5Distance: 5.9 mi
- 4/10Rockport-Fulton Middle SchoolGrades: 6-8Distance: 7.2 mi
- 4/10Rockport-Fulton High SchoolGrades: 9-12Distance: 7.4 mi
Schools provided by the listing agent
- Elementary: FultonLearningCenter
- Middle: RockportFulton
- High: RockportFulton
- District: RockportFultonISD
Source: South Texas MLS. This data may not be complete. We recommend contacting the local school district to confirm school assignments for this home.
- $900,3003 bd-- ba1.7k sqft114 Foxtail Ln, Rockport, TX 78382Off Market
- $386,400-- bd-- ba-- sqft106 Foxtail Ln, Rockport, TX 78382Off Market
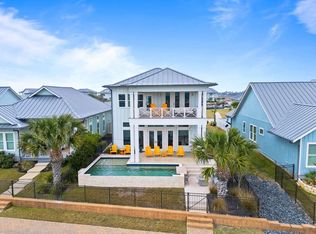
- $1,195,0003 bd3 ba2.5k sqft118 Foxtail Ln, Rockport, TX 78382For Sale
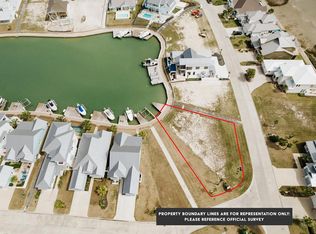
- $350,0009,147 sqft102 Foxtail Ln, Rockport, TX 78382Lot/Land
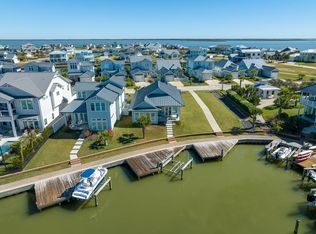
- $823,800-- bd-- ba1.7k sqft122 Foxtail Ln, Rockport, TX 78382Off Market
- $--3 bd-- ba2.5k sqft126 Foxtail Ln, Rockport, TX 78382Sold
- $299,0005,536 sqft121 Foxtail Ln, Rockport, TX 78382Lot/Land
- $1,000,1004 bd-- ba3.2k sqft239 Reserve Ln, Rockport, TX 78382Off Market
A local agent can set up tours, give advice and negotiate with sellers.
Similar homes
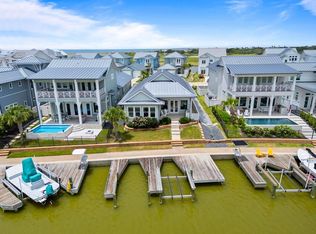
- $879,0003 bd2 ba1.7k sqft125 Foxtail Ln, Rockport, TX 78382For Sale
 MLS ID #149035, Amanda Balderree. RPMLS
 - $850,0003 bd2 ba1.7k sqft150 Foxtail Ln, Rockport, TX 78382For Sale
 MLS ID #155649, ALISSA SPEARS. RPMLS
 - $780,0003 bd2 ba1.6k sqft276 Reserve Ln, Rockport, TX 78382For Sale
 MLS ID #475297, Alissa Spears, Spears & Co Real Estate. South Texas MLS
 - $985,0003 bd3 ba2k sqft131 Reserve Ln, Rockport, TX 78382For Sale
 MLS ID #155491, Cierra Borak. RPMLS
 - $975,0003 bd4 ba2.3k sqft60 Magnolia St, Rockport, TX 78382For SaleMLS ID #476528, Dillon Herchman, Herchman Realty, LLC. South Texas MLS
- $950,0003 bd3 ba2.2k sqft106 Reserve Ln, Rockport, TX 78382For SaleMLS ID #154823, The Coastal Lifestyle Team Donnie and Amy Garcia. RPMLS
- $895,0003 bd3 ba1.8k sqft3633 Copano Dr, Rockport, TX 78382For SaleMLS ID #480009, Erika Blythe, Kuper Sotheby's Int'l Realty. South Texas MLS
- $779,0004 bd4 ba1.9k sqft292 Reserve Ln #204, Rockport, TX 78382For SaleMLS ID #155672, Cierra Borak. RPMLS
- $799,0004 bd4 ba1.9k sqft292 Reserve Ln Unit 103, Rockport, TX 78382For SaleMLS ID #154983, Amanda Balderree. RPMLS
- $1,100,0004 bd3 ba2.5k sqft125 Reserve Ln, Rockport, TX 78382For SaleMLS ID #155200, ALISSA SPEARS. RPMLS
- $815,0004 bd4 ba1.9k sqft292 Reserve Ln Unit 701, Rockport, TX 78382For SaleMLS ID #154758, Cierra Borak. RPMLS
- $1,195,0003 bd3 ba2.5k sqft118 Foxtail Ln, Rockport, TX 78382For SaleMLS ID #150624, The Coastal Lifestyle Team Donnie and Amy Garcia. RPMLS
- $1,249,0003 bd4 ba2.5k sqft252 Reserve Ln, Rockport, TX 78382For SaleMLS ID #154802, Cierra Borak. RPMLS
- $795,0004 bd4 ba1.9k sqft292 Reserve Ln #201, Rockport, TX 78382For SaleMLS ID #155186, Cierra Borak. RPMLS
- $945,0003 bd2 ba1.8k sqft2201 Myrtle St, Rockport, TX 78382For SaleMLS ID #461504, Keri Patterson, LUCE PROPERTIES. South Texas MLS
- $895,0003 bd4 ba2.2k sqft502 Sailhouse Way, Rockport, TX 78382For SaleMLS ID #465074, Phillip Rios, Spears & Co Real Estate. South Texas MLS
- $999,0004 bd4 ba1.7k sqft45 Belaire Dr, Rockport, TX 78382For SaleMLS ID #479942, Stuart Walsh, Realty Executives Coastal Bend. South Texas MLS
- $1,200,0004 bd4 ba2.4k sqft138 Foxtail Ln, Rockport, TX 78382For SaleMLS ID #155097, Cierra Borak. RPMLS
- $925,0006 bd5 ba1.4k sqft260 Allen M Parks Dr, Rockport, TX 78382For SaleMLS ID #478105, Carla Daniels, Keller Williams Coastal Bend. South Texas MLS
- $699,0003 bd3 ba1.7k sqft151 Front St, Rockport, TX 78382New ConstructionMLS ID #471623, Dillon Herchman, Herchman Realty, LLC. South Texas MLS
