WATERFRONT | POOL | FOUR BEDROOMS | BOAT LIFT | FURNISHED. Welcome to an extraordinary waterfront retreat where luxury and coastal charm blend effortlessly. Perfectly positioned along a premier canal, this beautifully crafted residence offers convenient and fast bay access, timeless design, and a lifestyle tailored for those who appreciate the finer things. Step inside to soaring ceilings, and a sunlit, open-concept layout anchored by a designer kitchen featuring a large island, bar seating, a gas cooktop, and ample cabinetry. Whether entertaining or simply enjoying a quiet morning, every detail has been thoughtfully curated—from the plantation shutters to the soft coastal tones that carry throughout the home. The living and dining spaces flow gracefully to a covered patio, where a sparkling inground pool and inviting fire pit lounge offer the perfect setting for sunset gatherings. A private dock with boat lift and kayak launch awaits just steps away, making spontaneous days on the water feel effortless. Upstairs, the primary suite is a serene sanctuary with its own covered balcony overlooking the canal. The en suite bath features a walk-in shower, dual sinks, and a generous walk-in closet, offering both beauty and function. A versatile bonus space includes a wet bar with wine fridge and sink, ideal for guest overflow or a cozy second living area. Thoughtful extras include an automatic storm shutter system, utility room with sink and built-in cabinetry, a detached garage, and a quaint fenced yard perfectly suited for four-legged companions. Every corner of this home reflects coastal sophistication and livability. With a perfect balance of elegance and ease, this is where everyday moments become unforgettable. The garage is long enough to accommodate a boat! Don't miss the out door grilling and chilling area with grill, sink and fridge. PLUS a work shop in garage!
For sale
$1,100,000
125 Reserve Ln, Rockport, TX 78382
4beds
2,580sqft
:
Get pre-qualified$7,726/mo
Single Family Residence
Built in 2015
7,361 Square Feet Lot
$1,034,800 Zestimate®
$426/sqft
$650/mo HOA
What's special
Work shop in garageDetached garageInviting fire pit loungeSoft coastal tonesSparkling inground poolGenerous walk-in closetSoaring ceilings
- 86 days |
- 482 |
- 20 |
Zillow last checked:
Listing updated:
Listed by:
ALISSA SPEARS,
SPEARS & COMPANY REAL ESTATE
Source: RPMLS,MLS#: 155200
Facts & features
Interior
Bedrooms & bathrooms
- Bedrooms: 4
- Bathrooms: 3
- Full bathrooms: 3
Primary bedroom
- Features: Ceiling Fan(s), Split Bedrooms, Walk-In Closet(s)
- Level: Upper
Primary bathroom
- Features: Double Vanity, Full Bath, Separate Shower
Dining room
- Features: Living/Dining
Living room
- Features: 1 Area/Room
Heating
- Central, Natural Gas
Cooling
- Central Air, Electric, Ceiling Fan(s)
Appliances
- Laundry: Cabinets/Storage In Utility Room, Electric Dryer Hookup, Utility Room In House, Washer Hookup
Features
- Raised Ceilings
- Flooring: Tile/Terrazzo
- Windows: Storm Window/Door Coverings, Blinds
- Has fireplace: Yes
- Fireplace features: Gas
Interior area
- Total structure area: 2,580
- Total interior livable area: 2,580 sqft
Video & virtual tour
Property
Parking
- Total spaces: 1
- Parking features: One, Garage Detached, Garage Door Opener
- Garage spaces: 1
Features
- Levels: Two
- Patio & porch: Covered Patio/Deck, Front/Rear Porch, Deck/Patio Off Master
- Exterior features: Outdoor Grill
- Pool features: In Ground, Private/Community Pool
- Fencing: Full,Other
- Has view: Yes
- View description: Water
- Has water view: Yes
- Water view: Water
- Waterfront features: Seawall, Canal Front, Waterfront, Waterfront Community, Boat Dock-Private, Boat Slip
Lot
- Size: 7,361 Square Feet
- Dimensions: 7361
- Features: Interior Lot, Landscaped, Sprinkler System
Details
- Parcel number: 0701002005000
- Zoning description: R1
Construction
Type & style
- Home type: SingleFamily
- Architectural style: Contemporary
- Property subtype: Single Family Residence
Materials
- HardiPlank Type
- Foundation: Slab
- Roof: Metal
Condition
- Year built: 2015
Utilities & green energy
- Utilities for property: MUD, Natural Gas Connected, Sewer Connected, Utilities On, Water Connected
Community & HOA
Community
- Features: Pier-Community, Gated, Sidewalks
- Security: Smoke Detector(s)
- Subdivision: Reserve/Boardwalk@St.Charles Bay
HOA
- Has HOA: Yes
- HOA fee: $650 monthly
Location
- Region: Rockport
Financial & listing details
- Price per square foot: $426/sqft
- Tax assessed value: $1,112,530
- Annual tax amount: $13,083
- Date on market: 5/6/2026
Estimated market value
$1,034,800
$983,000 - $1.09M
$3,794/mo
Price history
| Date | Event | Price |
|---|---|---|
| 5/26/2026 | Listed for sale | $1,100,000$426/sqft |
Source: RPMLS #155200 Report a problem | ||
| 5/26/2026 | Pending sale | $1,100,000$426/sqft |
Source: RPMLS #155200 Report a problem | ||
| 5/6/2026 | Listed for sale | $1,100,000-5.3%$426/sqft |
Source: RPMLS #155200 Report a problem | ||
| 3/30/2026 | Listing removed | $1,161,000$450/sqft |
Source: RPMLS #148287 Report a problem | ||
| 12/1/2025 | Price change | $1,161,000-5.3%$450/sqft |
Source: RPMLS #148287 Report a problem | ||
| 9/16/2025 | Price change | $1,225,500-9.2%$475/sqft |
Source: RPMLS #148287 Report a problem | ||
| 6/19/2025 | Listed for sale | $1,350,000$523/sqft |
Source: RPMLS #148287 Report a problem | ||
Public tax history
| Year | Property taxes | Tax assessment |
|---|---|---|
| 2025 | $13,083 -0.5% | $1,112,530 +0.2% |
| 2024 | $13,143 +5.8% | $1,110,450 +4.4% |
| 2023 | $12,422 +17.4% | $1,064,030 +40.6% |
| 2022 | $10,579 +7.3% | $756,780 +5.1% |
| 2021 | $9,864 -2.9% | $720,210 +3.8% |
| 2020 | $10,157 +0.2% | $693,970 +5% |
| 2019 | $10,139 | $661,160 +46.9% |
| 2018 | -- | $450,000 +13% |
| 2017 | -- | $398,210 |
Find assessor info on the county website
Monthly payment
Est. payment
Payment breakdown
Explore the cost of this home by adjusting the details. Changes won't be saved.Climate risks
Neighborhood: 78382
Nearby schools
GreatSchools rating
- 3/10Fulton Elementary SchoolGrades: 3-5Distance: 6.1 mi
- 4/10Rockport-Fulton Middle SchoolGrades: 6-8Distance: 7.5 mi
- 4/10Rockport-Fulton High SchoolGrades: 9-12Distance: 7.7 mi
Schools provided by the listing agent
- District: RFISD
Source: RPMLS. This data may not be complete. We recommend contacting the local school district to confirm school assignments for this home.
- $934,0703 bd2 ba1.6k sqft123 Reserve Ln, Rockport, TX 78382Off Market

- $1,150,7003 bd-- ba2.8k sqft127 Reserve Ln, Rockport, TX 78382Off Market
- $888,4003 bd2 ba1.5k sqft121 Reserve Ln, Rockport, TX 78382Off Market

- $1,028,6003 bd2 ba1.6k sqft129 Reserve Ln, Rockport, TX 78382Off Market

- $722,3003 bd-- ba1.9k sqft119 Reserve Ln, Rockport, TX 78382Off Market
- $985,0003 bd3 ba2k sqft131 Reserve Ln, Rockport, TX 78382For Sale
- $283,600-- bd-- ba-- sqft117 Reserve Ln, Rockport, TX 78382Off Market
- $969,5003 bd-- ba2k sqft133 Reserve Ln, Rockport, TX 78382Off Market
A local agent can set up tours, give advice and negotiate with sellers.
Similar homes
- $1,088,0004 bd4 ba2.6k sqft256 Reserve Ln, Rockport, TX 78382For Sale
 MLS ID #155587, The Coastal Lifestyle Team Donnie and Amy Garcia. RPMLS
 - $985,0003 bd3 ba2k sqft131 Reserve Ln, Rockport, TX 78382For Sale
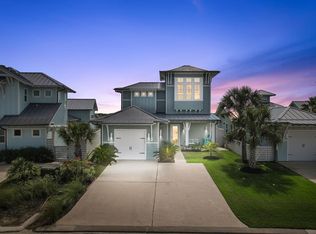 MLS ID #155491, Cierra Borak. RPMLS
 - $1,050,0003 bd3 ba2.6k sqft124 Reserve Ln, Rockport, TX 78382For Sale
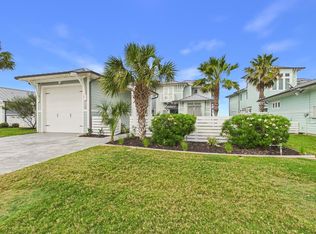 MLS ID #143542, Warren Green. RPMLS
 - $950,0003 bd3 ba2.2k sqft106 Reserve Ln, Rockport, TX 78382For Sale
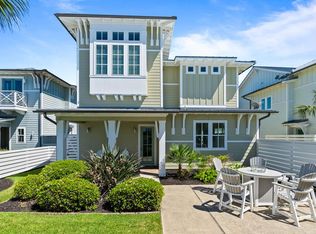 MLS ID #154823, The Coastal Lifestyle Team Donnie and Amy Garcia. RPMLS
 - $1,200,0004 bd4 ba2.4k sqft138 Foxtail Ln, Rockport, TX 78382For SaleMLS ID #155097, Cierra Borak. RPMLS
- $1,195,0003 bd3 ba2.5k sqft118 Foxtail Ln, Rockport, TX 78382For SaleMLS ID #150624, The Coastal Lifestyle Team Donnie and Amy Garcia. RPMLS
- $1,249,0003 bd4 ba2.5k sqft252 Reserve Ln, Rockport, TX 78382For SaleMLS ID #154802, Cierra Borak. RPMLS
- $975,0003 bd4 ba2.3k sqft60 Magnolia St, Rockport, TX 78382For SaleMLS ID #476528, Dillon Herchman, Herchman Realty, LLC. South Texas MLS
- $1,325,0005 bd4 ba3.3k sqft110 Reserve Ln, Rockport, TX 78382For SaleMLS ID #147798, The Coastal Lifestyle Team Donnie and Amy Garcia. RPMLS
- $1,100,0003 bd3 ba3.2k sqft35 Bahama St, Rockport, TX 78382For SaleMLS ID #154820, KATHY TULLIS. RPMLS
- $850,0003 bd2 ba1.7k sqft150 Foxtail Ln, Rockport, TX 78382For SaleMLS ID #155649, ALISSA SPEARS. RPMLS
- $999,0004 bd4 ba1.7k sqft45 Belaire Dr, Rockport, TX 78382For SaleMLS ID #479942, Stuart Walsh, Realty Executives Coastal Bend. South Texas MLS
- $875,0003 bd2 ba1.6k sqft276 Reserve Ln, Rockport, TX 78382For SaleMLS ID #475297, Alissa Spears, Spears & Co Real Estate. South Texas MLS
- $899,0003 bd2 ba1.7k sqft125 Foxtail Ln, Rockport, TX 78382For SaleMLS ID #149035, Amanda Balderree. RPMLS
- $899,0003 bd2 ba1.7k sqft110 Foxtail Ln, Rockport, TX 78382For SaleMLS ID #471251, Cierra Borak, Big Tree Realty LLC. South Texas MLS
- $1,100,0003 bd4 ba3.5k sqft2321 Harbor Dr, Rockport, TX 78382For SaleMLS ID #155678, ALISSA SPEARS. RPMLS
- $1,139,0004 bd3 ba3k sqft14 Northpointe Dr, Rockport, TX 78382For SaleMLS ID #155149, Gemma Anthony. RPMLS
- $1,100,0003 bd3 ba2.1k sqft1849 Bay Shore Dr, Rockport, TX 78382For SaleMLS ID #155523, Lisa Steen. RPMLS
- $779,0004 bd4 ba1.9k sqft292 Reserve Ln #204, Rockport, TX 78382For SaleMLS ID #155672, Cierra Borak. RPMLS
- $1,140,0004 bd4 ba2.4k sqft9 Northpointe Dr, Rockport, TX 78382For SaleMLS ID #475668, Louis Christa, Key Allegro Real Estate. South Texas MLS
