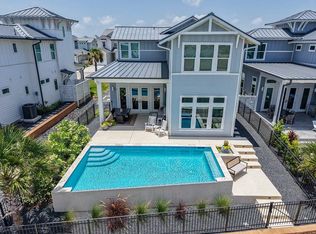
Experience Coastal living at its finest in this stunning 5-bedroom, 4-bath " furnished" home in The Reserve at St. Charles Bay. Enjoy breathtaking bayfront and wildlife views from nearly every room. The main home features an open-concept layout with a beautifully appointed kitchen, quartz countertops, sleek cabinetry, and stainless-steel appliances. A cozy fireplace anchors the living room, while the adjacent deck offers the perfect setting for outdoor dining and relaxation. Designed for comfort and flexibility, the home includes TWO primary suites - one on each level. The upstairs Primary suite features a private deck and a family room with expansive water views. The downstairs Primary suite offers a spacious walk-in closet and en-suite bath. A private courtyard with a firepit provides a perfect space for entertaining. Above the detached garage, a charming Casita includes TWO additional bedrooms and a full bath—ideal for guests or multi-generational living. With plenty of room to store a boat and a whole-house generator for peace of mind, this exceptional home offers everything you need for luxury coastal living. Sellers also own 1/2 interest in the canal lot across the street, that potential buyers can purchase.Has a boat lift & dock.
For sale
$1,325,000
110 Reserve Ln, Rockport, TX 78382
5beds
3,318sqft
:
Get pre-qualified$8,523/mo
Single Family Residence
Built in 2015
9,104 Square Feet Lot
$1,211,800 Zestimate®
$399/sqft
$-- HOA
What's special
Boat lift and dockCozy fireplaceCharming casitaPrivate deckStainless-steel appliancesTwo primary suitesQuartz countertops
- 477 days |
- 193 |
- 7 |
Zillow last checked:
Listing updated:
Listed by:
The Coastal Lifestyle Team Donnie and Amy Garcia,
SPEARS & COMPANY REAL ESTATE
Source: RPMLS,MLS#: 147798
Facts & features
Interior
Bedrooms & bathrooms
- Bedrooms: 5
- Bathrooms: 4
- Full bathrooms: 4
Primary bedroom
- Features: Ceiling Fan(s), Walk-In Closet(s)
Primary bathroom
- Features: Double Vanity
Dining room
- Features: Living/Dining
Living room
- Features: 2+ Areas/Rooms, Ceiling Fan(s), Vaulted Ceiling(s)
Heating
- Central
Cooling
- Central Air, Ceiling Fan(s)
Appliances
- Included: Dryer, Tankless Water Heater, Washer
- Laundry: Utility Room In House
Features
- Dry Wall, Raised Ceilings
- Flooring: Carpet, Tile/Terrazzo, Wood
- Doors: Insulated Doors, French Doors
- Windows: Insulated Windows, Blinds
- Has fireplace: Yes
- Fireplace features: Gas
Interior area
- Total structure area: 3,318
- Total interior livable area: 3,318 sqft
Video & virtual tour
Property
Parking
- Parking features: Garage Attached, Garage Door Opener
- Has attached garage: Yes
Features
- Levels: Two
- Patio & porch: Covered Patio/Deck, Front/Rear Porch
- Exterior features: Rain Gutters
- Pool features: Private/Community Pool
- Has view: Yes
- View description: Water
- Has water view: Yes
- Water view: Water
- Waterfront features: Bay Front, Seawall, Waterfront
Lot
- Size: 9,104 Square Feet
- Dimensions: 9104
- Features: Landscaped, Sprinkler System
Details
- Additional structures: Separate Living Quarters
- Parcel number: 0701001013000
- Zoning description: R
Construction
Type & style
- Home type: SingleFamily
- Architectural style: Traditional
- Property subtype: Single Family Residence
Materials
- HardiPlank Type
- Foundation: Slab
- Roof: Metal
Condition
- Year built: 2015
Utilities & green energy
- Water: Public
- Utilities for property: Natural Gas Connected, Sewer Connected, Utilities On, Water Connected
Community & HOA
Community
- Features: Pier-Community, Gated
- Security: Security System, Smoke Detector(s)
- Subdivision: Reserve/Boardwalk@St.Charles Bay
Location
- Region: Rockport
Financial & listing details
- Price per square foot: $399/sqft
- Tax assessed value: $1,244,000
- Annual tax amount: $14,629
- Date on market: 4/8/2025
Estimated market value
$1,211,800
$1.15M - $1.27M
$4,396/mo
Price history
| Date | Event | Price |
|---|---|---|
| 4/8/2026 | Price change | $1,325,000-11.4%$399/sqft |
Source: RPMLS #147798 Report a problem | ||
| 4/8/2025 | Listed for sale | $1,495,000+53.3%$451/sqft |
Source: RPMLS #147798 Report a problem | ||
| 10/16/2020 | Sold | -- |
Source: Agent Provided Report a problem | ||
| 9/1/2020 | Pending sale | $975,000$294/sqft |
Source: COASTAL REALTY TEXAS - XL Highlands #132622 Report a problem | ||
| 1/25/2020 | Listed for sale | $975,000-9.3%$294/sqft |
Source: COASTAL REALTY TEXAS - XL Highlands #132622 Report a problem | ||
| 10/30/2019 | Listing removed | $1,075,000$324/sqft |
Source: SPEARS & COMPANY REAL ESTATE #130621 Report a problem | ||
| 6/25/2019 | Price change | $1,075,000-4.4%$324/sqft |
Source: SPEARS & COMPANY REAL ESTATE #130621 Report a problem | ||
| 1/8/2019 | Listed for sale | $1,125,000$339/sqft |
Source: SPEARS & COMPANY REAL ESTATE #130621 Report a problem | ||
Public tax history
| Year | Property taxes | Tax assessment |
|---|---|---|
| 2025 | $14,629 -13.5% | $1,244,000 -12.9% |
| 2024 | $16,904 +11.6% | $1,428,240 +10% |
| 2023 | $15,154 +12.2% | $1,298,000 +34.3% |
| 2022 | $13,506 +4.5% | $966,160 +2.4% |
| 2021 | $12,921 +6.3% | $943,450 +13.6% |
| 2020 | $12,151 +0.2% | $830,210 +5% |
| 2019 | $12,127 | $790,820 +20.5% |
| 2018 | -- | $656,470 -17% |
| 2017 | -- | $791,300 +512.6% |
| 2014 | -- | $129,180 +65.5% |
| 2013 | -- | $78,040 -43.6% |
| 2012 | -- | $138,410 -28.3% |
| 2011 | -- | $193,150 |
| 2010 | -- | $193,150 |
| 2009 | -- | $193,150 |
Find assessor info on the county website
Monthly payment
Est. payment
Payment breakdown
Explore the cost of this home by adjusting the details. Changes won't be saved.Climate risks
Neighborhood: 78382
Nearby schools
GreatSchools rating
- 3/10Fulton Elementary SchoolGrades: 3-5Distance: 6.2 mi
- 4/10Rockport-Fulton Middle SchoolGrades: 6-8Distance: 7.5 mi
- 4/10Rockport-Fulton High SchoolGrades: 9-12Distance: 7.8 mi
Schools provided by the listing agent
- District: ACISD
Source: RPMLS. This data may not be complete. We recommend contacting the local school district to confirm school assignments for this home.
- $1,240,8004 bd5 ba3.1k sqft108 Reserve Ln, Rockport, TX 78382Off Market
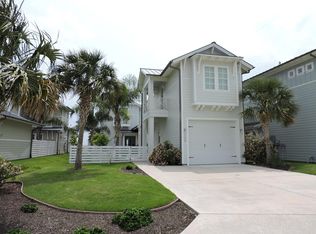
- $--3 bd5 ba3.1k sqft112 Reserve Ln, Rockport, TX 78382Sold

- $932,900-- bd-- ba1.6k sqft114 Reserve Ln, Rockport, TX 78382Off Market
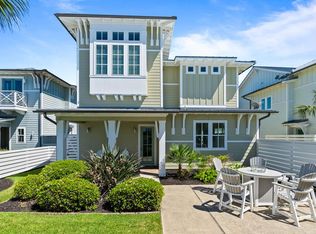
- $950,0003 bd3 ba2.2k sqft106 Reserve Ln, Rockport, TX 78382For Sale
- $855,900-- bd-- ba1.8k sqft116 Reserve Ln, Rockport, TX 78382Off Market
- $995,5003 bd3 ba2.3k sqft104 Reserve Ln, Rockport, TX 78382Off Market
- $287,100-- bd-- ba-- sqft117 Reserve Ln, Rockport, TX 78382Off Market
- $810,1004 bd3 ba1.9k sqft118 Reserve Ln, Rockport, TX 78382Off Market
A local agent can set up tours, give advice and negotiate with sellers.
Similar homes
- $1,088,0004 bd4 ba2.6k sqft256 Reserve Ln, Rockport, TX 78382For Sale
 MLS ID #155587, The Coastal Lifestyle Team Donnie and Amy Garcia. RPMLS
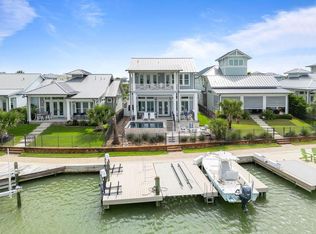
 - $1,100,0004 bd3 ba2.5k sqft125 Reserve Ln, Rockport, TX 78382For Sale
 MLS ID #155200, ALISSA SPEARS. RPMLS
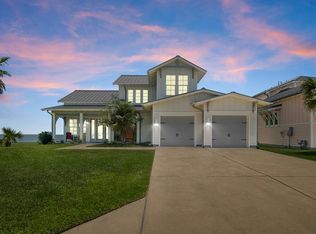
 - $1,249,0003 bd4 ba2.5k sqft252 Reserve Ln, Rockport, TX 78382For Sale
 MLS ID #154802, Cierra Borak. RPMLS
 - $1,200,0004 bd4 ba2.4k sqft138 Foxtail Ln, Rockport, TX 78382For Sale
 MLS ID #155097, Cierra Borak. RPMLS
 - $1,195,0003 bd3 ba2.5k sqft118 Foxtail Ln, Rockport, TX 78382For SaleMLS ID #150624, The Coastal Lifestyle Team Donnie and Amy Garcia. RPMLS
- $1,050,0003 bd3 ba2.6k sqft124 Reserve Ln, Rockport, TX 78382For SaleMLS ID #143542, Warren Green. RPMLS
- $985,0003 bd3 ba2k sqft131 Reserve Ln, Rockport, TX 78382For SaleMLS ID #155491, Cierra Borak. RPMLS
- $950,0003 bd3 ba2.2k sqft106 Reserve Ln, Rockport, TX 78382For SaleMLS ID #154823, The Coastal Lifestyle Team Donnie and Amy Garcia. RPMLS
- $1,375,0003 bd4 ba2.6k sqft124 Channelview Rd, Rockport, TX 78382For SaleMLS ID #473331, Phillip Rios, Spears & Co Real Estate. South Texas MLS
- $850,0003 bd2 ba1.7k sqft150 Foxtail Ln, Rockport, TX 78382For SaleMLS ID #155649, ALISSA SPEARS. RPMLS
- $1,390,0004 bd4 ba3.6k sqft6 Sea Shell Shores Dr, Rockport, TX 78382For SaleMLS ID #457802, Chris Kappmeyer, All Hands Real Estate. South Texas MLS
- $999,0004 bd4 ba1.7k sqft45 Belaire Dr, Rockport, TX 78382For SaleMLS ID #479942, Stuart Walsh, Realty Executives Coastal Bend. South Texas MLS
- $1,325,0006 bd4 ba2.1k sqft370-374 Copano Ridge Rd, Rockport, TX 78382For SaleMLS ID #465157, Debra Brock, Rev Realty Texas LLC. South Texas MLS
- $975,0003 bd4 ba2.3k sqft60 Magnolia St, Rockport, TX 78382For SaleMLS ID #476528, Dillon Herchman, Herchman Realty, LLC. South Texas MLS
- $1,325,0003 bd3 ba2.6k sqft1797 Bay Shore Dr, Rockport, TX 78382For SaleMLS ID #474019, Kelly Hancock, Key Allegro Real Estate. South Texas MLS
- $1,325,0005 bd4 ba2.5k sqft107 Windjammer St, Rockport, TX 78382For SaleMLS ID #474470, Karen Gulick, South Texas Realty, LLC. South Texas MLS
- $779,0004 bd4 ba1.9k sqft292 Reserve Ln #204, Rockport, TX 78382For SaleMLS ID #155672, Cierra Borak. RPMLS
- $1,250,0004 bd4 ba2.7k sqft1622 Cherry St, Rockport, TX 78382For SaleMLS ID #477290, Nelida Spurrell, Keller Williams City-View. South Texas MLS
- $1,100,0003 bd4 ba3.5k sqft2321 Harbor Dr, Rockport, TX 78382For SaleMLS ID #155678, ALISSA SPEARS. RPMLS
- $1,299,0004 bd4 ba2.9k sqft25 Blue Heron Dr, Rockport, TX 78382For SaleMLS ID #457985, Jason Barth, Real Broker, LLC. South Texas MLS
