A WATERFRONT TROPICAL EXPERIENCE - ENJOY elevated coastal living in this beautifully designed 4-bedroom, 3-bath home located on the bay front in the prestigious Reserve at St. Charles Bay. This spacious property offers unmatched water views, lush tropical landscaping, and a seamless blend of indoor and outdoor living. Inside, enjoy an open-concept layout filled with natural light, ideal for both entertaining and everyday relaxation. The primary suite features a spa-like bath with a master shower that opens to a private outdoor shower—perfect for rinsing off under the stars. The upstairs bonus room provides flexible space—perfect for a home office, gym, or guest overflow. The oversized 2-car garage includes a 12-ft high door, ideal for storing your boat and coastal toys. Step outside to take in the sunrise from your patio or enjoy the breeze off the bay in this quiet, gated community known for its resort-style amenities.
For sale
$1,088,000
256 Reserve Ln, Rockport, TX 78382
4beds
2,659sqft
:
Get pre-qualified$7,456/mo
Single Family Residence
Built in 2015
10,323 Square Feet Lot
$1,015,600 Zestimate®
$409/sqft
$390/mo HOA
What's special
- 22 days |
- 452 |
- 17 |
Likely to sell faster than
Zillow last checked:
Listing updated:
Listed by:
The Coastal Lifestyle Team Donnie and Amy Garcia,
SPEARS & COMPANY REAL ESTATE
Source: RPMLS,MLS#: 155587
Facts & features
Interior
Bedrooms & bathrooms
- Bedrooms: 4
- Bathrooms: 4
- Full bathrooms: 3
- 1/2 bathrooms: 1
Primary bedroom
- Features: Ceiling Fan(s), Vaulted Ceiling(s), Walk-In Closet(s), Other
Primary bathroom
- Features: Double Vanity, Full Bath, Separate Shower, Separate Tub
Dining room
- Features: Living/Dining
Living room
- Features: 1 Area/Room, Ceiling Fan(s), Vaulted Ceiling(s)
Heating
- Central
Cooling
- Central Air, Ceiling Fan(s)
Appliances
- Included: Dryer, Tankless Water Heater, Washer
Features
- Dry Wall, Internet Wiring, Raised Ceilings, Sound System
- Flooring: Carpet, Tile/Terrazzo
- Doors: Insulated Doors, French Doors
- Windows: Insulated Windows, Blinds, Drapes
Interior area
- Total structure area: 2,659
- Total interior livable area: 2,659 sqft
Property
Parking
- Total spaces: 2
- Parking features: Two, Other Type-See Remarks, Garage Door Opener
- Covered spaces: 2
Features
- Levels: Two
- Patio & porch: Covered Patio/Deck
- Exterior features: Rain Gutters
- Pool features: Private/Community Pool
- Has view: Yes
- View description: Water
- Has water view: Yes
- Water view: Water
- Waterfront features: Bay Front, Seawall, Waterfront, Waterfront Community
Lot
- Size: 10,323 Square Feet
- Dimensions: 10323
- Features: Landscaped, Sprinkler System
Details
- Parcel number: 0710001040000
- Zoning description: R
Construction
Type & style
- Home type: SingleFamily
- Architectural style: Traditional
- Property subtype: Single Family Residence
Materials
- HardiPlank Type
- Foundation: Slab
- Roof: Metal
Condition
- Year built: 2015
Utilities & green energy
- Utilities for property: Natural Gas Connected, Sewer Connected, Utilities On
Community & HOA
Community
- Features: Boat Dock-Community, Pier-Community, Other, Gated
- Security: Security System, Smoke Detector(s)
- Subdivision: Reserve/Boardwalk@St.Charles Bay
HOA
- Has HOA: Yes
- HOA fee: $1,170 quarterly
Location
- Region: Rockport
Financial & listing details
- Price per square foot: $409/sqft
- Tax assessed value: $1,166,270
- Annual tax amount: $13,715
- Date on market: 7/7/2026
Estimated market value
$1,015,600
$965,000 - $1.07M
$3,685/mo
Price history
| Date | Event | Price |
|---|---|---|
| 7/7/2026 | Listed for sale | $1,088,000-4.4%$409/sqft |
Source: RPMLS #155587 Report a problem | ||
| 6/5/2026 | Listing removed | $1,138,000$428/sqft |
Source: RPMLS #147744 Report a problem | ||
| 1/6/2026 | Price change | $1,138,000-18.1%$428/sqft |
Source: RPMLS #147744 Report a problem | ||
| 9/6/2025 | Price change | $1,388,888-6.7%$522/sqft |
Source: RPMLS #147744 Report a problem | ||
| 4/1/2025 | Listed for sale | $1,488,800$560/sqft |
Source: RPMLS #147744 Report a problem | ||
Public tax history
| Year | Property taxes | Tax assessment |
|---|---|---|
| 2025 | $13,715 -1.3% | $1,166,270 -0.7% |
| 2024 | $13,895 +0.7% | $1,174,020 -0.7% |
| 2023 | $13,796 +5.5% | $1,181,760 +26.4% |
| 2022 | $13,075 +16.8% | $935,290 +14.4% |
| 2021 | $11,197 +4% | $817,570 +11.1% |
| 2020 | $10,771 -5.2% | $735,920 -0.6% |
| 2019 | $11,358 | $740,660 +3.3% |
| 2018 | -- | $716,920 -3.2% |
| 2017 | -- | $740,950 +406.2% |
| 2014 | -- | $146,371 +44.8% |
| 2013 | -- | $101,100 -8% |
| 2012 | -- | $109,950 -30% |
| 2011 | -- | $157,070 |
| 2010 | -- | $157,070 |
| 2009 | -- | $157,070 |
Find assessor info on the county website
Monthly payment
Est. payment
Payment breakdown
Explore the cost of this home by adjusting the details. Changes won't be saved.Climate risks
Neighborhood: 78382
Nearby schools
GreatSchools rating
- 3/10Fulton Elementary SchoolGrades: 3-5Distance: 5.8 mi
- 4/10Rockport-Fulton Middle SchoolGrades: 6-8Distance: 7.2 mi
- 4/10Rockport-Fulton High SchoolGrades: 9-12Distance: 7.4 mi
Schools provided by the listing agent
- District: ACISD
Source: RPMLS. This data may not be complete. We recommend contacting the local school district to confirm school assignments for this home.
- $309,6906,882 Square Feet260 Reserve Ln, Rockport, TX 78382Off Market
- $1,249,0003 bd4 ba2.5k sqft252 Reserve Ln, Rockport, TX 78382For Sale
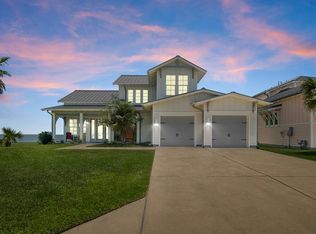
- $1,240,4004 bd4 ba2.7k sqft264 Reserve Ln, Rockport, TX 78382Off Market
- $516,5002 bd2 ba1.4k sqft221 Reserve Ln #B, Rockport, TX 78382Off Market

- $1,318,300-- bd-- ba2.6k sqft268 Reserve Ln, Rockport, TX 78382Off Market
- $350,0009,147.6 Square Feet102 Foxtail Ln, Rockport, TX 78382Lot/Land
- $348,9908,511 Square Feet272 Reserve Ln, Rockport, TX 78382Off Market
- $459,000-- bd-- ba-- sqft106 Foxtail Ln, Rockport, TX 78382Off Market
A local agent can set up tours, give advice and negotiate with sellers.
Similar homes
- $1,100,0004 bd3 ba2.5k sqft125 Reserve Ln, Rockport, TX 78382For Sale
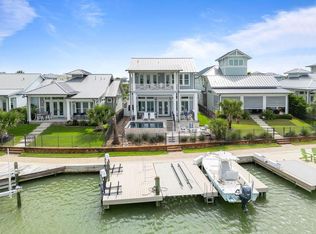 MLS ID #155200, ALISSA SPEARS. RPMLS
 - $1,200,0004 bd4 ba2.4k sqft138 Foxtail Ln, Rockport, TX 78382For Sale
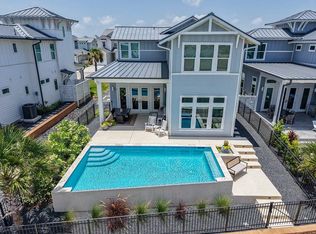 MLS ID #155097, Cierra Borak. RPMLS
 - $1,249,0003 bd4 ba2.5k sqft252 Reserve Ln, Rockport, TX 78382For SaleMLS ID #154802, Cierra Borak. RPMLS
- $1,195,0003 bd3 ba2.5k sqft118 Foxtail Ln, Rockport, TX 78382For Sale
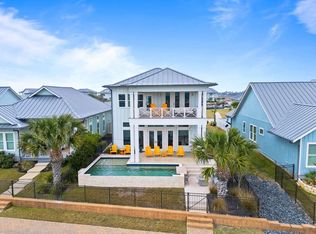 MLS ID #150624, The Coastal Lifestyle Team Donnie and Amy Garcia. RPMLS
 - $985,0003 bd3 ba2k sqft131 Reserve Ln, Rockport, TX 78382For SaleMLS ID #155491, Cierra Borak. RPMLS
- $1,050,0003 bd3 ba2.6k sqft124 Reserve Ln, Rockport, TX 78382For SaleMLS ID #143542, Warren Green. RPMLS
- $950,0003 bd3 ba2.2k sqft106 Reserve Ln, Rockport, TX 78382For SaleMLS ID #154823, The Coastal Lifestyle Team Donnie and Amy Garcia. RPMLS
- $850,0003 bd2 ba1.7k sqft150 Foxtail Ln, Rockport, TX 78382For SaleMLS ID #155649, ALISSA SPEARS. RPMLS
- $999,0004 bd4 ba1.7k sqft45 Belaire Dr, Rockport, TX 78382For SaleMLS ID #479942, Stuart Walsh, Realty Executives Coastal Bend. South Texas MLS
- $875,0003 bd2 ba1.6k sqft276 Reserve Ln, Rockport, TX 78382For SaleMLS ID #475297, Alissa Spears, Spears & Co Real Estate. South Texas MLS
- $779,0004 bd4 ba1.9k sqft292 Reserve Ln #204, Rockport, TX 78382For SaleMLS ID #155672, Cierra Borak. RPMLS
- $1,325,0005 bd4 ba3.3k sqft110 Reserve Ln, Rockport, TX 78382For SaleMLS ID #147798, The Coastal Lifestyle Team Donnie and Amy Garcia. RPMLS
- $1,100,0003 bd3 ba3.2k sqft35 Bahama St, Rockport, TX 78382For SaleMLS ID #154820, KATHY TULLIS. RPMLS
- $899,0003 bd2 ba1.7k sqft125 Foxtail Ln, Rockport, TX 78382For SaleMLS ID #149035, Amanda Balderree. RPMLS
- $1,100,0003 bd4 ba3.5k sqft2321 Harbor Dr, Rockport, TX 78382For SaleMLS ID #155678, ALISSA SPEARS. RPMLS
- $1,099,0004 bd4 ba2.1k sqft20 Flamingo Rd, Rockport, TX 78382For SaleMLS ID #478741, Traci Baucum, Key Allegro Real Estate. South Texas MLS
- $899,0003 bd2 ba1.7k sqft110 Foxtail Ln, Rockport, TX 78382For SaleMLS ID #471251, Cierra Borak, Big Tree Realty LLC. South Texas MLS
- $799,0004 bd4 ba1.9k sqft292 Reserve Ln Unit 103, Rockport, TX 78382For SaleMLS ID #154983, Amanda Balderree. RPMLS
- $1,139,0004 bd3 ba3k sqft14 Northpointe Dr, Rockport, TX 78382For SaleMLS ID #155149, Gemma Anthony. RPMLS
- $795,0004 bd4 ba1.9k sqft292 Reserve Ln #201, Rockport, TX 78382For SaleMLS ID #155186, Cierra Borak. RPMLS
