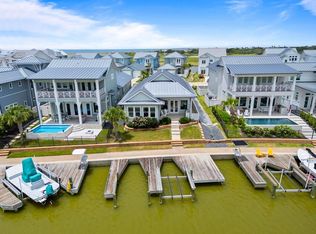
Welcome to The Reserve at St. Charles Bay, an exclusive gated coastal retreat where luxury meets laid-back waterfront living. This upscale community offers resort-style amenities including a sparkling pool with cabanas, a serene 2-acre Hammock Park, a mile-long lighted boardwalk, fishing pier, private boat slips, and a kayak club—perfect for embracing the coastal lifestyle. Wide lagoon-style canals and sweeping bay views create a picturesque backdrop teeming with coastal wildlife. This beautifully appointed 3-bedroom, 2.5-bath home with a versatile loft/flex space is ideally positioned to overlook the scenic boardwalk and tranquil bayside waters. Thoughtfully designed with upscale finishes throughout, the home blends comfort and elegance. The loft features built-in bunk beds, making it a perfect retreat for guests or kids. Wake up to stunning water views from the primary suite, complete with a spa-like bath and a private outdoor shower—ideal for unwinding under the coastal night sky. The gourmet kitchen boasts a generous island and flows seamlessly into the open living and dining areas, creating an inviting space for entertaining. Additional highlights include a detached garage and charming outdoor spaces designed to capture the beauty and breeze of bayside living. Experience the best of coastal luxury at The Reserve at St. Charles Bay—where every day feels like a getaway.
For sale
$950,000
106 Reserve Ln, Rockport, TX 78382
3beds
2,272sqft
:
Get pre-qualified$7,010/mo
Single Family Residence
Built in 2014
7,500 Square Feet Lot
$893,900 Zestimate®
$418/sqft
$650/mo HOA
What's special
Detached garageFishing pierWide lagoon-style canalsPrivate outdoor showerMile-long lighted boardwalkPrivate boat slipsSweeping bay views
- 138 days |
- 109 |
- 2 |
Zillow last checked:
Listing updated:
Listed by:
The Coastal Lifestyle Team Donnie and Amy Garcia,
SPEARS & COMPANY REAL ESTATE
Source: RPMLS,MLS#: 154823
Facts & features
Interior
Bedrooms & bathrooms
- Bedrooms: 3
- Bathrooms: 3
- Full bathrooms: 2
- 1/2 bathrooms: 1
Primary bedroom
- Features: Ceiling Fan(s), Walk-In Closet(s)
Primary bathroom
- Features: Double Vanity, Separate Shower
Dining room
- Features: Kitchen/Dining
Living room
- Features: 2+ Areas/Rooms, Other
Heating
- Central
Cooling
- Central Air, Ceiling Fan(s)
Appliances
- Included: Dryer, Washer
- Laundry: Utility Room In House
Features
- Dry Wall
- Flooring: Carpet, Tile/Terrazzo, Wood
- Doors: Insulated Doors, French Doors
- Windows: Insulated Windows, Blinds
Interior area
- Total structure area: 2,272
- Total interior livable area: 2,272 sqft
Property
Parking
- Total spaces: 1
- Parking features: One, Garage Detached, Garage Door Opener
- Garage spaces: 1
Features
- Levels: Two
- Patio & porch: Covered Patio/Deck
- Exterior features: Rain Gutters
- Pool features: Private/Community Pool
- Has view: Yes
- View description: Water
- Has water view: Yes
- Water view: Water
- Waterfront features: Bay Front, Seawall, Waterfront, Waterfront Community
Lot
- Size: 7,500 Square Feet
- Dimensions: 7500
- Features: Landscaped
Details
- Parcel number: 0701001015000
- Zoning description: R
Construction
Type & style
- Home type: SingleFamily
- Architectural style: Traditional
- Property subtype: Single Family Residence
Materials
- HardiPlank Type
- Foundation: Slab
- Roof: Metal
Condition
- Year built: 2014
Utilities & green energy
- Utilities for property: Cable Available, Natural Gas Connected, Sewer Connected, Utilities On
Community & HOA
Community
- Features: Pier-Community
- Security: Smoke Detector(s)
- Subdivision: Reserve/Boardwalk@St.Charles Bay
HOA
- Has HOA: Yes
- HOA fee: $1,950 quarterly
Location
- Region: Rockport
Financial & listing details
- Price per square foot: $418/sqft
- Tax assessed value: $1,108,260
- Annual tax amount: $8,122
- Date on market: 3/17/2026
Estimated market value
$893,900
$849,000 - $939,000
$2,819/mo
Price history
| Date | Event | Price |
|---|---|---|
| 3/17/2026 | Listed for sale | $950,000+31.9%$418/sqft |
Source: RPMLS #154823 Report a problem | ||
| 12/14/2018 | Listing removed | $720,000$317/sqft |
Source: SPEARS & COMPANY REAL ESTATE #130354 Report a problem | ||
| 11/15/2018 | Pending sale | $720,000$317/sqft |
Source: SPEARS & COMPANY REAL ESTATE #130354 Report a problem | ||
| 10/17/2018 | Listed for sale | $720,000$317/sqft |
Source: SPEARS & COMPANY REAL ESTATE #130354 Report a problem | ||
Public tax history
| Year | Property taxes | Tax assessment |
|---|---|---|
| 2025 | $8,122 -7.7% | $1,007,421 +10% |
| 2024 | $8,800 -1.2% | $915,837 +10% |
| 2023 | $8,909 -15.8% | $832,579 +10% |
| 2022 | $10,581 +5% | $756,890 +2.9% |
| 2021 | $10,073 +1.7% | $735,460 +8.6% |
| 2020 | $9,907 +1.9% | $676,910 +6.7% |
| 2019 | $9,724 | $634,110 +22.4% |
| 2018 | -- | $517,950 -15% |
| 2017 | -- | $609,590 +394.8% |
| 2014 | -- | $123,200 +46.7% |
| 2013 | -- | $83,990 -37.8% |
| 2012 | -- | $135,000 -28.8% |
| 2011 | -- | $189,680 |
| 2010 | -- | $189,680 |
| 2009 | -- | $189,680 |
Find assessor info on the county website
Monthly payment
Est. payment
Payment breakdown
Explore the cost of this home by adjusting the details. Changes won't be saved.Climate risks
Neighborhood: 78382
Nearby schools
GreatSchools rating
- 3/10Fulton Elementary SchoolGrades: 3-5Distance: 6.2 mi
- 4/10Rockport-Fulton Middle SchoolGrades: 6-8Distance: 7.6 mi
- 4/10Rockport-Fulton High SchoolGrades: 9-12Distance: 7.8 mi
Schools provided by the listing agent
- District: ACISD
Source: RPMLS. This data may not be complete. We recommend contacting the local school district to confirm school assignments for this home.
- $1,000,3003 bd3 ba2.3k sqft104 Reserve Ln, Rockport, TX 78382Off Market

- $1,240,8004 bd5 ba3.1k sqft108 Reserve Ln, Rockport, TX 78382Off Market
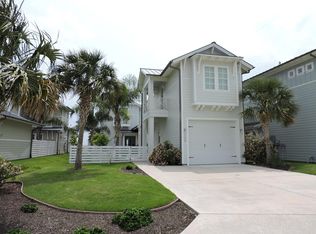
- $1,325,0005 bd4 ba3.3k sqft110 Reserve Ln, Rockport, TX 78382For Sale

- $--3 bd5 ba3.1k sqft112 Reserve Ln, Rockport, TX 78382Sold

- $937,200-- bd-- ba1.6k sqft114 Reserve Ln, Rockport, TX 78382Off Market
- $205,900-- bd-- ba384 sqft102 Reserve Ln, Rockport, TX 78382Off Market
- $839,500-- bd-- ba1.8k sqft116 Reserve Ln, Rockport, TX 78382Off Market
- $5,1100.469 AcresReserve Ln, Rockport, TX 78382Off Market
A local agent can set up tours, give advice and negotiate with sellers.
Similar homes
- $985,0003 bd3 ba2k sqft131 Reserve Ln, Rockport, TX 78382For Sale
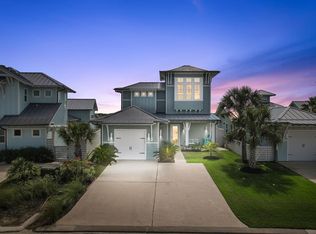 MLS ID #155491, Cierra Borak. RPMLS
 - $1,050,0003 bd3 ba2.6k sqft124 Reserve Ln, Rockport, TX 78382For Sale
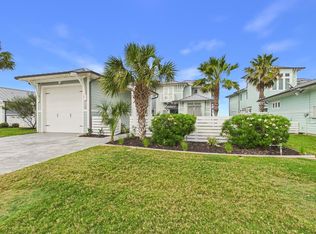 MLS ID #143542, Warren Green. RPMLS
 - $975,0003 bd4 ba2.3k sqft60 Magnolia St, Rockport, TX 78382For Sale
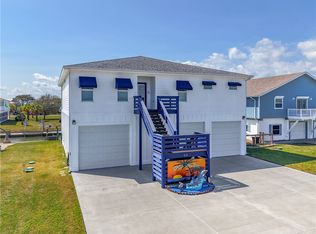 MLS ID #476528, Dillon Herchman, Herchman Realty, LLC. South Texas MLS
 - $850,0003 bd2 ba1.7k sqft150 Foxtail Ln, Rockport, TX 78382For Sale
 MLS ID #155649, ALISSA SPEARS. RPMLS
 - $1,100,0004 bd3 ba2.5k sqft125 Reserve Ln, Rockport, TX 78382For SaleMLS ID #155200, ALISSA SPEARS. RPMLS
- $875,0003 bd2 ba1.6k sqft276 Reserve Ln, Rockport, TX 78382For SaleMLS ID #475297, Alissa Spears, Spears & Co Real Estate. South Texas MLS
- $1,088,0004 bd4 ba2.6k sqft256 Reserve Ln, Rockport, TX 78382For SaleMLS ID #155587, The Coastal Lifestyle Team Donnie and Amy Garcia. RPMLS
- $899,0003 bd2 ba1.7k sqft110 Foxtail Ln, Rockport, TX 78382For SaleMLS ID #471251, Cierra Borak, Big Tree Realty LLC. South Texas MLS
- $899,0003 bd2 ba1.7k sqft125 Foxtail Ln, Rockport, TX 78382For SaleMLS ID #149035, Amanda Balderree. RPMLS
- $1,195,0003 bd3 ba2.5k sqft118 Foxtail Ln, Rockport, TX 78382For SaleMLS ID #150624, The Coastal Lifestyle Team Donnie and Amy Garcia. RPMLS
- $1,249,0003 bd4 ba2.5k sqft252 Reserve Ln, Rockport, TX 78382For SaleMLS ID #154802, Cierra Borak. RPMLS
- $999,0004 bd4 ba1.7k sqft45 Belaire Dr, Rockport, TX 78382For SaleMLS ID #479942, Stuart Walsh, Realty Executives Coastal Bend. South Texas MLS
- $949,0003 bd3 ba2.1k sqft1799 Bay Shore Dr, Rockport, TX 78382For SaleMLS ID #477959, Doak Embrey, Spears & Co Real Estate. South Texas MLS
- $799,0003 bd2 ba2k sqft610 E Main St, Rockport, TX 78382For SaleMLS ID #149220, Hannah Ferri. RPMLS
- $779,0004 bd4 ba1.9k sqft292 Reserve Ln #204, Rockport, TX 78382For SaleMLS ID #155672, Cierra Borak. RPMLS
- $815,0004 bd4 ba1.9k sqft292 Reserve Ln Unit 701, Rockport, TX 78382For SaleMLS ID #154758, Cierra Borak. RPMLS
- $799,0004 bd4 ba1.9k sqft292 Reserve Ln Unit 103, Rockport, TX 78382For SaleMLS ID #154983, Amanda Balderree. RPMLS
- $1,200,0004 bd4 ba2.4k sqft138 Foxtail Ln, Rockport, TX 78382For SaleMLS ID #155097, Cierra Borak. RPMLS
- $859,9002 bd3 ba2.3k sqft4670 Highway 35 N, Rockport, TX 78382For SaleMLS ID #155604, Karen Mella. RPMLS
- $895,0003 bd4 ba2.2k sqft502 Sailhouse Way, Rockport, TX 78382For SaleMLS ID #465074, Phillip Rios, Spears & Co Real Estate. South Texas MLS
