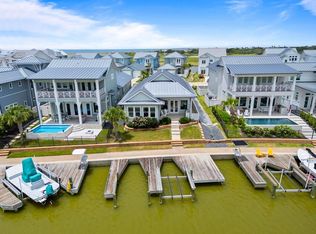
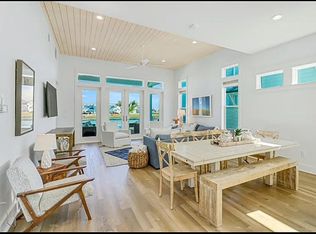
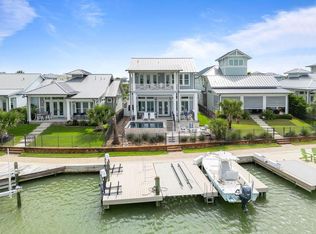
Your waterfront escape: 4 bedrooms, a stunning plunge pool, private dock, and an oversized boat garage. This like-new home offers a highly desirable floor plan with the primary suite downstairs, an oversized boat storage garage with a 12ft garage door and depth of 29ft, plus an electric car charging port and plumbing for an ice machine. The east-facing rear orientation provides perfect afternoon shade by the pool overlooking the canal. Inside, the open-concept kitchen, dining, and living area features neutral colors, ideal for any style, along with a gourmet kitchen complete with stainless steel appliances, a gas Bertazzoni range, beverage fridge, and more. The downstairs primary suite includes a luxurious ensuite bathroom with a walk-in shower. Upstairs, you'll find a spacious flex space, perfect for a secondary living area or home office, as well as three guest bedrooms and two additional baths, providing plenty of room for hosting family and friends. Outdoor living is exceptional with a private dock ready for your boat, an outdoor shower to rinse off after a day on the water, and a private pool that makes every day feel like a vacation. Located in a gated community with $2M+ in amenities including a 2+ mile walking path, a pier, pool, and hammock park. HOA dues cover on-site staff, lawn care, and more, making ownership low maintenance and easy. This property offers the ultimate blend of coastal charm and modern luxury—ready for you to enjoy as a primary residence, weekend retreat, or investment opportunity.
For sale
$1,200,000
138 Foxtail Ln, Rockport, TX 78382
4beds
2,438sqft
:
Get pre-qualified$8,369/mo
Single Family Residence
Built in 2023
7,003 Square Feet Lot
$1,132,100 Zestimate®
$492/sqft
$650/mo HOA
What's special
Private dockPrivate poolElectric car charging portStainless steel appliancesOversized boat garageBeverage fridgeSpacious flex space
- 106 days |
- 216 |
- 8 |
Zillow last checked:
Listing updated:
Listed by:
Cierra Borak,
Big Tree Realty LLC
Source: RPMLS,MLS#: 155097
Facts & features
Interior
Bedrooms & bathrooms
- Bedrooms: 4
- Bathrooms: 4
- Full bathrooms: 3
- 1/2 bathrooms: 1
Primary bedroom
- Features: Ceiling Fan(s), Vaulted Ceiling(s), Walk-In Closet(s)
- Level: Lower
Primary bathroom
- Features: Double Vanity, Full Bath
Dining room
- Features: Kitchen/Dining
Living room
- Features: 1 Area/Room, Ceiling Fan(s), Vaulted Ceiling(s)
Heating
- Central, Electric
Cooling
- Central Air, Electric, Ceiling Fan(s)
Appliances
- Included: Dryer, Tankless Water Heater, Washer
- Laundry: Cabinets/Storage In Utility Room, Electric Dryer Hookup, Utility Room In House, Washer Hookup
Features
- Internet Wiring, Raised Ceilings
- Flooring: Tile/Terrazzo, Vinyl
- Doors: French Doors
- Windows: Blinds
Interior area
- Total structure area: 2,438
- Total interior livable area: 2,438 sqft
Property
Parking
- Parking features: Other Capacity-See Remarks, Garage Attached
- Has attached garage: Yes
Features
- Levels: Two
- Patio & porch: Front/Rear Porch
- Pool features: In Ground, Private/Community Pool
- Fencing: Full
- On waterfront: Yes
- Waterfront features: Seawall, Canal Front, Waterfront, Waterfront Community, Boat Dock-Private
Lot
- Size: 7,003 Square Feet
- Dimensions: 7003
- Features: Landscaped
Details
- Parcel number: 5184004027000
- Zoning description: R
Construction
Type & style
- Home type: SingleFamily
- Architectural style: Traditional
- Property subtype: Single Family Residence
Materials
- HardiPlank Type
- Foundation: Slab
- Roof: Metal
Condition
- Year built: 2023
Utilities & green energy
- Utilities for property: Cable Available, MUD, Natural Gas Connected, Sewer Connected, Utilities On, Water Connected
Community & HOA
Community
- Features: Pier-Community, Gated
- Subdivision: Reserve/Boardwalk@St.Charles Bay
HOA
- Has HOA: Yes
- HOA fee: $1,950 quarterly
Location
- Region: Rockport
Financial & listing details
- Price per square foot: $492/sqft
- Tax assessed value: $1,152,940
- Annual tax amount: $12,291
- Date on market: 4/18/2026
Estimated market value
$1,132,100
$1.08M - $1.19M
$4,166/mo
Price history
| Date | Event | Price |
|---|---|---|
| 4/18/2026 | Listed for sale | $1,200,000-4%$492/sqft |
Source: RPMLS #155097 Report a problem | ||
| 2/2/2026 | Listing removed | $1,250,000$513/sqft |
Source: RPMLS #148537 Report a problem | ||
| 10/7/2025 | Price change | $1,250,000-3.8%$513/sqft |
Source: RPMLS #148537 Report a problem | ||
| 7/30/2025 | Listed for sale | $1,300,000$533/sqft |
Source: RPMLS #148537 Report a problem | ||
Public tax history
| Year | Property taxes | Tax assessment |
|---|---|---|
| 2025 | $12,291 -2.6% | $1,152,940 +1.5% |
| 2024 | $12,623 +300.4% | $1,135,720 +320.6% |
| 2023 | $3,152 -2% | $270,000 +17.4% |
| 2022 | $3,215 +272.6% | $230,000 +265.1% |
| 2021 | $863 -6.4% | $63,000 |
| 2020 | $922 -75.9% | $63,000 -74.8% |
| 2019 | $3,834 | $250,000 |
Find assessor info on the county website
Monthly payment
Est. payment
Payment breakdown
Explore the cost of this home by adjusting the details. Changes won't be saved.Climate risks
Neighborhood: 78382
Nearby schools
GreatSchools rating
- 3/10Fulton Elementary SchoolGrades: 3-5Distance: 5.9 mi
- 4/10Rockport-Fulton Middle SchoolGrades: 6-8Distance: 7.3 mi
- 4/10Rockport-Fulton High SchoolGrades: 9-12Distance: 7.5 mi
Schools provided by the listing agent
- District: ACISD
Source: RPMLS. This data may not be complete. We recommend contacting the local school district to confirm school assignments for this home.
- $1,255,5003 bd-- ba2.8k sqft146 Foxtail Ln, Rockport, TX 78382Off Market
- $850,0003 bd2 ba1.7k sqft150 Foxtail Ln, Rockport, TX 78382For Sale
- $974,2004 bd4 ba2.3k sqft134 Foxtail Ln, Rockport, TX 78382Off Market
- $1,267,900-- bd-- ba2.6k sqft137 Foxtail Ln, Rockport, TX 78382Off Market
- $1,453,1003 bd-- ba2.6k sqft141 Foxtail Ln, Rockport, TX 78382Off Market
- $--7,840 Square Feet133 Foxtail Ln, Rockport, TX 78382Sold
- $--3 bd-- ba2.5k sqft126 Foxtail Ln, Rockport, TX 78382Sold
- $1,549,0003 bd3 ba2.8k sqft145 Foxtail Ln, Rockport, TX 78382For Sale
A local agent can set up tours, give advice and negotiate with sellers.
Similar homes
- $1,088,0004 bd4 ba2.6k sqft256 Reserve Ln, Rockport, TX 78382For Sale
 MLS ID #155587, The Coastal Lifestyle Team Donnie and Amy Garcia. RPMLS
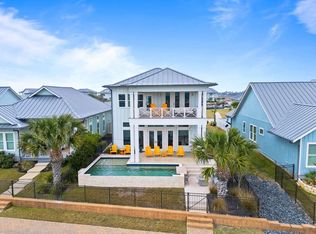
 - $1,195,0003 bd3 ba2.5k sqft118 Foxtail Ln, Rockport, TX 78382For Sale
 MLS ID #150624, The Coastal Lifestyle Team Donnie and Amy Garcia. RPMLS
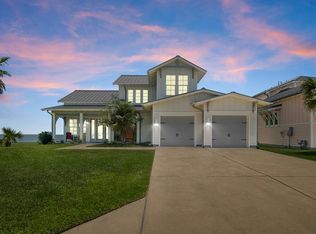
 - $1,249,0003 bd4 ba2.5k sqft252 Reserve Ln, Rockport, TX 78382For Sale
 MLS ID #154802, Cierra Borak. RPMLS
 - $1,100,0004 bd3 ba2.5k sqft125 Reserve Ln, Rockport, TX 78382For Sale
 MLS ID #155200, ALISSA SPEARS. RPMLS
 - $985,0003 bd3 ba2k sqft131 Reserve Ln, Rockport, TX 78382For SaleMLS ID #155491, Cierra Borak. RPMLS
- $975,0003 bd4 ba2.3k sqft60 Magnolia St, Rockport, TX 78382For SaleMLS ID #476528, Dillon Herchman, Herchman Realty, LLC. South Texas MLS
- $1,325,0005 bd4 ba3.3k sqft110 Reserve Ln, Rockport, TX 78382For SaleMLS ID #147798, The Coastal Lifestyle Team Donnie and Amy Garcia. RPMLS
- $1,050,0003 bd3 ba2.6k sqft124 Reserve Ln, Rockport, TX 78382For SaleMLS ID #143542, Warren Green. RPMLS
- $950,0003 bd3 ba2.2k sqft106 Reserve Ln, Rockport, TX 78382For SaleMLS ID #154823, The Coastal Lifestyle Team Donnie and Amy Garcia. RPMLS
- $875,0003 bd2 ba1.6k sqft276 Reserve Ln, Rockport, TX 78382For SaleMLS ID #475297, Alissa Spears, Spears & Co Real Estate. South Texas MLS
- $850,0003 bd2 ba1.7k sqft150 Foxtail Ln, Rockport, TX 78382For SaleMLS ID #155649, ALISSA SPEARS. RPMLS
- $899,0003 bd2 ba1.7k sqft110 Foxtail Ln, Rockport, TX 78382For SaleMLS ID #471251, Cierra Borak, Big Tree Realty LLC. South Texas MLS
- $899,0003 bd2 ba1.7k sqft125 Foxtail Ln, Rockport, TX 78382For SaleMLS ID #149035, Amanda Balderree. RPMLS
- $779,0004 bd4 ba1.9k sqft292 Reserve Ln #204, Rockport, TX 78382For SaleMLS ID #155672, Cierra Borak. RPMLS
- $799,0004 bd4 ba1.9k sqft292 Reserve Ln Unit 103, Rockport, TX 78382For SaleMLS ID #154983, Amanda Balderree. RPMLS
- $1,139,0004 bd3 ba3k sqft14 Northpointe Dr, Rockport, TX 78382For SaleMLS ID #155149, Gemma Anthony. RPMLS
- $999,0004 bd4 ba1.7k sqft45 Belaire Dr, Rockport, TX 78382For SaleMLS ID #479942, Stuart Walsh, Realty Executives Coastal Bend. South Texas MLS
- $795,0004 bd4 ba1.9k sqft292 Reserve Ln #201, Rockport, TX 78382For SaleMLS ID #155186, Cierra Borak. RPMLS
- $1,140,0004 bd4 ba2.4k sqft9 Northpointe Dr, Rockport, TX 78382For SaleMLS ID #475668, Louis Christa, Key Allegro Real Estate. South Texas MLS
- $1,100,0003 bd3 ba3.2k sqft35 Bahama St, Rockport, TX 78382For SaleMLS ID #154820, KATHY TULLIS. RPMLS
