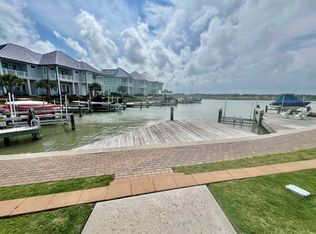
Experience effortless coastal luxury in this waterfront 4-bedroom, 3.5-bath villa located in a prestigious gated community, complete with a private boat slip and offered fully furnished, turnkey. Designed for low-maintenance living, the HOA covers exterior maintenance, landscaping, and insurance—including windstorm, flood, and homeowners—so you can focus on enjoying the lifestyle. Coastal finishes and designer touches elevate the open-concept living and kitchen area, featuring a quartz island, gas stove, full appliance package, and serene water views from the rear windows. Step out onto the covered back porch to savor quiet mornings by the water. The second floor hosts two guest bedrooms and a spacious primary suite with a private balcony, while the third-floor bedroom with en-suite bath offers flexible use as a media room, game room, or office. Additional parking next door frees up the garage for your golf cart and beach gear. Community amenities include a resort-style pool, a 500-foot lighted pier, and over two miles of scenic boardwalk for walking and biking, all surrounded by tranquil wetlands—creating a true nature lover's paradise. Perfect for families seeking a relaxed, lock-and-leave coastal retreat where luxury meets simplicity.
For sale
$795,000
292 Reserve Ln #201, Rockport, TX 78382
4beds
1,987sqft
:
Get pre-qualified$7,307/mo
Townhouse
Built in 2016
-- sqft lot
$760,500 Zestimate®
$400/sqft
$1,935/mo HOA
What's special
Gas stoveResort-style poolQuartz islandSurrounded by tranquil wetlandsFull appliance packagePrivate boat slipEn-suite bath
- 100 days |
- 33 |
- 0 |
Zillow last checked:
Listing updated:
Listed by:
Cierra Borak,
Big Tree Realty LLC
Source: RPMLS,MLS#: 155186
Facts & features
Interior
Bedrooms & bathrooms
- Bedrooms: 4
- Bathrooms: 4
- Full bathrooms: 3
- 1/2 bathrooms: 1
Primary bedroom
- Features: Ceiling Fan(s)
Dining room
- Features: Kitchen/Dining
Living room
- Features: 1 Area/Room
Heating
- Central, Electric
Cooling
- Central Air, Electric, Ceiling Fan(s)
Appliances
- Included: Dryer, Washer
- Laundry: Cabinets/Storage In Utility Room, Electric Dryer Hookup, Utility Room In House, Washer Hookup
Features
- Dry Wall
- Flooring: Tile/Terrazzo, Vinyl
- Windows: Insulated Windows, Blinds, Drapes
Interior area
- Total structure area: 1,987
- Total interior livable area: 1,987 sqft
Property
Parking
- Total spaces: 1
- Parking features: One, Garage Attached
- Attached garage spaces: 1
Features
- Levels: Three Or More
- Patio & porch: Covered Patio/Deck, Front/Rear Porch
- Exterior features: Rain Gutters
- Pool features: Private/Community Pool
- Has view: Yes
- View description: Water
- Has water view: Yes
- Water view: Water
- Waterfront features: Seawall, Canal Front, Waterfront, Waterfront Community, Boat Dock-Private, Boat Slip
Lot
- Features: Landscaped, Sprinkler System
Details
- Additional structures: Outbuilding
- Parcel number: 7869201
- Zoning description: R
Construction
Type & style
- Home type: Condo
- Property subtype: Townhouse
Materials
- HardiPlank Type
- Foundation: Slab
- Roof: Metal
Condition
- Year built: 2016
Utilities & green energy
- Water: Public
- Utilities for property: MUD, Natural Gas Connected, Sewer Connected, Utilities On, Water Connected
Community & HOA
Community
- Features: Boat Dock-Community, Pier-Community, Gated, Curbs
- Security: Smoke Detector(s)
- Subdivision: Reserve/Boardwalk@St.Charles Bay
HOA
- Has HOA: Yes
- HOA fee: $1,935 monthly
Location
- Region: Rockport
Financial & listing details
- Price per square foot: $400/sqft
- Tax assessed value: $871,970
- Annual tax amount: $10,254
- Date on market: 5/3/2026
Estimated market value
$760,500
$722,000 - $799,000
$3,432/mo
Price history
| Date | Event | Price |
|---|---|---|
| 5/3/2026 | Listed for sale | $795,000-8.1%$400/sqft |
Source: RPMLS #155186 Report a problem | ||
| 10/8/2024 | Listing removed | $865,000$435/sqft |
Source:  South Texas MLS #441200 Report a problem South Texas MLS #441200 Report a problem | ||
| 5/2/2024 | Listed for sale | $865,000$435/sqft |
Source: RPMLS #143720 Report a problem | ||
Public tax history
| Year | Property taxes | Tax assessment |
|---|---|---|
| 2025 | $10,254 +0.7% | $871,970 +1.3% |
| 2024 | $10,187 +1.3% | $860,690 0% |
| 2023 | $10,052 +10.4% | $860,980 +32.2% |
| 2022 | $9,102 +6.4% | $651,080 +4.2% |
| 2021 | $8,557 -9.5% | $624,790 -3.3% |
| 2020 | $9,458 +273.8% | $646,210 +291.6% |
| 2019 | $2,530 | $165,000 |
Find assessor info on the county website
Monthly payment
Est. payment
Payment breakdown
Explore the cost of this home by adjusting the details. Changes won't be saved.Climate risks
Neighborhood: 78382
Nearby schools
GreatSchools rating
- 3/10Fulton Elementary SchoolGrades: 3-5Distance: 5.8 mi
- 4/10Rockport-Fulton Middle SchoolGrades: 6-8Distance: 7.2 mi
- 4/10Rockport-Fulton High SchoolGrades: 9-12Distance: 7.4 mi
Schools provided by the listing agent
- District: RFISD
Source: RPMLS. This data may not be complete. We recommend contacting the local school district to confirm school assignments for this home.
- $799,0004 bd4 ba1.9k sqft292 Reserve Ln UNIT 103, Rockport, TX 78382For Sale

- $779,0004 bd4 ba1.9k sqft292 Reserve Ln #204, Rockport, TX 78382For Sale

- $22,5205,005 sqft290 Reserve Ln, Rockport, TX 78382Off Market
- $299,0005,536 sqft121 Foxtail Ln, Rockport, TX 78382Lot/Land
- $1,366,7004 bd3 ba2.7k sqft288 Reserve Ln, Rockport, TX 78382Off Market
- $879,0003 bd2 ba1.7k sqft125 Foxtail Ln, Rockport, TX 78382For Sale
- $1,175,3003 bd4 ba2.8k sqft284 Reserve Ln, Rockport, TX 78382Off Market
- $850,5004 bd4 ba1.9k sqft292 Reserve Ln #704, Rockport, TX 78382Off Market
A local agent can set up tours, give advice and negotiate with sellers.
Similar homes
- $779,0004 bd4 ba1.9k sqft292 Reserve Ln #204, Rockport, TX 78382For SaleMLS ID #155672, Cierra Borak. RPMLS
- $799,0004 bd4 ba1.9k sqft292 Reserve Ln Unit 103, Rockport, TX 78382For SaleMLS ID #154983, Amanda Balderree. RPMLS
- $815,0004 bd4 ba1.9k sqft292 Reserve Ln Unit 701, Rockport, TX 78382For Sale
 MLS ID #154758, Cierra Borak. RPMLS
 - $780,0003 bd2 ba1.6k sqft276 Reserve Ln, Rockport, TX 78382For Sale
 MLS ID #475297, Alissa Spears, Spears & Co Real Estate. South Texas MLS
 - $850,0003 bd2 ba1.7k sqft150 Foxtail Ln, Rockport, TX 78382For SaleMLS ID #155649, ALISSA SPEARS. RPMLS
- $650,0002 bd3 ba1.5k sqft292 Reserve Ln #602, Rockport, TX 78382For SaleMLS ID #478601, Alissa Spears, Spears & Co Real Estate. South Texas MLS
- $799,0003 bd2 ba2k sqft610 E Main St, Rockport, TX 78382For SaleMLS ID #149220, Hannah Ferri. RPMLS
- $879,0003 bd2 ba1.7k sqft125 Foxtail Ln, Rockport, TX 78382For SaleMLS ID #149035, Amanda Balderree. RPMLS
- $899,0003 bd2 ba1.7k sqft110 Foxtail Ln, Rockport, TX 78382For SaleMLS ID #471251, Cierra Borak, Big Tree Realty LLC. South Texas MLS
- $1,088,0004 bd4 ba2.6k sqft256 Reserve Ln, Rockport, TX 78382For SaleMLS ID #155587, The Coastal Lifestyle Team Donnie and Amy Garcia. RPMLS
- $950,0003 bd3 ba2.2k sqft106 Reserve Ln, Rockport, TX 78382For SaleMLS ID #154823, The Coastal Lifestyle Team Donnie and Amy Garcia. RPMLS
- $975,0003 bd4 ba2.3k sqft60 Magnolia St, Rockport, TX 78382For SaleMLS ID #476528, Dillon Herchman, Herchman Realty, LLC. South Texas MLS
- $985,0003 bd3 ba2k sqft131 Reserve Ln, Rockport, TX 78382For SaleMLS ID #155491, Cierra Borak. RPMLS
- $795,0004 bd4 ba1.9k sqft1860 Bay Shore Dr, Rockport, TX 78382For SaleMLS ID #478448, Kelly Hancock, Key Allegro Real Estate. South Texas MLS
- $1,100,0004 bd3 ba2.5k sqft125 Reserve Ln, Rockport, TX 78382For SaleMLS ID #155200, ALISSA SPEARS. RPMLS
- $649,9003 bd2 ba1.9k sqft140 E Lake Dr, Rockport, TX 78382For SaleMLS ID #148414, Jennifer Blaha. RPMLS
- $859,9002 bd3 ba2.3k sqft4670 Highway 35 N, Rockport, TX 78382For SaleMLS ID #155604, Karen Mella. RPMLS
- $799,0003 bd4 ba2k sqft33 Lake Shore Cir, Rockport, TX 78382For SaleMLS ID #473132, Audrey Rosenfield, RE/MAX Security Real Estate. South Texas MLS
- $985,0003 bd2 ba2.7k sqft1755 Fm 1781, Rockport, TX 78382For SaleMLS ID #155753, ALISSA SPEARS. RPMLS
- $1,050,0003 bd3 ba2.6k sqft124 Reserve Ln, Rockport, TX 78382For SaleMLS ID #143542, Warren Green. RPMLS
