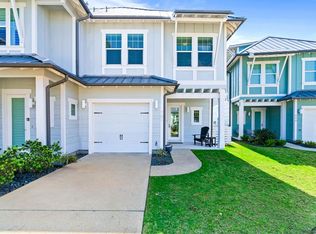
Enjoy waterfront living at its finest at Villa 103, located in the gated community of The Reserve at St. Charles Bay. This fully furnished 4-bedroom condo offers plenty of space to relax and entertain. The main floor has an open-concept kitchen-living room with shiplap wall accent, stainless steel appliances, custom backsplash, a lovely island with sink, & extra sitting to entertain guests. The 2nd level has 2 guest bedrooms and a Primary suite with a patio to enjoy the morning breeze; complete with a huge spa-like full bathroom. The third-floor bedroom provides a private retreat for guests, complete with its own full bathroom, adding extra flexibility and comfort. The covered back patio offers an ideal outdoor retreat, complete with a dedicated tackle closet for fishing gear and a freezer for added convenience. Step right out to your private boat lift and take advantage of some of the best fishing on the Texas coast. Spend your days on the water and unwind in the peaceful coastal setting. Additional parking is available on Reserve Ln, in front of Hammock Park, and at the end of the cul-de-sac. HOA dues cover insurance, landscaping, pool, pier, and more. Making this a true low-maintenance, lock-and-leave property. Whether you're looking for a weekend getaway, full-time residence, or investment opportunity, this one checks all the boxes.
For sale
Price cut: $30K (8/19)
$769,000
292 Reserve Ln Unit 103, Rockport, TX 78382
4beds
1,966sqft
Townhouse
Built in 2016
-- sqft lot
$729,400 Zestimate®
$391/sqft
$1,861/mo HOA
What's special
Private boat liftStainless steel appliancesFreezer for added convenienceShiplap wall accentLovely island with sinkCustom backsplash
- 133 days |
- 75 |
- 1 |
Zillow last checked:
Listing updated:
Listed by:
Amanda Balderree,
KUPER SOTHEBY'S INTL. REALTY
Source: RPMLS,MLS#: 154983
Facts & features
Interior
Bedrooms & bathrooms
- Bedrooms: 4
- Bathrooms: 4
- Full bathrooms: 3
- 1/2 bathrooms: 1
Primary bedroom
- Features: Ceiling Fan(s), Walk-In Closet(s)
- Level: Upper
Primary bathroom
- Features: Double Vanity, Full Bath
Dining room
- Features: Living/Dining
Living room
- Features: 1 Area/Room
Heating
- Central, Electric
Cooling
- Central Air, Electric, Ceiling Fan(s)
Appliances
- Included: Dryer, Washer
- Laundry: Electric Dryer Hookup, Utility Room In House, Washer Hookup
Features
- Flooring: Vinyl, Wood
- Windows: Blinds
Interior area
- Total structure area: 1,966
- Total interior livable area: 1,966 sqft
Video & virtual tour
Property
Parking
- Total spaces: 1
- Parking features: One, Garage Attached
- Attached garage spaces: 1
Features
- Levels: Three Or More
- Patio & porch: Covered Patio/Deck, Front/Rear Porch, Deck/Patio Off Master
- Exterior features: Rain Gutters
- Pool features: Private/Community Pool
- Has view: Yes
- View description: Water
- Has water view: Yes
- Water view: Water
- Waterfront features: Seawall, Canal Front, Waterfront, Waterfront Community, Boat Dock-Private, Boat Slip
Lot
- Size: 5,492 Square Feet
- Features: Landscaped
Details
- Parcel number: 7869103
- Zoning description: R1
Construction
Type & style
- Home type: Condo
- Architectural style: Traditional
- Property subtype: Townhouse
Materials
- HardiPlank Type
- Foundation: Slab
- Roof: Metal
Condition
- Year built: 2016
Utilities & green energy
- Utilities for property: Cable Available, MUD, Natural Gas Connected, Sewer Connected, Utilities On, Water Connected
Community & HOA
Community
- Features: Pier-Community, Gated
- Security: Security System, Smoke Detector(s)
- Subdivision: Reserve/Boardwalk@St.Charles Bay
HOA
- Has HOA: Yes
- HOA fee: $1,861 monthly
Location
- Region: Rockport
Financial & listing details
- Price per square foot: $391/sqft
- Tax assessed value: $696,000
- Annual tax amount: $8,185
- Date on market: 4/9/2026
Estimated market value
$729,400
$693,000 - $766,000
$3,594/mo
Price history
| Date | Event | Price |
|---|---|---|
| 8/19/2026 | Price change | $769,000-3.8%$391/sqft |
Source: RPMLS #154983 Report a problem | ||
| 4/9/2026 | Listed for sale | $799,000-3.6%$406/sqft |
Source: RPMLS #154983 Report a problem | ||
| 11/5/2025 | Listing removed | $829,000$422/sqft |
Source: RPMLS #148157 Report a problem | ||
| 5/30/2025 | Listed for sale | $829,000$422/sqft |
Source: RPMLS #148157 Report a problem | ||
| 4/29/2025 | Listing removed | $829,000$422/sqft |
Source: RPMLS #144133 Report a problem | ||
| 4/4/2025 | Price change | $829,000-2.4%$422/sqft |
Source: RPMLS #144133 Report a problem | ||
| 1/26/2025 | Price change | $849,000-5.1%$432/sqft |
Source: RPMLS #144133 Report a problem | ||
| 7/3/2024 | Listed for sale | $895,000$455/sqft |
Source: RPMLS #144133 Report a problem | ||
Public tax history
| Year | Property taxes | Tax assessment |
|---|---|---|
| 2025 | $8,185 +22.3% | $696,000 +9.9% |
| 2024 | $6,693 +1.4% | $633,340 |
| 2023 | $6,598 -19% | $633,340 +3.4% |
| 2022 | $8,147 +13.8% | $612,780 +17.2% |
| 2021 | $7,160 +168.8% | $522,770 +187.3% |
| 2020 | $2,663 -4.6% | $181,960 |
| 2019 | $2,790 | $181,960 |
Find assessor info on the county website
Monthly payment
Est. payment
Payment breakdown
Explore the cost of this home by adjusting the details. Changes won't be saved.Climate risks
Neighborhood: 78382
Nearby schools
GreatSchools rating
- 3/10Fulton Elementary SchoolGrades: 3-5Distance: 5.8 mi
- 4/10Rockport-Fulton Middle SchoolGrades: 6-8Distance: 7.2 mi
- 4/10Rockport-Fulton High SchoolGrades: 9-12Distance: 7.4 mi
Schools provided by the listing agent
- District: RFISD
Source: RPMLS. This data may not be complete. We recommend contacting the local school district to confirm school assignments for this home.
- $779,0004 bd4 ba1.9k sqft292 Reserve Ln #204, Rockport, TX 78382For Sale

- $795,0004 bd4 ba1.9k sqft292 Reserve Ln #201, Rockport, TX 78382For Sale

- $22,5205,005 sqft290 Reserve Ln, Rockport, TX 78382Off Market
- $845,0004 bd4 ba1.9k sqft292 Reserve Ln #704, Rockport, TX 78382Off Market

- $655,4002 bd3 ba1.5k sqft292 Reserve Ln #703, Rockport, TX 78382Off Market
- $798,7004 bd4 ba1.9k sqft292 Reserve Ln #601, Rockport, TX 78382Off Market
- $706,1004 bd4 ba1.9k sqft292 Reserve Ln #301, Rockport, TX 78382Off Market
- $747,7004 bd4 ba1.9k sqft292 Reserve Ln #604, Rockport, TX 78382Off Market
A local agent can set up tours, give advice and negotiate with sellers.
A local lender can help you make sure your offer is ready when you are.
Similar homes
- $779,0004 bd4 ba1.9k sqft292 Reserve Ln #204, Rockport, TX 78382For SaleMLS ID #155672, Cierra Borak. RPMLS
- $795,0004 bd4 ba1.9k sqft292 Reserve Ln #201, Rockport, TX 78382For SaleMLS ID #155186, Cierra Borak. RPMLS
- $815,0004 bd4 ba1.9k sqft292 Reserve Ln Unit 701, Rockport, TX 78382For Sale
 MLS ID #154758, Cierra Borak. RPMLS
 - $780,0003 bd2 ba1.6k sqft276 Reserve Ln, Rockport, TX 78382For Sale
 MLS ID #475297, Alissa Spears, Spears & Co Real Estate. South Texas MLS
 - $650,0002 bd3 ba1.5k sqft292 Reserve Ln #602, Rockport, TX 78382For SaleMLS ID #478601, Alissa Spears, Spears & Co Real Estate. South Texas MLS
- $879,0003 bd2 ba1.7k sqft125 Foxtail Ln, Rockport, TX 78382For SaleMLS ID #149035, Amanda Balderree. RPMLS
- $799,0003 bd2 ba2k sqft610 E Main St, Rockport, TX 78382For SaleMLS ID #149220, Hannah Ferri. RPMLS
- $1,088,0004 bd4 ba2.6k sqft256 Reserve Ln, Rockport, TX 78382For SaleMLS ID #155587, The Coastal Lifestyle Team Donnie and Amy Garcia. RPMLS
- $950,0003 bd3 ba2.2k sqft106 Reserve Ln, Rockport, TX 78382For SaleMLS ID #154823, The Coastal Lifestyle Team Donnie and Amy Garcia. RPMLS
- $985,0003 bd3 ba2k sqft131 Reserve Ln, Rockport, TX 78382For SaleMLS ID #155491, Cierra Borak. RPMLS
- $975,0003 bd4 ba2.3k sqft60 Magnolia St, Rockport, TX 78382For SaleMLS ID #476528, Dillon Herchman, Herchman Realty, LLC. South Texas MLS
- $1,100,0004 bd3 ba2.5k sqft125 Reserve Ln, Rockport, TX 78382For SaleMLS ID #155200, ALISSA SPEARS. RPMLS
- $795,0004 bd4 ba1.9k sqft1860 Bay Shore Dr, Rockport, TX 78382For SaleMLS ID #478448, Kelly Hancock, Key Allegro Real Estate. South Texas MLS
- $1,050,0003 bd3 ba2.6k sqft124 Reserve Ln, Rockport, TX 78382For SaleMLS ID #143542, Warren Green. RPMLS
- $799,0003 bd4 ba2k sqft33 Lake Shore Cir, Rockport, TX 78382For SaleMLS ID #473132, Audrey Rosenfield, RE/MAX Security Real Estate. South Texas MLS
- $755,0005 bd3 ba1.9k sqft646 Copano Ridge Rd, Rockport, TX 78382For SaleMLS ID #475428, Stuart Walsh, Realty Executives Coastal Bend. South Texas MLS
- $935,0003 bd4 ba2.1k sqft244 Starboard Ave, Rockport, TX 78382For SaleMLS ID #481160, Kathy Tullis, Kuper Sotheby's Intl Realty. South Texas MLS
- $999,0004 bd4 ba1.7k sqft45 Belaire Dr, Rockport, TX 78382For SaleMLS ID #479942, Stuart Walsh, Realty Executives Coastal Bend. South Texas MLS
- $699,0004 bd2 ba2.9k sqft222 Portia Ave, Rockport, TX 78382For SaleMLS ID #155700, CRYSTAL SCHOEN. RPMLS
- $695,0006 bd4 ba1.3k sqft2111 & 2121 Lone Star Rd, Rockport, TX 78382For SaleMLS ID #478671, Brianna Myers, Keller Williams Coastal Bend. South Texas MLS
