Effortless waterfront living begins here—this fully furnished, turnkey canal front home is designed for those who want to spend more time enjoying and less time maintaining. Located in a gated coastal community, this luxury property features an expansive composite AZEK dock complete with a boat lift, fish cleaning station, and outdoor seating so you can fish, relax, or begin your next adventure right from your backyard. A full outdoor kitchen and custom gas fire pit make it easy to entertain, while the thoughtfully designed interior offers 3 bedrooms—including a spacious first-floor primary suite—a flexible bonus space, and a bunk loft with two individual twin bunk beds, perfect for guests or family getaways. Enjoy year-round comfort and ultimate peace of mind with a brand new HVAC system recently installed. The kitchen is a chef's dream with gas appliances, a beverage fridge, and an oversized island, all accented by coastal-inspired shiplap finishes. An attached garage provides secure storage for your golf cart or gear, and the HOA maintains the landscaping and community amenities—including a pool just down the street—for truly low-maintenance luxury. Ideally situated just a short drive from the vibrant shops, dining, and culture of vibrant Rockport, and right next to a scenic state park filled with native wildlife and endless sights to explore, this property offers the best of both relaxation and recreation. Whether you're looking for a weekend escape, investment property, or full-time home, this one checks all the boxes.
For sale
$985,000
131 Reserve Ln, Rockport, TX 78382
3beds
2,093sqft
:
Get pre-qualified$7,171/mo
Single Family Residence
Built in 2016
6,752 Square Feet Lot
$928,400 Zestimate®
$471/sqft
$650/mo HOA
What's special
Fish cleaning stationBoat liftExpansive composite azek dockAttached garageFull outdoor kitchenGas appliancesOutdoor seating
- 41 days |
- 164 |
- 4 |
Likely to sell faster than
Zillow last checked:
Listing updated:
Listed by:
Cierra Borak,
Big Tree Realty LLC
Source: RPMLS,MLS#: 155491
Facts & features
Interior
Bedrooms & bathrooms
- Bedrooms: 3
- Bathrooms: 3
- Full bathrooms: 2
- 1/2 bathrooms: 1
Primary bedroom
- Features: Ceiling Fan(s), Walk-In Closet(s)
- Level: Lower
Primary bathroom
- Features: Double Vanity, Full Bath, Vanity
Dining room
- Features: Kitchen/Dining
Living room
- Features: 1 Area/Room, Ceiling Fan(s), Vaulted Ceiling(s)
Heating
- Central, Electric
Cooling
- Central Air, Electric, Ceiling Fan(s)
Appliances
- Included: Dryer, Tankless Water Heater, Washer
- Laundry: Cabinets/Storage In Utility Room, Utility Room In House, Sink
Features
- Internet Wiring, Raised Ceilings
- Flooring: Carpet, Tile/Terrazzo, Vinyl
- Doors: French Doors
- Windows: Blinds
Interior area
- Total structure area: 2,093
- Total interior livable area: 2,093 sqft
Property
Parking
- Total spaces: 1
- Parking features: One, Garage Attached
- Attached garage spaces: 1
Features
- Levels: Two
- Patio & porch: Front/Rear Porch
- Exterior features: Outdoor Grill, Rain Gutters
- Pool features: Private/Community Pool
- Fencing: Full,Other
- Has view: Yes
- View description: Water
- Has water view: Yes
- Water view: Water
- Waterfront features: Seawall, Canal Front, Waterfront, Waterfront Community, Boat Dock-Private, Boat Slip
Lot
- Size: 6,752 Square Feet
- Dimensions: 6752
- Features: Landscaped, Sprinkler System
Details
- Parcel number: 0701002008000
- Zoning description: R
Construction
Type & style
- Home type: SingleFamily
- Architectural style: Traditional
- Property subtype: Single Family Residence
Materials
- HardiPlank Type
- Foundation: Slab
- Roof: Metal
Condition
- Year built: 2016
Utilities & green energy
- Utilities for property: Cable Available, MUD, Natural Gas Connected, Sewer Connected, Utilities On, Water Connected
Community & HOA
Community
- Features: Pier-Community, Other, Gated
- Security: Security System, Smoke Detector(s)
- Subdivision: Reserve/Boardwalk@St.Charles Bay
HOA
- Has HOA: Yes
- HOA fee: $1,950 quarterly
Location
- Region: Rockport
Financial & listing details
- Price per square foot: $471/sqft
- Tax assessed value: $1,100,000
- Annual tax amount: $12,936
- Date on market: 6/19/2026
Estimated market value
$928,400
$882,000 - $975,000
$3,106/mo
Price history
| Date | Event | Price |
|---|---|---|
| 6/19/2026 | Listed for sale | $985,000-4.8%$471/sqft |
Source: RPMLS #155491 Report a problem | ||
| 1/16/2026 | Listing removed | $1,035,000$495/sqft |
Source: RPMLS #148057 Report a problem | ||
| 9/20/2025 | Price change | $1,035,000-2.4%$495/sqft |
Source: RPMLS #148057 Report a problem | ||
| 5/16/2025 | Listed for sale | $1,060,000+32.7%$506/sqft |
Source: RPMLS #148057 Report a problem | ||
| 8/21/2020 | Listing removed | $799,000$382/sqft |
Source: SPEARS & COMPANY REAL ESTATE #132634 Report a problem | ||
| 8/16/2020 | Pending sale | $799,000$382/sqft |
Source: SPEARS & COMPANY REAL ESTATE #132634 Report a problem | ||
| 7/1/2020 | Price change | $799,000-5.9%$382/sqft |
Source: SPEARS & COMPANY REAL ESTATE #132634 Report a problem | ||
| 6/11/2020 | Price change | $849,000-5.6%$406/sqft |
Source: SPEARS & COMPANY REAL ESTATE #132634 Report a problem | ||
| 1/28/2020 | Listed for sale | $899,000$430/sqft |
Source: SPEARS & COMPANY REAL ESTATE #132634 Report a problem | ||
Public tax history
| Year | Property taxes | Tax assessment |
|---|---|---|
| 2025 | $12,936 +1.3% | $1,100,000 +1.9% |
| 2024 | $12,771 +3.2% | $1,079,000 +1.8% |
| 2023 | $12,375 +16% | $1,060,000 +38.9% |
| 2022 | $10,670 +8% | $763,280 +5.8% |
| 2021 | $9,878 -2.2% | $721,220 +4.5% |
| 2020 | $10,099 -3.2% | $690,000 +1.5% |
| 2019 | $10,428 | $680,000 +31.8% |
| 2018 | -- | $515,970 -17.9% |
| 2017 | -- | $628,280 |
Find assessor info on the county website
Monthly payment
Est. payment
Payment breakdown
Explore the cost of this home by adjusting the details. Changes won't be saved.Climate risks
Neighborhood: 78382
Nearby schools
GreatSchools rating
- 3/10Fulton Elementary SchoolGrades: 3-5Distance: 6.1 mi
- 4/10Rockport-Fulton Middle SchoolGrades: 6-8Distance: 7.5 mi
- 4/10Rockport-Fulton High SchoolGrades: 9-12Distance: 7.7 mi
Schools provided by the listing agent
- District: ACISD
Source: RPMLS. This data may not be complete. We recommend contacting the local school district to confirm school assignments for this home.
- $1,028,6003 bd2 ba1.6k sqft129 Reserve Ln, Rockport, TX 78382Off Market

- $969,5003 bd-- ba2k sqft133 Reserve Ln, Rockport, TX 78382Off Market
- $1,150,7003 bd-- ba2.8k sqft127 Reserve Ln, Rockport, TX 78382Off Market
- $1,153,5003 bd3 ba2.3k sqft135 Reserve Ln, Rockport, TX 78382Off Market

- $1,100,0004 bd3 ba2.5k sqft125 Reserve Ln, Rockport, TX 78382For Sale
- $1,274,8004 bd3 ba2.8k sqft137 Reserve Ln, Rockport, TX 78382Off Market
- $934,0703 bd2 ba1.6k sqft123 Reserve Ln, Rockport, TX 78382Off Market
- $1,050,0003 bd3 ba2.6k sqft124 Reserve Ln, Rockport, TX 78382For Sale
A local agent can set up tours, give advice and negotiate with sellers.
Similar homes
- $950,0003 bd3 ba2.2k sqft106 Reserve Ln, Rockport, TX 78382For Sale
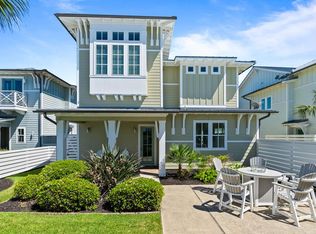 MLS ID #154823, The Coastal Lifestyle Team Donnie and Amy Garcia. RPMLS
 - $975,0003 bd4 ba2.3k sqft60 Magnolia St, Rockport, TX 78382For Sale
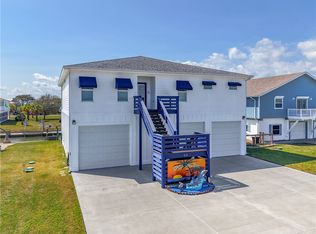 MLS ID #476528, Dillon Herchman, Herchman Realty, LLC. South Texas MLS
 - $850,0003 bd2 ba1.7k sqft150 Foxtail Ln, Rockport, TX 78382For Sale
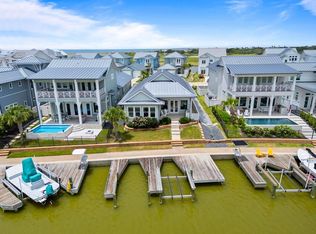 MLS ID #155649, ALISSA SPEARS. RPMLS
 - $1,088,0004 bd4 ba2.6k sqft256 Reserve Ln, Rockport, TX 78382For Sale
 MLS ID #155587, The Coastal Lifestyle Team Donnie and Amy Garcia. RPMLS
 - $1,050,0003 bd3 ba2.6k sqft124 Reserve Ln, Rockport, TX 78382For SaleMLS ID #143542, Warren Green. RPMLS
- $1,100,0004 bd3 ba2.5k sqft125 Reserve Ln, Rockport, TX 78382For SaleMLS ID #155200, ALISSA SPEARS. RPMLS
- $999,0004 bd4 ba1.7k sqft45 Belaire Dr, Rockport, TX 78382For SaleMLS ID #479942, Stuart Walsh, Realty Executives Coastal Bend. South Texas MLS
- $899,0003 bd2 ba1.7k sqft125 Foxtail Ln, Rockport, TX 78382For SaleMLS ID #149035, Amanda Balderree. RPMLS
- $899,0003 bd2 ba1.7k sqft110 Foxtail Ln, Rockport, TX 78382For SaleMLS ID #471251, Cierra Borak, Big Tree Realty LLC. South Texas MLS
- $875,0003 bd2 ba1.6k sqft276 Reserve Ln, Rockport, TX 78382For SaleMLS ID #475297, Alissa Spears, Spears & Co Real Estate. South Texas MLS
- $1,195,0003 bd3 ba2.5k sqft118 Foxtail Ln, Rockport, TX 78382For SaleMLS ID #150624, The Coastal Lifestyle Team Donnie and Amy Garcia. RPMLS
- $1,249,0003 bd4 ba2.5k sqft252 Reserve Ln, Rockport, TX 78382For SaleMLS ID #154802, Cierra Borak. RPMLS
- $1,200,0004 bd4 ba2.4k sqft138 Foxtail Ln, Rockport, TX 78382For SaleMLS ID #155097, Cierra Borak. RPMLS
- $779,0004 bd4 ba1.9k sqft292 Reserve Ln #204, Rockport, TX 78382For SaleMLS ID #155672, Cierra Borak. RPMLS
- $799,0003 bd2 ba2k sqft610 E Main St, Rockport, TX 78382For SaleMLS ID #149220, Hannah Ferri. RPMLS
- $799,0004 bd4 ba1.9k sqft292 Reserve Ln Unit 103, Rockport, TX 78382For SaleMLS ID #154983, Amanda Balderree. RPMLS
- $949,0003 bd3 ba2.1k sqft1799 Bay Shore Dr, Rockport, TX 78382For SaleMLS ID #477959, Doak Embrey, Spears & Co Real Estate. South Texas MLS
- $795,0004 bd4 ba1.9k sqft292 Reserve Ln #201, Rockport, TX 78382For SaleMLS ID #155186, Cierra Borak. RPMLS
- $945,0003 bd2 ba1.8k sqft2201 Myrtle St, Rockport, TX 78382For SaleMLS ID #461504, Keri Patterson, LUCE PROPERTIES. South Texas MLS
- $859,9002 bd3 ba2.3k sqft4670 Highway 35 N, Rockport, TX 78382For SaleMLS ID #155604, Karen Mella. RPMLS
