
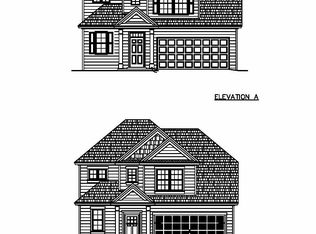
Landmark 24 Homes (Builder) is proud to offer the Pinehurst II plan. This 3BR, 3.5 BA home with a large loft boasts an impressive open floor plan. The great room connects to a gourmet kitchen with stainless appliances, cooktop, double wall ovens, refrigerator, center island, 42" cabinets, and quartz countertops. The main-floor primary suite features a garden tub, tiled shower, and large walk-in closet. A second main-level bedroom includes an en-suite with shower. A powder room with pedestal sink is also downstairs. LVP flooring is throughout main living spaces, and ceramic tile in most wet spaces. Carpet in bedrooms. Upstairs includes a spacious bedroom, large loft, and full bath. Outdoor living includes an extended covered porch, and concrete patio. All builder incentives have been applied. This home is MOVE-IN Ready!
Sold for $527,960
$527,960
122 Glendale Drive, Richmond Hill, GA 31324
3beds
2,389sqft
Single Family Residence
Built in 2025
10,193 Square Feet Lot
$525,800 Zestimate®
$221/sqft
$3,226 Estimated rent
Home value
$525,800
$494,000 - $563,000
$3,226/mo
Zestimate® history
Owner options
List your home for rent
$3,226/mo
Rent Zestimate®
Find your next renter with Zillow Rental Manager. Plus, with online applications, you can quickly screen prospective tenants – for free.
$3,226/mo
Rent Zestimate®
Refinance and save
$3,976/mo
Est. payment
Refinancing to a lower rate could help reduce your monthly payments and save thousands over the life of the loan.
$3,976/mo
Est. payment
Explore your selling options
Work with a Zillow partner agent
Leverage their expertise and Zillow's premium Showcase listings to get your home seen by more buyers.
Get startedList with your own agent
Get your home in front of millions of buyers by listing it on Zillow.
Learn how to do itSell it yourself
Take full control of how buyers see your home on Zillow by listing For Sale by Owner (FSBO).
List your homeWhat's special
Main-floor primary suiteLarge loftCenter islandImpressive open floor planLarge walk-in closetStainless appliancesQuartz countertops
Zillow last checked:
Listing updated:
Listed by:
Kimberly Ghilarducci 912-353-9858,
Landmark 24 Realty, Inc
Bought with:
NONMLS Sale, NMLS
NON MLS MEMBER
Source: Hive MLS,MLS#: SA330394 Originating MLS: Savannah Multi-List Corporation
Originating MLS: Savannah Multi-List CorporationFacts & features
Interior
Bedrooms & bathrooms
- Bedrooms: 3
- Bathrooms: 4
- Full bathrooms: 3
- 1/2 bathrooms: 1
Heating
- Central, Electric
Cooling
- Central Air, Electric
Appliances
- Included: Cooktop, Double Oven, Dishwasher, Electric Water Heater, Disposal, Microwave, Plumbed For Ice Maker, Refrigerator
- Laundry: Washer Hookup, Laundry Room
Features
- Attic, Tray Ceiling(s), Double Vanity, Gourmet Kitchen, Garden Tub/Roman Tub, Kitchen Island, Main Level Primary, Separate Shower
- Attic: Walk-In
Interior area
- Total interior livable area: 2,389 sqft
Property
Parking
- Total spaces: 2
- Parking features: Attached, Garage Door Opener
- Garage spaces: 2
Features
- Pool features: Community
Lot
- Size: 10,193 Square Feet
Details
- Parcel number: 06200060122
- Special conditions: Standard
Construction
Type & style
- Home type: SingleFamily
- Architectural style: Traditional
- Property subtype: Single Family Residence
Materials
- Brick
Condition
- New Construction
- New construction: Yes
- Year built: 2025
Details
- Builder model: Pinehurst II
- Builder name: Landmark 24
Utilities & green energy
- Sewer: Public Sewer
- Water: Public
- Utilities for property: Underground Utilities
Community & HOA
Community
- Features: Pool, Sidewalks
- Subdivision: Wexford
HOA
- Has HOA: Yes
- HOA fee: $750 annually
Location
- Region: Richmond Hill
Financial & listing details
- Price per square foot: $221/sqft
- Date on market: 6/10/2025
- Cumulative days on market: 232 days
- Listing agreement: Exclusive Right To Sell
- Listing terms: Cash,Conventional
- Ownership type: Builder
Price history
| Date | Event | Price |
|---|---|---|
| 1/27/2026 | Sold | $527,960+7.6%$221/sqft |
Source:  Hive MLS #SA330394 Report a problem Hive MLS #SA330394 Report a problem | ||
| 12/23/2025 | Pending sale | $490,585$205/sqft |
Source: Hive MLS #SA330394 Report a problem | ||
| 12/17/2025 | Price change | $490,585-1%$205/sqft |
Source:  Landmark 24 Report a problem Landmark 24 Report a problem | ||
| 12/7/2025 | Price change | $495,585-0.4%$207/sqft |
Source: Landmark 24 Report a problem | ||
| 11/20/2025 | Price change | $497,585-1.9%$208/sqft |
Source: Landmark 24 Report a problem | ||
| 11/10/2025 | Price change | $507,085-0.1%$212/sqft |
Source: Landmark 24 Report a problem | ||
| 8/30/2025 | Price change | $507,585-1%$212/sqft |
Source:  Hive MLS #330394 Report a problem Hive MLS #330394 Report a problem | ||
| 7/2/2025 | Price change | $512,585-1.9%$215/sqft |
Source: Hive MLS #330394 Report a problem | ||
| 5/4/2025 | Listed for sale | $522,585$219/sqft |
Source: Hive MLS #330394 Report a problem | ||
Public tax history
Tax history is unavailable.
Neighborhood: 31324
Nearby homes
- $444,9004 bd3 ba2.5k sqft267 Wexford Dr, Richmond Hill, GA 31324Sold
- $546,0005 bd3 ba3.3k sqft281 Wexford Dr, Richmond Hill, GA 31324Off Market

- $429,1004 bd2 ba2k sqft253 Wexford Dr, Richmond Hill, GA 31324Off Market
- $449,0003 bd3 ba2k sqft293 Wexford Dr, Richmond Hill, GA 31324For Sale

- $479,5004 bd2 ba2k sqft235 Wexford Dr, Richmond Hill, GA 31324Off Market
- $475,0005 bd3 ba2.9k sqft282 Wexford Dr, Richmond Hill, GA 31324Sold
- $499,0004 bd3 ba2.8k sqft246 Wexford Dr, Richmond Hill, GA 31324Sold
- $488,9004 bd3 ba2.8k sqft270 Wexford Dr, Richmond Hill, GA 31324Off Market
Nearby schools
GreatSchools rating
- 9/10Frances Meeks Elementary SchoolGrades: PK-5Distance: 2.7 mi
- 7/10Richmond Hill Middle SchoolGrades: 6-8Distance: 3 mi
- 8/10Richmond Hill High SchoolGrades: 9-12Distance: 3.5 mi


Get pre-qualified for a loan
At Zillow Home Loans, we can pre-qualify you in as little as 5 minutes with no impact to your credit score.An equal housing lender. NMLS #10287.
Sell for more on Zillow
Get a Zillow Showcase℠ listing at no additional cost and you could sell for .
$525,800
2% more
+$10,516
With Zillow Showcase(estimated)
$536,316
- Georgia
- Bryan County
- Richmond Hill
- 31324
- 122 Glendale Drive
Nearby cities
Nearby neighborhoods
Nearby zip codes
Other Richmond Hill Topics
