Welcome to 246 Wexford Drive, a beautifully designed 4-bedroom home located in the sought-after Wexford community in Richmond Hill. Built in 2021 and offering nearly 2,900 square feet of living space, this house combines modern comfort, thoughtful upgrades, and plenty of room for everyone to spread out and enjoy. From the charming covered rocking chair front porch to the light-filled interior, this home perfectly captures that classic Lowcountry feel. Step inside to a welcoming foyer accented with custom trim work that immediately sets the tone. Just off the entry, French doors open to a dedicated office space, perfect for working from home or flexible bonus space to fit your needs. The main living area is open, bright, and designed for everyday living and entertaining alike. Centered around a cozy fireplace and filled with natural light, the spacious living room flows seamlessly into the kitchen and dining area. The kitchen is truly the heart of the home, featuring white cabinetry, a large center island with bar seating, and a breakfast nook overlooking the backyard. Whether hosting guests or enjoying a quiet night in, this layout offers functionality & style. Upstairs, you’ll find all four bedrooms along with a loft area perfect for movie nights. The oversized primary suite offers a tray ceiling & en-suite bath complete with two walk-in closets. The secondary bedrooms share a full bath, and the conveniently located upstairs laundry room makes daily living even easier. Step outside to enjoy warm Georgia evenings from the screened-in back patio. The nearly quarter-acre lot offers a large, fully fenced backyard with plenty of space to play, relax, or let pets roam freely. Community amenities include a pool, playground, & picnic area, making it easy to enjoy the neighborhood all summer long. Centrally located near I-95 and minutes to the elementary, middle, and high schools, this home offers quick access to Savannah, HAAF, and Fort Stewart, making commuting a breeze.
Sold for $499,000
Zestimate®
$499,000
246 Wexford Drive, Richmond Hill, GA 31324
4beds
2,886sqft
Single Family Residence
Built in 2021
9,583 Square Feet Lot
$499,000 Zestimate®
$173/sqft
$3,015 Estimated rent
Home value
$499,000
$474,000 - $524,000
$3,015/mo
Zestimate® history
Owner options
List your home for rent
$3,015/mo
Rent Zestimate®
Find your next renter with Zillow Rental Manager. Plus, with online applications, you can quickly screen prospective tenants – for free.
$3,015/mo
Rent Zestimate®
Refinance and save
$3,770/mo
Est. payment
Refinancing to a lower rate could help reduce your monthly payments and save thousands over the life of the loan.
$3,770/mo
Est. payment
Explore your selling options
Work with a Zillow partner agent
Leverage their expertise and Zillow's premium Showcase listings to get your home seen by more buyers.
Get startedList with your own agent
Get your home in front of millions of buyers by listing it on Zillow.
Learn how to do itSell it yourself
Take full control of how buyers see your home on Zillow by listing For Sale by Owner (FSBO).
List your homeWhat's special
Cozy fireplaceLight-filled interiorNearly quarter-acre lotScreened-in back patioUpstairs laundry room
Zillow last checked:
Listing updated:
Listed by:
Nicole Midgett 864-908-5167,
Keller Williams Coastal Area P,
Erin Madden 706-550-8083,
Keller Williams Coastal Area P
Bought with:
Melissa M. Kobi, 342154
Keller Williams Coastal Area P
Heather Murphy, 277893
Keller Williams Coastal Area P
Source: Hive MLS,MLS#: SA356921 Originating MLS: Savannah Multi-List Corporation
Originating MLS: Savannah Multi-List CorporationFacts & features
Interior
Bedrooms & bathrooms
- Bedrooms: 4
- Bathrooms: 3
- Full bathrooms: 2
- 1/2 bathrooms: 1
- Main level bathrooms: 1
Primary bedroom
- Level: Upper
- Dimensions: 0 x 0
Bedroom 2
- Level: Upper
- Dimensions: 0 x 0
Bedroom 3
- Level: Upper
- Dimensions: 0 x 0
Bedroom 4
- Level: Upper
- Dimensions: 0 x 0
Heating
- Central, Electric, Forced Air, Heat Pump, Zoned
Cooling
- Central Air, Electric, Heat Pump, Zoned
Appliances
- Included: Some Electric Appliances, Cooktop, Double Oven, Dryer, Dishwasher, Electric Water Heater, Disposal, Microwave, Oven, Range, Refrigerator, Washer
- Laundry: Laundry Room, Upper Level
Features
- Breakfast Bar, Bathtub, Tray Ceiling(s), Double Vanity, Gourmet Kitchen, Garden Tub/Roman Tub, High Ceilings, Kitchen Island, Primary Suite, Pantry, Pull Down Attic Stairs, Recessed Lighting, Separate Shower, Upper Level Primary, Fireplace
- Windows: Double Pane Windows
- Basement: None
- Attic: Pull Down Stairs
- Number of fireplaces: 1
- Fireplace features: Gas, Great Room
Interior area
- Total interior livable area: 2,886 sqft
Property
Parking
- Total spaces: 3
- Parking features: Attached, Garage Door Opener
- Garage spaces: 3
Features
- Patio & porch: Covered, Patio, Porch, Front Porch, Screened
- Pool features: Community
- Fencing: Privacy,Wood,Yard Fenced
Lot
- Size: 9,583 Square Feet
- Features: Interior Lot, Sprinkler System
Details
- Parcel number: 06200060042
- Special conditions: Standard
Construction
Type & style
- Home type: SingleFamily
- Architectural style: Traditional
- Property subtype: Single Family Residence
Materials
- Concrete
- Foundation: Slab
- Roof: Asphalt
Condition
- Year built: 2021
Utilities & green energy
- Sewer: Public Sewer
- Water: Public
- Utilities for property: Cable Available, Underground Utilities
Green energy
- Energy efficient items: Insulation, Windows
Community & HOA
Community
- Features: Pool, Playground, Street Lights, Sidewalks
- Subdivision: Wexford
HOA
- Has HOA: Yes
- HOA fee: $750 annually
Location
- Region: Richmond Hill
Financial & listing details
- Price per square foot: $173/sqft
- Tax assessed value: $512,700
- Annual tax amount: $4,776
- Date on market: 6/3/2026
- Cumulative days on market: 61 days
- Listing agreement: Exclusive Right To Sell
- Listing terms: ARM,Cash,Conventional,1031 Exchange,FHA,VA Loan
- Ownership type: Homeowner/Owner
- Road surface type: Asphalt
Price history
| Date | Event | Price |
|---|---|---|
| 8/3/2026 | Sold | $499,000$173/sqft |
Source:  Hive MLS #SA356921 Report a problem Hive MLS #SA356921 Report a problem | ||
| 6/23/2026 | Contingent | $499,000$173/sqft |
Source: Hive MLS #SA356921 Report a problem | ||
| 6/3/2026 | Listed for sale | $499,000+6.9%$173/sqft |
Source: Hive MLS #SA356921 Report a problem | ||
| 11/30/2022 | Sold | $466,578-0.9%$162/sqft |
Source: Hive MLS #SA262385 Report a problem | ||
| 3/18/2022 | Pending sale | $470,578$163/sqft |
Source:  Hive MLS #262385 Report a problem Hive MLS #262385 Report a problem | ||
Public tax history
| Year | Property taxes | Tax assessment |
|---|---|---|
| 2025 | $4,776 -0.5% | $205,080 +1.1% |
| 2024 | $4,799 +6.5% | $202,880 +6% |
| 2023 | $4,506 +683.8% | $191,480 +697.8% |
| 2022 | $575 -2.5% | $24,000 |
| 2021 | $590 | $24,000 |
Find assessor info on the county website
Neighborhood: 31324
Nearby homes
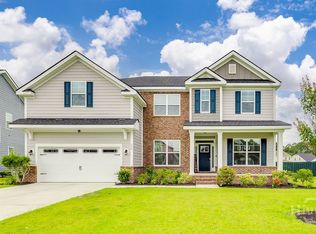
- $639,9905 bd5 ba4.2k sqft258 Wexford Dr, Richmond Hill, GA 31324For Sale
- $491,1004 bd3 ba2.8k sqft270 Wexford Dr, Richmond Hill, GA 31324Off Market
- $541,4005 bd3 ba3.4k sqft236 Wexford Dr, Richmond Hill, GA 31324Off Market
- $431,9004 bd2 ba2k sqft253 Wexford Dr, Richmond Hill, GA 31324Off Market
- $475,0005 bd3 ba2.9k sqft282 Wexford Dr, Richmond Hill, GA 31324Sold
- $444,9004 bd3 ba2.5k sqft267 Wexford Dr, Richmond Hill, GA 31324Sold
- $527,9603 bd4 ba2.3k sqft122 Glendale Dr, Richmond Hill, GA 31324Sold
- $485,7004 bd2 ba2k sqft235 Wexford Dr, Richmond Hill, GA 31324Off Market
Nearby schools
GreatSchools rating
- 9/10Frances Meeks Elementary SchoolGrades: PK-5Distance: 2.7 mi
- 7/10Richmond Hill Middle SchoolGrades: 6-8Distance: 3 mi
- 8/10Richmond Hill High SchoolGrades: 9-12Distance: 3.4 mi


Get pre-qualified for a loan
At Zillow Home Loans, we can pre-qualify you in as little as 5 minutes with no impact to your credit score.An equal housing lender. NMLS #10287.
Sell for more on Zillow
Get a Zillow Showcase℠ listing at no additional cost and you could sell for .
$499,000
2% more
+$9,980
With Zillow Showcase(estimated)
$508,980
- Georgia
- Bryan County
- Richmond Hill
- 31324
- 246 Wexford Drive
Nearby cities
Nearby neighborhoods
Nearby zip codes
Other Richmond Hill Topics
