Welcome home to this beautifully maintained home located in an unbeatable location. Conveniently located just minutes from the interstate, as well as shopping and dining, this home offers both accessibility and everyday ease. With over 3300 square feet, this home features 3 bedrooms and 4 FULL BATHROOMS. The small yet functional basement includes a flex room which could serve as a 4th bedroom, theatre room, bathroom as well as the garage. Lovingly owned and cared for by just one owner, this home truly reflects pride of ownership throughout. The main level offers both a formal dining room and a dedicated office or formal living room, giving you flexibility for entertaining or working from home. The living room impresses with soaring high ceilings and large windows that allow natural light into the home, creating a bright and inviting atmosphere. The home is protected by a cellular controlled security system that will convey with the property. Step outside to a beautifully landscaped yard where the current owner has thoughtfully planted a variety of perennials that return year after year. Enjoy peaceful mornings or relaxing evenings in the private backyard relaxing in the hammock, complete with a deck featuring a built-in bench, raised garden beds, and a small fenced area for animals. Adding to the sense of privacy, the lot next door is protected green space with a small creek and cannot be built on. Enjoy evenings in this charming, well-kept neighborhood featuring sidewalks perfect for after-dinner strolls, along with community amenities including a pool and tennis courts. This is more than just a home-it's a place to live, relax, and enjoy everything your neighborhood has to offer.
Closed
Zestimate®
$439,000
122 Grandiflora Dr, McDonough, GA 30253
4beds
3,329sqft
Single Family Residence
Built in 1999
0.45 Acres Lot
$439,000 Zestimate®
$132/sqft
$3,233 Estimated rent
Home value
$439,000
$404,000 - $474,000
$3,233/mo
Zestimate® history
Owner options
List your home for rent
$3,233/mo
Rent Zestimate®
Find your next renter with Zillow Rental Manager. Plus, with online applications, you can quickly screen prospective tenants – for free.
$3,233/mo
Rent Zestimate®
Refinance and save
$2,734/mo
Est. payment
Refinancing to a lower rate could help reduce your monthly payments and save thousands over the life of the loan.
$2,734/mo
Est. payment
Explore your selling options
Work with a Zillow partner agent
Leverage their expertise and Zillow's premium Showcase listings to get your home seen by more buyers.
Get startedList with your own agent
Get your home in front of millions of buyers by listing it on Zillow.
Learn how to do itSell it yourself
Take full control of how buyers see your home on Zillow by listing For Sale by Owner (FSBO).
List your homeWhat's special
Soaring high ceilingsRaised garden bedsPrivate backyardFlex roomBeautifully landscaped yardCellular controlled security systemFormal dining room
Zillow last checked:
Listing updated:
Listed by:
Kim Diamond 404-617-5447,
Joe Stockdale Real Estate
Bought with:
Non Mls Salesperson
Non-Mls Company
Source: GAMLS,MLS#: 10775320
Facts & features
Interior
Bedrooms & bathrooms
- Bedrooms: 4
- Bathrooms: 4
- Full bathrooms: 4
- Main level bathrooms: 1
Rooms
- Room types: Family Room, Foyer, Laundry, Office
Dining room
- Features: Separate Room
Heating
- Natural Gas
Cooling
- Ceiling Fan(s), Central Air
Appliances
- Included: Dishwasher, Gas Water Heater, Microwave, Oven/Range (Combo)
- Laundry: Common Area
Features
- Double Vanity, High Ceilings, Separate Shower, Soaking Tub, Split Foyer
- Flooring: Carpet, Hardwood
- Basement: Bath Finished,Finished,Full,Interior Entry
- Number of fireplaces: 1
- Fireplace features: Factory Built, Gas Log
Interior area
- Total structure area: 3,329
- Total interior livable area: 3,329 sqft
- Finished area above ground: 2,520
- Finished area below ground: 809
Property
Parking
- Parking features: Basement, Garage, Garage Door Opener
- Has attached garage: Yes
Features
- Levels: Three Or More
- Stories: 3
- Exterior features: Garden, Sprinkler System
Lot
- Size: 0.45 Acres
- Features: Greenbelt
Details
- Parcel number: 071G01045000
Construction
Type & style
- Home type: SingleFamily
- Architectural style: Brick Front
- Property subtype: Single Family Residence
Materials
- Brick, Stucco
- Roof: Composition
Condition
- Resale
- New construction: No
- Year built: 1999
Utilities & green energy
- Sewer: Public Sewer
- Water: Public
- Utilities for property: Electricity Available, High Speed Internet, Water Available, Natural Gas Available
Community & HOA
Community
- Features: Street Lights, Pool, Tennis Court(s)
- Subdivision: Magnolias@Eagles Landing
HOA
- Has HOA: Yes
- Services included: Maintenance Grounds, Swimming, Tennis
Location
- Region: Mcdonough
Financial & listing details
- Price per square foot: $132/sqft
- Tax assessed value: $354,560
- Annual tax amount: $5,803
- Date on market: 6/1/2026
- Cumulative days on market: 4 days
- Listing agreement: Exclusive Right To Sell
- Listing terms: Cash,Conventional,FHA,VA Loan
- Electric utility on property: Yes
Price history
| Date | Event | Price |
|---|---|---|
| 7/9/2026 | Sold | $439,000-1.8%$132/sqft |
Source:  GAMLS #10775320 Report a problem GAMLS #10775320 Report a problem | ||
| 6/5/2026 | Pending sale | $447,000$134/sqft |
Source: GAMLS #10775320 Report a problem | ||
| 6/1/2026 | Listed for sale | $447,000$134/sqft |
Source: GAMLS #10775320 Report a problem | ||
| 6/1/2026 | Listing removed | $447,000$134/sqft |
Source: GAMLS #10734186 Report a problem | ||
| 5/10/2026 | Price change | $447,000-0.7%$134/sqft |
Source: GAMLS #10734186 Report a problem | ||
| 4/16/2026 | Listed for sale | $450,000+91.6%$135/sqft |
Source: GAMLS #10734186 Report a problem | ||
| 12/15/1999 | Sold | $234,900$71/sqft |
Source: Public Record Report a problem | ||
Public tax history
| Year | Property taxes | Tax assessment |
|---|---|---|
| 2025 | $5,009 -3.2% | $141,824 -3.6% |
| 2024 | $5,174 +6.1% | $147,160 -3% |
| 2023 | $4,874 +9% | $151,760 +16.8% |
| 2022 | $4,474 +20.3% | $129,880 +32.6% |
| 2021 | $3,718 +2.9% | $97,960 +3.4% |
| 2020 | $3,612 +10.8% | $94,720 +8.4% |
| 2019 | $3,260 +6.8% | $87,400 +6.6% |
| 2018 | $3,052 +6.6% | $81,960 +0.9% |
| 2016 | $2,863 -5.3% | $81,200 +17.7% |
| 2015 | $3,023 +15.5% | $68,960 +9.2% |
| 2014 | $2,618 | $63,160 |
| 2013 | -- | -- |
| 2012 | -- | -- |
| 2011 | -- | -- |
| 2010 | -- | -- |
| 2009 | -- | -- |
| 2008 | $3,091 -4.2% | -- |
| 2007 | $3,226 +4.3% | $100,400 -1.2% |
| 2005 | $3,095 | $101,600 +5% |
| 2004 | $3,095 +3.2% | $96,800 +1.2% |
| 2003 | $2,999 -7.3% | $95,640 +3.6% |
| 2002 | $3,235 +11.9% | $92,320 +11% |
| 2001 | $2,891 +12.1% | $83,200 +12.1% |
| 2000 | $2,580 | $74,240 |
Find assessor info on the county website
Neighborhood: 30253
Nearby homes
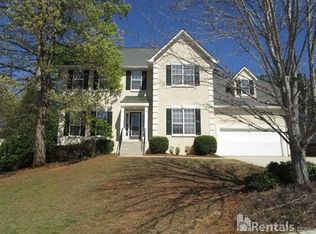
- $343,8004 bd3 ba3.5k sqft118 Grandiflora Dr, McDonough, GA 30253Off Market
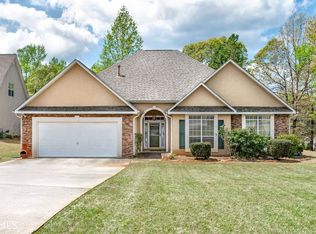
- $325,1003 bd2 ba2.2k sqft400 Big Leaf Walk, McDonough, GA 30253Off Market
- $374,6004 bd3 ba2.5k sqft305 Little Gem Ct, McDonough, GA 30253Off Market
- $314,8003 bd2 ba2.3k sqft114 Grandiflora Dr, McDonough, GA 30253Off Market
- $355,0004 bd3 ba2.4k sqft404 Big Leaf Walk, McDonough, GA 30253Sold
- $393,0003 bd2 ba2.2k sqft401 Big Leaf Walk, McDonough, GA 30253Sold
- $401,4005 bd4 ba2.3k sqft201 Palmberg Trce, McDonough, GA 30253Off Market
- $454,1005 bd3 ba3.8k sqft310 Little Gem Ct, McDonough, GA 30253Off Market
Nearby schools
GreatSchools rating
- 5/10Flippen Elementary SchoolGrades: PK-5Distance: 1 mi
- 4/10Eagle's Landing Middle SchoolGrades: 6-8Distance: 1.6 mi
- 2/10Eagle's Landing High SchoolGrades: 9-12Distance: 1.6 mi
Schools provided by the listing agent
- Elementary: Flippen
- Middle: Union Grove
- High: Union Grove
Source: GAMLS. This data may not be complete. We recommend contacting the local school district to confirm school assignments for this home.
Get a cash offer in 3 minutes
Find out how much your home could sell for in as little as 3 minutes with a no-obligation cash offer.
Estimated market value
$439,000
Get a cash offer in 3 minutes
Find out how much your home could sell for in as little as 3 minutes with a no-obligation cash offer.
Estimated market value
$439,000
- Georgia
- Henry County
- McDonough
- 30253
- 122 Grandiflora Dr
Nearby cities
Nearby zip codes
Other McDonough Topics
