Skip main navigation
Closed
  • $393,000

    401 Big Leaf Walk, McDonough, GA 30253

    3beds
    2,216sqft
    Single Family Residence
    Built in 1999
    0.4 Acres Lot
    $380,200 Zestimate®
    $177/sqft
    $2,359 Estimated rent

    Home value

    $380,200

    $361,000 - $399,000

    $2,359/mo

    Zestimate® history
    Loading
    Loading...

    Owner options

    List your home for rent

    $2,359/mo

    Rent Zestimate®

    Find your next renter with Zillow Rental Manager. Plus, with online applications, you can quickly screen prospective tenants – for free.

    Learn more

    $2,359/mo

    Rent Zestimate®

    Refinance and save

    $2,879/mo

    Est. payment

    Refinancing to a lower rate could help reduce your monthly payments and save thousands over the life of the loan.

    See today's rates

    $2,879/mo

    Est. payment

    Explore your selling options

    Work with a Zillow partner agent

    Leverage their expertise and Zillow's premium Showcase listings to get your home seen by more buyers.

    Get started

    List with your own agent

    Get your home in front of millions of buyers by listing it on Zillow.

    Learn how to do it

    Sell it yourself

    Take full control of how buyers see your home on Zillow by listing For Sale by Owner (FSBO).

    List your home

    What's special

    Full hall bathOversized loft areaEnclosed sunroomExercise spaceTrey ceilingDual vanitiesSolid surface countertops
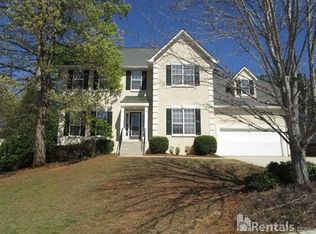
    Fantastic opportunity in McDonough offers a move-in ready 3BR/2BA Ranch with upstairs loft/bonus room situated on a level lot in the Magnolias at Eagles Landing swim/tennis community. The open entry invites you in to the two-story Great Room with view from upstairs. Continue in to the Kitchen with spacious eat-in Breakfast area, light painted cabinetry, solid surface countertops and stainless steel appliances. Additional finished space off the Great Room could be used as a Keeping Room, formal Living/Dining Room or home office space. Just off the Great Room, the large Master Suite offers a trey ceiling and a Master Bath with dual vanities, separate shower and jetted tub and a large walk-in closet. Two additional Bedrooms on the main level share a full hall bath. Upstairs, the oversized loft area overlooks the Great Room and provides a great place for a Media room, office or exercise space. Outside, an enclosed Sunroom overlooking the private, level backyard is perfect for morning coffee or relaxing at the end of the day. Don't miss out on this amazing opportunity.

    Zillow last checked:

    Listing updated:

    Listed by:

    The Rains Team 404-620-4571,

    PEND Realty, LLC,

    Frank Tu 678-523-1824,

    PEND Realty, LLC

    Bought with:

    Nicole Thornton, 404047

    eXp Realty

    Source: GAMLS,MLS#: 10190098MLS Logo

    Facts & features

    Interior

    Bedrooms & bathrooms
    • Bedrooms: 3
    • Bathrooms: 2
    • Full bathrooms: 2
    • Main level bathrooms: 2
    • Main level bedrooms: 3
    Rooms
    • Room types: Foyer, Keeping Room, Bonus Room, Loft, Sun Room
    Kitchen
    • Features: Breakfast Area, Solid Surface Counters, Walk-in Pantry
    Heating
    • Natural Gas, Central, Heat Pump
    Cooling
    • Ceiling Fan(s), Central Air
    Appliances
    • Included: Gas Water Heater, Washer, Dishwasher, Disposal, Ice Maker, Microwave, Stainless Steel Appliance(s)
    • Laundry: Other
    Features
    • Tray Ceiling(s), Vaulted Ceiling(s), High Ceilings, Double Vanity, Soaking Tub, Separate Shower, Walk-In Closet(s), Master On Main Level, Split Bedroom Plan
    • Flooring: Hardwood, Tile, Carpet
    • Basement: None
    • Number of fireplaces: 1
    • Fireplace features: Family Room, Gas Log
    • Common walls with other units/homes: No Common Walls
    Interior area
    • Total structure area: 2,216
    • Total interior livable area: 2,216 sqft
    • Finished area above ground: 2,216
    • Finished area below ground: 0

    Property

    Parking
    • Total spaces: 4
    • Parking features: Attached, Garage, Side/Rear Entrance
    • Has attached garage: Yes
    Features
    • Levels: One and One Half
    • Stories: 1
    • Patio & porch: Screened
    • Body of water: None
    Lot
    • Size: 0.4 Acres
    • Features: Corner Lot, Cul-De-Sac
    Details
    • Parcel number: 071G01002000

    Construction

    Type & style
    • Home type: SingleFamily
    • Architectural style: Brick 3 Side,Ranch
    • Property subtype: Single Family Residence
    Materials
    • Brick
    • Foundation: Slab
    • Roof: Composition
    Condition
    • Resale
    • New construction: No
    • Year built: 1999

    Utilities & green energy

    • Electric: 220 Volts
    • Sewer: Public Sewer
    • Water: Public
    • Utilities for property: Underground Utilities, Cable Available, Sewer Connected, Electricity Available, High Speed Internet, Natural Gas Available, Phone Available, Water Available

    Community & HOA

    Community
    • Features: Pool, Tennis Court(s)
    • Security: Security System, Smoke Detector(s)
    • Subdivision: Magnolias At Eagles Landing
    HOA
    • Has HOA: Yes
    • Services included: Swimming, Tennis
    • HOA fee: $425 annually
    Location
    • Region: Mcdonough

    Financial & listing details

    • Price per square foot: $177/sqft
    • Tax assessed value: $412,600
    • Annual tax amount: $4,697
    • Date on market: 8/9/2023
    • Cumulative days on market: 4 days
    • Listing agreement: Exclusive Right To Sell
    • Listing terms: Cash,Conventional,FHA,VA Loan
    • Electric utility on property: Yes

    Price history

    DateEventPrice
    8/29/2023Sold$393,000-1.8%$177/sqft
    Source: GAMLS #10190098 Report a problem
    8/14/2023Pending sale$400,000$181/sqft
    Source: FMLS GA #7258890 Report a problem
    8/9/2023Listed for sale$400,000+132.6%$181/sqft
    Source: GAMLS #10190098 Report a problem
    12/28/1999Sold$172,000$78/sqft
    Source: Public Record Report a problem

    Public tax history

    YearProperty taxesTax assessment
    2025$2,611 -18.1%$165,040 +12.9%
    2024$3,187 +22.6%$146,160 -0.1%
    2023$2,599 -27.7%$146,280 +18.5%
    2022$3,596 +25.3%$123,480 +33.1%
    2021$2,869 +3.7%$92,760 +4.9%
    2020$2,767 -5.1%$88,440 +8.6%
    2019$2,917 +4.2%$81,440 +6.6%
    2018$2,798 +6.3%$76,400 +12.8%
    2016$2,632 +5%$67,720 +17.2%
    2015$2,506 +15.1%$57,800 +9%
    2014$2,177 $53,040
    2013-- --
    2012-- --
    2011-- --
    2010-- --
    2009-- --
    2008$2,422 -2.8%--
    2007$2,493 +5.2%$83,040 -1.4%
    2005$2,370 $84,240 +6%
    2004$2,370 +7.9%$79,440 +7.9%
    2003$2,197 +7.8%$73,640 +3.4%
    2002$2,038 +0.8%$71,200 +2.9%
    2001$2,022 -4.3%$69,200 +4.3%
    2000$2,114 $66,360
    Find assessor info on the county website

    Neighborhood: 30253

    Nearby schools

    GreatSchools rating
    Schools provided by the listing agent
    • Elementary: Flippen
    • Middle: Union Grove
    • High: Union Grove

    Source: GAMLS. This data may not be complete. We recommend contacting the local school district to confirm school assignments for this home.

    Get a cash offer in 3 minutes
    Find out how much your home could sell for in as little as 3 minutes with a no-obligation cash offer.
    Estimated market value
    $380,200
    Get a cash offer in 3 minutes
    Find out how much your home could sell for in as little as 3 minutes with a no-obligation cash offer.
    Estimated market value
    $380,200