Skip main navigation
Pending
  • Price cut: $100K (5/29)
    $2,149,000

    122 Great Plain Ave, Wellesley, MA 02482

    4beds
    3,122sqft
    : 
    Loading
    Get pre-qualified
    Single Family Residence
    Built in 1830
    0.47 Acres Lot
    $2,085,700 Zestimate®
    $688/sqft
    $-- HOA

    What's special

    Laundry areaBright finishesAmple cabinetryWood floorsCharming fireplaces
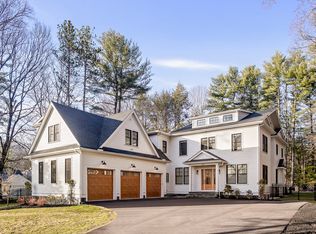
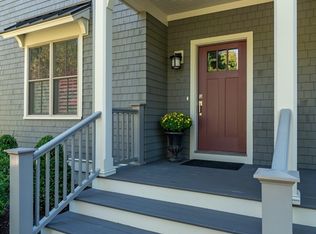
    Step into a notable historic "Augustus Fuller" home-where timeless character meets modern living. This beautifully preserved and thoughtfully updated residence offers an exceptional opportunity to own a home rich in heritage while enjoying today's most sought after comforts.Historic charm is evident in every detail, with countless interior & exterior updates to ensure a lifestyle of ease & sophistication. The heart of the home features a newly renovated, sun-drenched kitchen that shines as a true centerpiece. Designed with both style & functionality in mind, it features bright finishes & ample cabinetry for an inviting atmosphere perfect for everyday living & entertaining alike. The second floor offers 4 beautiful bedrooms offering charming fireplaces, wood floors, 3 full bathrooms, a laundry area as well as spaces to be creative for your daily needs. The addition of a classic farmer's porch with fans & a copper roof graces the front of the home. WELCOME HOME!
    101 days
    |
    341
    |
    8
    |

    Zillow last checked:

    Listing updated:

    Listed by:

    Cara Rogers 508-904-0920,

    NorthStar Real Estate, LLC 508-316-0781

    Source: MLS PIN,MLS#: 73494412

      Facts & features

      Interior

      Bedrooms & bathrooms
      • Bedrooms: 4
      • Bathrooms: 4
      • Full bathrooms: 3
      • 1/2 bathrooms: 1
      Primary bedroom
      • Features: Bathroom - Full, Walk-In Closet(s), Flooring - Hardwood
      • Level: Second
      Bedroom 2
      • Features: Bathroom - Full, Flooring - Hardwood
      • Level: Second
      Bedroom 3
      • Features: Flooring - Hardwood
      • Level: Second
      Bedroom 4
      • Features: Bathroom - Full, Flooring - Hardwood
      • Level: Second
      Primary bathroom
      • Features: Yes
      Bathroom 1
      • Features: Bathroom - Half
      • Level: First
      Bathroom 2
      • Features: Bathroom - Full, Bathroom - With Tub & Shower, Closet - Linen, Walk-In Closet(s)
      • Level: Second
      Bathroom 3
      • Features: Bathroom - Full, Skylight
      • Level: Second
      Dining room
      • Features: Flooring - Hardwood
      • Level: First
      Family room
      • Features: Closet/Cabinets - Custom Built, Flooring - Hardwood, French Doors, Cable Hookup, Exterior Access, Recessed Lighting
      • Level: First
      Kitchen
      • Features: Skylight, Flooring - Hardwood, Countertops - Stone/Granite/Solid, Recessed Lighting, Stainless Steel Appliances, Wine Chiller, Gas Stove
      • Level: First
      Living room
      • Features: Flooring - Hardwood
      • Level: First
      Heating
      • Forced Air, Electric Baseboard, Natural Gas, Electric
      Cooling
      • Central Air
      Appliances
      • Included: Range, Dishwasher, Disposal, Microwave, Refrigerator, Washer, Dryer, Wine Refrigerator, Range Hood, Plumbed For Ice Maker
      • Laundry: Second Floor
      Features
      • Bathroom - Full, Bathroom - With Tub & Shower, Bathroom
      • Flooring: Wood, Tile
      • Doors: Insulated Doors, Storm Door(s)
      • Windows: Insulated Windows
      • Basement: Partial,Crawl Space,Unfinished
      • Number of fireplaces: 6
      • Fireplace features: Family Room, Kitchen, Living Room, Master Bedroom, Bedroom
      Interior area
      • Total structure area: 3,122
      • Total interior livable area: 3,122 sqft
      • Finished area above ground: 3,122

      Property

      Parking
      • Total spaces: 7
      • Parking features: Attached, Paved Drive, Paved
      • Attached garage spaces: 2
      • Uncovered spaces: 5
      Features
      • Patio & porch: Porch, Patio
      • Exterior features: Porch, Patio, Rain Gutters, Storage, Professional Landscaping, Sprinkler System, Fenced Yard, Stone Wall
      • Fencing: Fenced/Enclosed,Fenced
      Lot
      • Size: 0.47 Acres
      • Features: Cul-De-Sac
      Details
      • Parcel number: 259183
      • Zoning: SR20

      Construction

      Type & style
      • Home type: SingleFamily
      • Architectural style: Colonial,Antique
      • Property subtype: Single Family Residence
      Materials
      • Frame, Post & Beam, Cement Board
      • Foundation: Stone, Irregular
      • Roof: Shingle
      Condition
      • Year built: 1830

      Utilities & green energy

      • Electric: 200+ Amp Service
      • Sewer: Public Sewer
      • Water: Public
      • Utilities for property: for Gas Range, for Electric Oven, Icemaker Connection

      Community & HOA

      Community
      • Features: Public Transportation, Shopping, Pool, Tennis Court(s), Park, Walk/Jog Trails, Golf, Medical Facility, Laundromat, Highway Access, House of Worship, Private School, Public School, T-Station
      HOA
      • Has HOA: No
      Location
      • Region: Wellesley

      Financial & listing details

      • Price per square foot: $688/sqft
      • Tax assessed value: $1,491,000
      • Annual tax amount: $15,327
      • Date on market: 4/1/2026
      • Exclusions: Ev Charging Station
      • Road surface type: Paved

        Estimated market value

        $2,085,700

        $1.92M - $2.29M

        $7,679/mo

        Price history

        DateEventPrice
        6/26/2026Pending sale$2,149,000$688/sqft
        Source: MLS PIN #73494412 Report a problem
        6/17/2026Contingent$2,149,000$688/sqft
        Source: MLS PIN #73494412 Report a problem
        5/29/2026Price change$2,149,000-4.4%$688/sqft
        Source: MLS PIN #73494412 Report a problem
        5/4/2026Price change$2,249,000-6.3%$720/sqft
        Source: MLS PIN #73494412 Report a problem
        4/15/2026Price change$2,399,000-4%$768/sqft
        Source: MLS PIN #73494412 Report a problem
        4/1/2026Listed for sale$2,499,000+96%$800/sqft
        Source: MLS PIN #73494412 Report a problem
        2/12/2021Sold$1,275,000$408/sqft
        Source: Public Record Report a problem
        1/19/2021Pending sale$1,275,000$408/sqft
        Source: Keller Williams #72771728 Report a problem
        1/8/2021Contingent$1,275,000$408/sqft
        Source: MLS PIN #72771728 Report a problem
        1/8/2021Pending sale$1,275,000$408/sqft
        Source: Keller Williams Realty #72771728 Report a problem
        1/7/2021Contingent$1,275,000$408/sqft
        Source: MLS PIN #72771728 Report a problem
        1/6/2021Listed for sale$1,275,000+35.6%$408/sqft
        Source: Keller Williams Realty #72771728 Report a problem
        8/21/2009Sold$940,000-5.9%$301/sqft
        Source: Public Record Report a problem
        5/22/2009Price change$999,000-16.7%$320/sqft
        Source: NRT NewEngland #70903726 Report a problem
        4/18/2009Listed for sale$1,199,000+53.9%$384/sqft
        Source: NRT NewEngland #70903726 Report a problem
        7/18/2001Sold$779,325$250/sqft
        Source: Public Record Report a problem

        Public tax history

        YearProperty taxesTax assessment
        2025$15,327 +11.2%$1,491,000 +12.6%
        2024$13,783 +5.4%$1,324,000 +15.9%
        2023$13,076 -1.6%$1,142,000 +0.4%
        2022$13,292 -5.7%$1,138,000 -5.2%
        2021$14,100 +1.6%$1,200,000
        2020$13,872 -5.3%$1,200,000 -5.2%
        2019$14,648 +6.5%$1,266,000 +10%
        2018$13,754 +1.4%$1,151,000
        2017$13,570 +2.1%$1,151,000 +2.5%
        2016$13,285 +7.9%$1,123,000 +5.4%
        2015$12,311 +4.8%$1,065,000 +4.6%
        2014$11,748 +3.7%$1,018,000 +3.1%
        2012$11,331 +11.5%$987,000 +11%
        2011$10,161 +8.3%$889,000 -0.7%
        2010$9,380 -0.5%$895,000 -10.1%
        2009$9,423 +7.3%$995,000 +4%
        2008$8,785 +1.6%$957,000 -1.8%
        2007$8,648 +7.9%$975,000 +1.2%
        2006$8,012 0%$963,000 +0.9%
        2005$8,014 +15.3%$954,000 +17.5%
        2004$6,951 +10.2%$812,000 +4.5%
        2003$6,309 +12.7%$777,000 +12.4%
        2002$5,597 +4.5%$691,000 +27.3%
        1999$5,354 $543,000
        Find assessor info on the county website

        Monthly payment

        Est. payment

        Payment breakdown

        Explore the cost of this home by adjusting the details. Changes won't be saved.
        All calculations are estimates and provided by Zillow, Inc. for informational purposes only. Actual amounts may vary.
        HOA fees may include property taxes on listings classified as Co-Ops. Contact the listing agent and/or owner for fee details.
        Mortgage interest rates are dependent on a number of factors, including credit score, down payment, and repayment length. Interest rate data provided by Zillow Group Marketplace, Inc. as of 1/1/1970 from various mortgage lenders with which we have lead or other similar arrangements; the Estimated Payment is an average of those rates.
        See how much you could borrow to make a competitive offer.

        Climate risks

        Neighborhood: 02482

        Getting around

        15 / 100
        Car-Dependent
        21 / 100
        Somewhat Bikeable

        Nearby schools

        GreatSchools rating
        Schools provided by the listing agent
        • Elementary: Wellesley Public Elementary
        • Middle: Wellesley Middle School
        • High: Wellesley High School

        Source: MLS PIN. This data may not be complete. We recommend contacting the local school district to confirm school assignments for this home.

        A local agent can set up tours, give advice and negotiate with sellers.

        Browse local experts

        Similar homes