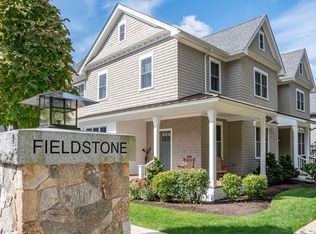
Don't miss the opportunity to live in one of the first resale units at the sought after Fieldstone Way. This home features classic design elements, a spacious interior, and tasteful appointments. The first floor master suite boasts a luxury bath and walk-in closet, ensuring convenience and comfort. The kitchen, with its generous cabinetry, large island, and high-quality finishes, serves as the heart of the home. It flows seamlessly into the living and dining area, an open floor plan enriched by high ceilings, crown moldings, and beautiful hardwood floors. Natural light floods the home, creating an inviting atmosphere perfect for both entertaining and relaxation. Upstairs, you'll find two additional bedrooms, a full bath, and open loft. The expansive lower level, featuring triple windows, provides ample space for casual entertaining, hobbies, or exercise, along with plentiful storage and second powder room .Outdoors, enjoy your private deck and patio which leads to a two car garage.
Sold for $1,775,000
$1,775,000
5 Fieldstone Way #5, Wellesley, MA 02482
3beds
3,032sqft
Condominium, Townhouse
Built in 2020
-- sqft lot
$1,834,500 Zestimate®
$585/sqft
$7,946 Estimated rent
Home value
$1,834,500
$1.69M - $2.00M
$7,946/mo
Zestimate® history
Loading...
Owner options
List your home for rent
$7,946/mo
Rent Zestimate®
Find your next renter with Zillow Rental Manager. Plus, with online applications, you can quickly screen prospective tenants – for free.
Learn more$7,946/mo
Rent Zestimate®
Refinance and save
$11,715/mo
Est. payment
Refinancing to a lower rate could help reduce your monthly payments and save thousands over the life of the loan.
See today's rates$11,715/mo
Est. payment
Explore your selling options
Work with a Zillow partner agent
Leverage their expertise and Zillow's premium Showcase listings to get your home seen by more buyers.
Get startedList with your own agent
Get your home in front of millions of buyers by listing it on Zillow.
Learn how to do itSell it yourself
Take full control of how buyers see your home on Zillow by listing For Sale by Owner (FSBO).
List your homeWhat's special
Zillow last checked:
Listing updated:
Listed by:
Susan Bevilacqua 781-589-8257,
Douglas Elliman Real Estate - Wellesley 781-472-1099
Bought with:
Tamar Harrison
Hammond Residential Real Estate
Source: MLS PIN,MLS#: 73288704
Facts & features
Interior
Bedrooms & bathrooms
- Bedrooms: 3
- Bathrooms: 4
- Full bathrooms: 2
- 1/2 bathrooms: 2
Primary bedroom
- Features: Bathroom - 3/4, Closet/Cabinets - Custom Built, Flooring - Hardwood
- Level: First
- Area: 224
- Dimensions: 14 x 16
Bedroom 2
- Features: Flooring - Wall to Wall Carpet, Lighting - Overhead
- Level: Second
- Area: 121
- Dimensions: 11 x 11
Bedroom 3
- Features: Flooring - Wall to Wall Carpet, Lighting - Overhead
- Level: Second
- Area: 196
- Dimensions: 14 x 14
Primary bathroom
- Features: Yes
Bathroom 1
- Level: First
Bathroom 2
- Level: Second
Bathroom 3
- Level: Basement
Dining room
- Features: Flooring - Hardwood, Recessed Lighting
- Level: First
- Area: 198
- Dimensions: 18 x 11
Family room
- Features: Flooring - Wall to Wall Carpet, Recessed Lighting
- Level: Basement
- Area: 665
- Dimensions: 19 x 35
Kitchen
- Features: Flooring - Hardwood, Countertops - Stone/Granite/Solid, Kitchen Island, Recessed Lighting, Lighting - Pendant
- Level: First
- Area: 209
- Dimensions: 19 x 11
Living room
- Features: Ceiling Fan(s), Flooring - Hardwood, Recessed Lighting
- Level: First
- Area: 252
- Dimensions: 18 x 14
Heating
- Central, Forced Air, Heat Pump, Wall Furnace
Cooling
- Central Air
Appliances
- Included: Range, Dishwasher, Disposal, Microwave, Refrigerator, Washer, Dryer, Plumbed For Ice Maker
- Laundry: First Floor, In Unit, Electric Dryer Hookup, Washer Hookup
Features
- Recessed Lighting, Loft
- Flooring: Wood, Tile, Carpet, Flooring - Wall to Wall Carpet
- Windows: Insulated Windows, Storm Window(s)
- Has basement: Yes
- Has fireplace: No
Interior area
- Total structure area: 3,032
- Total interior livable area: 3,032 sqft
Property
Parking
- Total spaces: 2
- Parking features: Detached, Garage Door Opener, Garage Faces Side, Off Street, Deeded, Paved
- Garage spaces: 2
- Has uncovered spaces: Yes
Accessibility
- Accessibility features: No
Features
- Entry location: Unit Placement(Street)
- Patio & porch: Deck - Roof, Patio
- Exterior features: Deck - Roof, Patio
Details
- Parcel number: M:068 R:001 S:5,5115965
- Zoning: SR20
Construction
Type & style
- Home type: Townhouse
- Property subtype: Condominium, Townhouse
Materials
- Frame
- Roof: Shingle
Condition
- Year built: 2020
Utilities & green energy
- Electric: Circuit Breakers
- Sewer: Public Sewer
- Water: Public
- Utilities for property: for Electric Range, for Electric Oven, for Electric Dryer, Washer Hookup, Icemaker Connection
Green energy
- Energy efficient items: Thermostat
Community & neighborhood
Security
- Security features: Security System
Community
- Community features: Public Transportation, Shopping, Walk/Jog Trails, Medical Facility, Conservation Area, Highway Access, House of Worship, Private School, Public School, University
Location
- Region: Wellesley
HOA & financial
HOA
- HOA fee: $636 monthly
- Services included: Insurance, Road Maintenance, Maintenance Grounds, Snow Removal, Trash
Other
Other facts
- Listing terms: Contract
Price history
| Date | Event | Price |
|---|---|---|
| 12/10/2024 | Sold | $1,775,000-4%$585/sqft |
Source: MLS PIN #73288704 Report a problem | ||
| 10/10/2024 | Pending sale | $1,849,000$610/sqft |
Source:  Douglas Elliman #73288704 Report a problem Douglas Elliman #73288704 Report a problem | ||
| 10/10/2024 | Contingent | $1,849,000$610/sqft |
Source: MLS PIN #73288704 Report a problem | ||
| 9/26/2024 | Price change | $1,849,000-2.6%$610/sqft |
Source: MLS PIN #73288704 Report a problem | ||
| 9/11/2024 | Listed for sale | $1,899,000$626/sqft |
Source: MLS PIN #73288704 Report a problem | ||
Public tax history
Tax history is unavailable.
Neighborhood: 02482
Nearby schools
GreatSchools rating
- 9/10Hunnewell Elementary SchoolGrades: K-5Distance: 0.9 mi
- 8/10Wellesley Middle SchoolGrades: 6-8Distance: 1.2 mi
- 10/10Wellesley High SchoolGrades: 9-12Distance: 0.7 mi
Schools provided by the listing agent
- Elementary: Hunnewell
- Middle: Wms
- High: Whs
Source: MLS PIN. This data may not be complete. We recommend contacting the local school district to confirm school assignments for this home.
Get a cash offer in 3 minutes
Find out how much your home could sell for in as little as 3 minutes with a no-obligation cash offer.
Estimated market value
$1,834,500
Get a cash offer in 3 minutes
Find out how much your home could sell for in as little as 3 minutes with a no-obligation cash offer.
Estimated market value
$1,834,500
- Massachusetts
- Norfolk County
- Wellesley
- 02482
- 5 Fieldstone Way Unit 5
Nearby cities
Nearby zip codes
Other Wellesley Topics
