Welcome to your new home in the heart of Daytona Beach's sought-after gated golf community, Pelican Bay. With two generously sized bedrooms, two full bathrooms, and a convenient half bath, this home is perfectly equipped to cater to your comfort and privacy.
The moment you step inside, you're greeted by a warm, open-concept living space where natural light is abundant across the tile flooring. The first floor is designed for both relaxation and social gatherings, with a seamless flow that invites you to make the most of every moment. Granite countertops grace the kitchen, providing a luxurious space for culinary adventures, while the open floorplan ensures you're never far from the conversation. Upstairs, the vaulted ceilings in the owner's suite create an airy sanctuary, complete with a soaking tub and separate shower to wash away the day's stresses. The second floor also maintains the privacy of your sleeping quarters, adding an extra layer of tranquility.
Outside, a screened patio offers a peaceful escape into Florida's lush surroundings, while the community pool and clubhouse extend the invitation for leisure and social engagement. With a sturdy concrete block construction and a roof that's only three years old, this townhouse promises a carefree lifestyle. With 1,657 square feet of meticulously designed space and an attached parking spot, your new home awaits in a community that's not just a residence, but a way of life.
Closed
$288,000
122 Grey Widgeon Ct, Daytona Beach, FL 32119
2beds
1,657sqft
Townhouse, Residential
Built in 2006
1,975 Square Feet Lot
$249,800 Zestimate®
$174/sqft
$2,002 Estimated rent
Home value
$249,800
$237,000 - $262,000
$2,002/mo
Zestimate® history
Owner options
List your home for rent
$2,002/mo
Rent Zestimate®
Find your next renter with Zillow Rental Manager. Plus, with online applications, you can quickly screen prospective tenants – for free.
$2,002/mo
Rent Zestimate®
Refinance and save
$2,301/mo
Est. payment
Refinancing to a lower rate could help reduce your monthly payments and save thousands over the life of the loan.
$2,301/mo
Est. payment
Explore your selling options
Work with a Zillow partner agent
Leverage their expertise and Zillow's premium Showcase listings to get your home seen by more buyers.
Get startedList with your own agent
Get your home in front of millions of buyers by listing it on Zillow.
Learn how to do itSell it yourself
Take full control of how buyers see your home on Zillow by listing For Sale by Owner (FSBO).
List your homeWhat's special
Zillow last checked:
Listing updated:
Listed by:
Taner Banks 386-506-1157,
Keller Williams Realty Atlantic Partners St Augustine
Bought with:
Thomas Infantolino, 3482001
Gaff's Realty Company
Source: DBAMLS,MLS#: 1200702
Facts & features
Interior
Bedrooms & bathrooms
- Bedrooms: 2
- Bathrooms: 3
- Full bathrooms: 2
- 1/2 bathrooms: 1
Bedroom 1
- Level: Second
- Area: 240 Square Feet
- Dimensions: 15.00 x 16.00
Bedroom 2
- Level: Second
- Area: 143 Square Feet
- Dimensions: 11.00 x 13.00
Dining room
- Level: First
- Area: 110 Square Feet
- Dimensions: 10.00 x 11.00
Kitchen
- Level: First
- Area: 84 Square Feet
- Dimensions: 7.00 x 12.00
Living room
- Level: First
- Area: 224 Square Feet
- Dimensions: 14.00 x 16.00
Other
- Description: Porch/Balcony
- Level: First
- Area: 84 Square Feet
- Dimensions: 7.00 x 12.00
Heating
- Central, Electric
Cooling
- Central Air
Appliances
- Included: Washer, Refrigerator, Microwave, Electric Range, Electric Oven, Dryer, Disposal, Dishwasher
- Laundry: Electric Dryer Hookup, Upper Level, Washer Hookup
Features
- Breakfast Bar, Ceiling Fan(s), Entrance Foyer, Open Floorplan, Pantry, Primary Bathroom -Tub with Separate Shower, Walk-In Closet(s)
- Flooring: Carpet, Tile
Interior area
- Total structure area: 2,132
- Total interior livable area: 1,657 sqft
Property
Parking
- Total spaces: 1
- Parking features: Garage
- Garage spaces: 1
Features
- Levels: Two
- Stories: 2
- Patio & porch: Porch, Rear Porch, Screened
Lot
- Size: 1,975 Square Feet
- Dimensions: 25 x 79
Details
- Parcel number: 523620000430
- Zoning description: Residential
Construction
Type & style
- Home type: Townhouse
- Property subtype: Townhouse, Residential
- Attached to another structure: Yes
Materials
- Block, Stucco
- Foundation: Slab
- Roof: Shingle
Condition
- New construction: No
- Year built: 2006
Utilities & green energy
- Sewer: Public Sewer
- Water: Public
- Utilities for property: Cable Connected, Electricity Connected, Sewer Connected, Water Connected
Community & HOA
Community
- Security: 24 Hour Security, Security Gate, Smoke Detector(s)
- Subdivision: Pelican Bay
HOA
- Has HOA: Yes
- Amenities included: Clubhouse, Maintenance Grounds, Management, Pool, Spa/Hot Tub
- Services included: Maintenance Grounds, Maintenance Structure, Security, Trash
- HOA fee: $313 monthly
- HOA name: Eastgate Townhomes at Pelican Bay
- Second HOA fee: $900 annually
Location
- Region: Daytona Beach
Financial & listing details
- Price per square foot: $174/sqft
- Tax assessed value: $245,836
- Annual tax amount: $3,291
- Date on market: 6/25/2024
- Listing terms: Cash,Conventional,FHA,VA Loan
- Electric utility on property: Yes
- Road surface type: Asphalt
Price history
| Date | Event | Price |
|---|---|---|
| 11/1/2024 | Sold | $288,000-1.7%$174/sqft |
Source:  DBAMLS #1200702 Report a problem DBAMLS #1200702 Report a problem | ||
| 10/2/2024 | Pending sale | $293,000$177/sqft |
Source:  Stellar MLS #FC301850 Report a problem Stellar MLS #FC301850 Report a problem | ||
| 10/2/2024 | Contingent | $293,000$177/sqft |
Source: DBAMLS #1200702 Report a problem | ||
| 9/19/2024 | Price change | $293,000-2.3%$177/sqft |
Source: DBAMLS #1200702 Report a problem | ||
| 6/25/2024 | Listed for sale | $300,000-3.2%$181/sqft |
Source: DBAMLS #1200702 Report a problem | ||
| 5/14/2024 | Listing removed | -- |
Source: DBAMLS #1118885 Report a problem | ||
| 1/31/2024 | Listed for sale | $309,990-3.1%$187/sqft |
Source: DBAMLS #1118885 Report a problem | ||
| 11/29/2023 | Listing removed | -- |
Source: DBAMLS #1114424 Report a problem | ||
| 9/28/2023 | Listed for sale | $319,900+7%$193/sqft |
Source: DBAMLS #1114424 Report a problem | ||
| 8/30/2022 | Sold | $299,000$180/sqft |
Source: DBAMLS #1099774 Report a problem | ||
| 8/10/2022 | Pending sale | $299,000$180/sqft |
Source: DBAMLS #1099774 Report a problem | ||
| 8/1/2022 | Listed for sale | $299,000+141.1%$180/sqft |
Source: DBAMLS #1099774 Report a problem | ||
| 5/22/2015 | Sold | $124,000-7.8%$75/sqft |
Source: Public Record Report a problem | ||
| 12/24/2014 | Listed for sale | $134,500+17%$81/sqft |
Source: RE/MAX Signature #567334 Report a problem | ||
| 8/3/2012 | Sold | $115,000-52.1%$69/sqft |
Source: Agent Provided Report a problem | ||
| 10/26/2006 | Sold | $240,000$145/sqft |
Source: Public Record Report a problem | ||
Public tax history
| Year | Property taxes | Tax assessment |
|---|---|---|
| 2025 | $4,437 +28.7% | $245,836 +5.6% |
| 2024 | $3,447 +4.7% | $232,785 +3% |
| 2023 | $3,291 +86.6% | $226,005 +62% |
| 2022 | $1,764 | $139,501 +3% |
| 2021 | -- | $135,438 +1.4% |
| 2020 | $1,765 | $133,568 +2.3% |
| 2019 | $1,765 +1.7% | $130,565 +1.9% |
| 2018 | $1,737 -0.6% | $128,131 +2.1% |
| 2017 | $1,748 -0.9% | $125,496 +2.1% |
| 2016 | $1,764 -1.7% | $122,915 +8.1% |
| 2015 | $1,795 -29.5% | $113,743 +5.4% |
| 2014 | $2,545 | $107,895 +7.3% |
| 2013 | -- | $100,510 -1.5% |
| 2012 | -- | $102,059 -0.8% |
| 2011 | -- | $102,886 -12.1% |
| 2010 | -- | $117,039 -13.8% |
| 2009 | -- | $135,792 -30.1% |
| 2007 | -- | $194,160 +2786.7% |
| 2006 | -- | $6,726 |
Find assessor info on the county website
Neighborhood: 32119
Nearby homes
- $239,9002 bd2 ba1.6k sqft120 Grey Widgeon Ct, Daytona Beach, FL 32119Off Market

- $248,2002 bd3 ba1.6k sqft124 Grey Widgeon Ct, Daytona Beach, FL 32119Off Market
- $253,0003 bd3 ba1.8k sqft118 Grey Widgeon Ct, Daytona Beach, FL 32119Sold
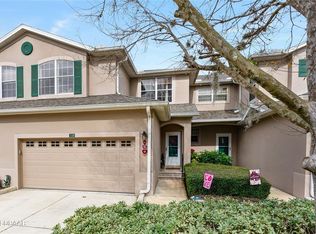
- $278,2003 bd3 ba1.8k sqft126 Grey Widgeon Ct, Daytona Beach, FL 32119Off Market
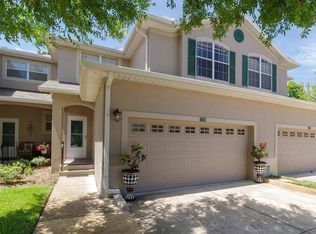
- $272,9003 bd2 ba1.9k sqft116 Grey Widgeon Ct, Daytona Beach, FL 32119Off Market
- $272,8003 bd2 ba1.9k sqft128 Grey Widgeon Ct, Daytona Beach, FL 32119Off Market
- $265,5003 bd3 ba1.9k sqft110 Grey Widgeon Ct, Daytona Beach, FL 32119Off Market
- $265,0003 bd3 ba1.8k sqft108 Grey Widgeon Ct, Daytona Beach, FL 32119Sold
Nearby schools
GreatSchools rating
- 5/10South Daytona Elementary SchoolGrades: PK-5Distance: 2.9 mi
- 4/10Silver Sands Middle SchoolGrades: 6-8Distance: 3.2 mi
- 5/10Atlantic High SchoolGrades: PK,9-12Distance: 2.1 mi
Schools provided by the listing agent
- Elementary: South Daytona
- Middle: Silver Sands
- High: Atlantic
Source: DBAMLS. This data may not be complete. We recommend contacting the local school district to confirm school assignments for this home.
Get a cash offer in 3 minutes
Find out how much your home could sell for in as little as 3 minutes with a no-obligation cash offer.
Estimated market value
$249,800
Get a cash offer in 3 minutes
Find out how much your home could sell for in as little as 3 minutes with a no-obligation cash offer.
Estimated market value
$249,800
- Florida
- Volusia County
- Daytona Beach
- 32119
- 122 Grey Widgeon Ct
Nearby cities
Nearby zip codes
Other Daytona Beach Topics
