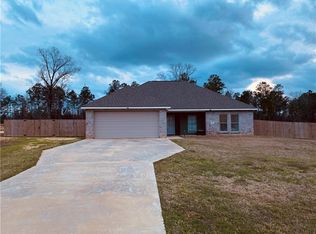
Welcome to the last new construction home in the desirable Harvest Hill Subdivision! This stunning 4-bedroom, 2-bathroom home features a spacious split floor plan, just waiting for modern living. The heart of the home is the beautifully designed kitchen, complete with granite countertops, abundant cabinetry, a large breakfast bar/island, and a pantry. The open concept layout allows natural light to flood the kitchen, dining, and living areas, creating a bright and inviting atmosphere. The sleek wood-tone flooring adds a touch of warmth and elegance. The primary suite is a luxurious retreat, offering a large walk-in closet, double vanities, a separate shower, and granite countertops. Outdoors, enjoy the covered patio with ample space to add a shop or create your vision for outdoor haven. This home qualifies for Rural Development 100% financing, making it an incredible opportunity for buyers. Don’t miss your chance to own the last new construction in Harvest Hill Subdivision—schedule your showing today!
Closed
Price Unknown
122 Harvest Hill Trl, Pollock, LA 71467
4beds
1,725sqft
Single Family Residence
Built in 2024
1.01 Acres Lot
$295,600 Zestimate®
$--/sqft
$1,868 Estimated rent
Home value
$295,600
Estimated sales range
Not available
$1,868/mo
Zestimate® history
Owner options
List your home for rent
$1,868/mo
Rent Zestimate®
Find your next renter with Zillow Rental Manager. Plus, with online applications, you can quickly screen prospective tenants – for free.
$1,868/mo
Rent Zestimate®
Refinance and save
Refinancing to a lower rate could help reduce your monthly payments and save thousands over the life of the loan.
Explore your selling options
Work with a Zillow partner agent
Leverage their expertise and Zillow's premium Showcase listings to get your home seen by more buyers.
Get startedList with your own agent
Get your home in front of millions of buyers by listing it on Zillow.
Learn how to do itSell it yourself
Take full control of how buyers see your home on Zillow by listing For Sale by Owner (FSBO).
List your homeWhat's special
Primary suiteSeparate showerAbundant cabinetryCovered patioGranite countertopsSleek wood-tone flooringDouble vanities
Zillow last checked:
Listing updated:
Listed by:
Mary Sonnier,
EXP REALTY, LLC
Bought with:
CECILE BARNHART, 995702794
Crest Realty
Source: GCLRA,MLS#: 2472795Originating MLS: Greater Central Louisiana REALTORS Association
Facts & features
Interior
Bedrooms & bathrooms
- Bedrooms: 4
- Bathrooms: 2
- Full bathrooms: 2
Primary bedroom
- Description: Flooring: Plank,Simulated Wood
- Level: Lower
- Dimensions: 14.6x14.4
Bedroom
- Description: Flooring: Plank,Simulated Wood
- Level: Lower
- Dimensions: 11x11.4
Bedroom
- Description: Flooring: Plank,Simulated Wood
- Level: Lower
- Dimensions: 11x10.10
Bedroom
- Description: Flooring: Plank,Simulated Wood
- Level: Lower
- Dimensions: 11x12.2
Dining room
- Description: Flooring: Plank,Simulated Wood
- Level: Lower
- Dimensions: 10.10x11.3
Kitchen
- Description: Flooring: Plank,Simulated Wood
- Level: Lower
- Dimensions: 11.4x11.11
Living room
- Description: Flooring: Plank,Simulated Wood
- Level: Lower
- Dimensions: 16'4x19'5
Heating
- Central
Cooling
- Central Air, 1 Unit
Appliances
- Included: Dishwasher, Microwave, Oven, Range
- Laundry: Washer Hookup, Dryer Hookup
Features
- Ceiling Fan(s), Carbon Monoxide Detector, Granite Counters, Pantry
- Has fireplace: No
- Fireplace features: None
Interior area
- Total structure area: 2,469
- Total interior livable area: 1,725 sqft
Property
Parking
- Total spaces: 2
- Parking features: Attached, Garage, Two Spaces, Garage Door Opener
- Has attached garage: Yes
Features
- Levels: One
- Stories: 1
- Patio & porch: Concrete, Other, Porch
- Exterior features: Porch
- Pool features: None
- Spa features: None
Lot
- Size: 1.01 Acres
- Dimensions: 124.5 x 353.32 x 124.5 x 353.23
- Features: 1 to 5 Acres, Outside City Limits
Details
- Parcel number: 0800128200Z
- Special conditions: None
Construction
Type & style
- Home type: SingleFamily
- Architectural style: French Provincial
- Property subtype: Single Family Residence
Materials
- Brick Veneer
- Foundation: Slab
- Roof: Shingle
Condition
- New Construction
- New construction: Yes
- Year built: 2024
- Major remodel year: 2024
Details
- Builder name: Carter Build
- Warranty included: Yes
Utilities & green energy
- Sewer: Treatment Plant
- Water: Public
Green energy
- Energy efficient items: HVAC, Insulation, Lighting, Water Heater, Windows
Community & HOA
Community
- Security: Smoke Detector(s)
- Subdivision: HARVEST HILL
HOA
- Has HOA: No
- HOA name: GCLRA
Location
- Region: Pollock
Financial & listing details
- Tax assessed value: $30,000
- Annual tax amount: $432
- Date on market: 10/22/2024
- Listing agreement: Exclusive Right To Sell
Price history
| Date | Event | Price |
|---|---|---|
| 4/4/2025 | Sold | -- |
Source: GCLRA #2472795 Report a problem | ||
| 2/23/2025 | Pending sale | $294,900$171/sqft |
Source: GCLRA #2472795 Report a problem | ||
| 12/5/2024 | Listed for sale | $294,900$171/sqft |
Source: GCLRA #2472795 Report a problem | ||
| 10/22/2024 | Contingent | $294,900$171/sqft |
Source: GCLRA #2472795 Report a problem | ||
| 10/22/2024 | Listed for sale | $294,900$171/sqft |
Source: GCLRA #2472795 Report a problem | ||
Public tax history
| Year | Property taxes | Tax assessment |
|---|---|---|
| 2025 | $432 | $3,000 |
Find assessor info on the county website
Neighborhood: 71467
Nearby homes
- $--3 bd2 ba1.5k sqft130 Harvest Hill Trl, Pollock, LA 71467Sold
- $295,7003 bd2 ba1.6k sqft119 Harvest Hill Trl, Pollock, LA 71467Off Market
- $--3 bd2 ba1.6k sqft136 Harvest Hill Trl, Pollock, LA 71467Sold

- $279,800-- bd-- ba1.6k sqft121 Harvest Hill Trl, Pollock, LA 71467Off Market
- $255,3003 bd2 ba1.5k sqft118 Harvest Hill Trl, Pollock, LA 71467Off Market
- $276,000-- bd-- ba1.5k sqft116 Harvest Hill Trl, Pollock, LA 71467Off Market
- $250,0003 bd2 ba1.5k sqft114 Harvest Hill Trl, Pollock, LA 71467Pending
- $--3 bd2 ba1.6k sqft117 Harvest Hill Trl, Pollock, LA 71467Sold
Nearby schools
GreatSchools rating
- 7/10Pollock Elementary SchoolGrades: PK-5Distance: 4.5 mi
- 5/10Grant Junior High SchoolGrades: 6-8Distance: 9.7 mi
- 6/10Grant High SchoolGrades: 9-12Distance: 9.6 mi
Schools provided by the listing agent
- Elementary: Pollock
- Middle: Grant
- High: Grant
Source: GCLRA. This data may not be complete. We recommend contacting the local school district to confirm school assignments for this home.
- Louisiana
- Grant Parish
- Pollock
- 71467
- 122 Harvest Hill Trl
Nearby cities
Nearby zip codes
Other Pollock Topics
