Welcome to this beautiful 3-bedroom, 2-bath home nestled on approximately 1.01 acres in Pollock. Offering the perfect blend of comfortable living and functional outdoor space, this property has something for everyone.Inside, you'll find a warm and inviting layout with spacious living areas, a functional kitchen, and a comfortable primary suite. Step outside to a fantastic outdoor entertaining area that's great for weekend cookouts, family gatherings, or simply relaxing and enjoying the peaceful setting.Need extra space? The impressive **30x30 shop** offers endless possibilities for storage, hobbies, projects, or recreational equipment, making it a standout feature of this property.With over an acre of land, plenty of room to enjoy the outdoors, and a beautiful home to call your own, this Pollock property is one you won't want to miss. Schedule your private showing today!
Pending
$250,000
114 Harvest Hill Trl, Pollock, LA 71467
3beds
1,500sqft
:
Get pre-qualified$1,680/mo
Single Family Residence
Built in 2013
1.01 Acres Lot
$250,100 Zestimate®
$167/sqft
$-- HOA
What's special
Comfortable primary suitePeaceful settingFunctional kitchenFantastic outdoor entertaining areaWarm and inviting layout
- 22 days |
- 145 |
- 8 |
Zillow last checked:
Listing updated:
Listed by:
Torie Dauzat,
CALL THE KELONES REALTY 318-442-9890
Source: GCLRA,MLS#: 2564776Originating MLS: Greater Central Louisiana REALTORS Association
Facts & features
Interior
Bedrooms & bathrooms
- Bedrooms: 3
- Bathrooms: 2
- Full bathrooms: 2
Primary bedroom
- Level: Lower
- Dimensions: 12x15
Bedroom
- Level: Lower
- Dimensions: 10x12
Bedroom
- Level: Lower
- Dimensions: 11x12
Primary bathroom
- Level: Lower
- Dimensions: 5x11
Bathroom
- Level: Lower
- Dimensions: 7x8
Dining room
- Level: Lower
- Dimensions: 7x10
Kitchen
- Level: Lower
- Dimensions: 14x10
Living room
- Level: Lower
- Dimensions: 19x16
Heating
- Central
Cooling
- Central Air
Appliances
- Included: Oven, Range
- Laundry: Washer Hookup, Dryer Hookup
Features
- Ceiling Fan(s), Stainless Steel Appliances
- Has fireplace: No
- Fireplace features: None
Interior area
- Total structure area: 2,430
- Total interior livable area: 1,500 sqft
Property
Parking
- Total spaces: 2
- Parking features: Attached, Carport, Two Spaces
- Has carport: Yes
Features
- Levels: One
- Stories: 1
- Patio & porch: Concrete
- Exterior features: Fence
- Spa features: None
Lot
- Size: 1.01 Acres
- Dimensions: 109 x 400 x 109
- Features: 1 to 5 Acres, Outside City Limits
Details
- Additional structures: Shed(s)
- Parcel number: 0800127600M
- Special conditions: None
Construction
Type & style
- Home type: SingleFamily
- Architectural style: Ranch
- Property subtype: Single Family Residence
Materials
- Brick, Vinyl Siding
- Foundation: Slab
- Roof: Shingle
Condition
- Very Good Condition
- Year built: 2013
Utilities & green energy
- Sewer: Septic Tank
- Water: Public
Community & HOA
HOA
- Has HOA: No
- HOA name: GCLRA
Location
- Region: Pollock
Financial & listing details
- Price per square foot: $167/sqft
- Tax assessed value: $191,790
- Annual tax amount: $1,680
- Date on market: 7/3/2026
- Listing agreement: Exclusive Right To Sell
Estimated market value
$250,100
$238,000 - $263,000
$1,479/mo
Price history
| Date | Event | Price |
|---|---|---|
| 7/3/2026 | Pending sale | $250,000$167/sqft |
Source: GCLRA #2564776 Report a problem | ||
| 7/3/2026 | Listed for sale | $250,000+31.6%$167/sqft |
Source: GCLRA #2564776 Report a problem | ||
| 11/6/2018 | Sold | -- |
Source: GCLRA #148352 Report a problem | ||
| 9/24/2018 | Listed for sale | $189,900$127/sqft |
Source: The George Group, Llc #148352 Report a problem | ||
| 12/20/2013 | Sold | -- |
Source: Public Record Report a problem | ||
Public tax history
| Year | Property taxes | Tax assessment |
|---|---|---|
| 2025 | $1,680 -3.4% | $19,179 |
| 2024 | $1,739 +14% | $19,179 +10.5% |
| 2023 | $1,525 +0.1% | $17,350 |
| 2022 | $1,524 +0% | $17,350 |
| 2021 | $1,523 +0.1% | $17,350 |
| 2020 | $1,521 +10.2% | $17,350 +7.4% |
| 2019 | $1,380 -46.4% | $16,150 |
| 2018 | $2,577 +8.5% | $16,150 |
| 2017 | $2,376 -15.8% | $16,150 |
| 2015 | $2,822 | $16,150 |
| 2014 | $2,822 | $16,150 |
Find assessor info on the county website
Monthly payment
Est. payment
Payment breakdown
Explore the cost of this home by adjusting the details. Changes won't be saved.Climate risks
Neighborhood: 71467
Nearby schools
GreatSchools rating
- 7/10Pollock Elementary SchoolGrades: PK-5Distance: 4.6 mi
- 5/10Grant Junior High SchoolGrades: 6-8Distance: 9.7 mi
- 6/10Grant High SchoolGrades: 9-12Distance: 9.6 mi
- $291,7003 bd2 ba1.8k sqft112 Harvest Hill Trl, Pollock, LA 71467Off Market
- $276,000-- bd-- ba1.5k sqft116 Harvest Hill Trl, Pollock, LA 71467Off Market

- $271,500-- bd-- ba1.5k sqft110 Harvest Hill Trl, Pollock, LA 71467Off Market
- $--3 bd2 ba1.6k sqft136 Harvest Hill Trl, Pollock, LA 71467Sold

- $255,3003 bd2 ba1.5k sqft118 Harvest Hill Trl, Pollock, LA 71467Off Market
- $--3 bd2 ba1.5k sqft130 Harvest Hill Trl, Pollock, LA 71467Sold
- $--4 bd2 ba1.7k sqft122 Harvest Hill Trl, Pollock, LA 71467Sold
- $267,300-- bd-- ba1.6k sqft108 Harvest Hill Trl, Pollock, LA 71467Off Market
A local agent can set up tours, give advice and negotiate with sellers.
Similar homes
- $220,0003 bd2 ba1.3k sqft4106 Highway 8, Pollock, LA 71467For Sale
 MLS ID #2566057, Keri Pate, BERKSHIRE HATHAWAY HOME SERVICES-ALLY REAL ESTATE. GCLRA
 - $274,9003 bd2 ba1.7k sqft123 Meadow Ln, Pollock, LA 71467New Construction
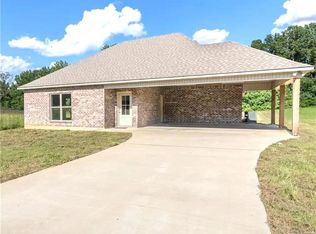 MLS ID #2557460, Michael P Salter, Century 21 Elite. GCLRA
 - $265,0003 bd2 ba1.6k sqft122 Wildwood Dr, Pineville, LA 71360For Sale
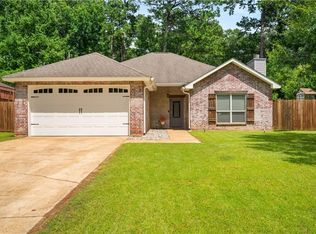 MLS ID #2568638, Kaitee Aldecoa, The Signature Brokerage. GCLRA
 - $218,0003 bd2 ba1.8k sqft1003 Dyson Creek Rd, Pollock, LA 71467For Sale
 MLS ID #2565554, KLARK HATAWAY, KLARK HATAWAY REALTY LLC. GCLRA
 - $220,0003 bd2 ba1.6k sqft235 Elaine Rd, Dry Prong, LA 71423For SaleMLS ID #2567941, Mary Sonnier, EXP REALTY, LLC. GCLRA
- $225,0004 bd2 ba1.9k sqft1731 Ball Cutoff Rd, Pineville, LA 71360For SaleMLS ID #2556783, Misty Rivers, CENTURY 21 BUELOW-MILLER REALTY. GCLRA
- $189,5003 bd2 ba1.6k sqft109 Murrell Ln, Ball, LA 71405For SaleMLS ID #2569368, Cortney Alston, Ignite Realty. GCLRA
- $239,0005 bd3 ba1.7k sqft1019 Tioga Rd, Pineville, LA 71405For SaleMLS ID #2558804, Mary Sonnier, EXP REALTY, LLC. GCLRA
- $214,9004 bd2 ba1.7k sqft1607 Highway 1204, Pineville, LA 71360For SaleMLS ID #2559120, SHAWN NUGENT, THE REALTY COMPANY OF LOUISIANA, LLC. GCLRA
- $290,0003 bd2 ba1.7k sqft2399 Hickory Hill Rd, Pineville, LA 71360For SaleMLS ID #2565051, VIRGINIA RACHAL, KELLER WILLIAMS REALTY CENLA PARTNERS. GCLRA
- $268,0003 bd2 ba2.1k sqft950 Stones Way Dr, Pineville, LA 71360For SaleMLS ID #2541486, Meghan Adam, CALL THE KELONES REALTY. GCLRA
- $257,9003 bd2 ba1.5k sqft3221 Skyline Dr, Pineville, LA 71360For SaleMLS ID #2513741, Kerry Aycock, CENTURY 21 BUELOW-MILLER REALTY. GCLRA
- $215,0003 bd2 ba1.3k sqft134 Darlene Rd, Pineville, LA 71360For SaleMLS ID #2561994, Erin Teutsch, The Signature Brokerage. GCLRA
- $197,0003 bd2 ba1.4k sqft303 James Dr, Ball, LA 71405For SaleMLS ID #2561923, Corbin Zito, KELLER WILLIAMS REALTY CENLA PARTNERS. GCLRA
- $255,0003 bd2 ba1.8k sqft115A Lilly Scott Dr, Pineville, LA 71360For SaleMLS ID #2561599, DICKIE JOHNSON, The Wilder Group. GCLRA
- $299,9003 bd3 ba2.2k sqft596 Grays Creek Rd, Dry Prong, LA 71423For SaleMLS ID #2567627, Brandon Melder, The Wilder Group. GCLRA
- $259,5003 bd2 ba1.5k sqft568 Lou Ann Dr, Colfax, LA 71417For SaleMLS ID #2565517, Steven Seale, STEVEN SEALE PROPERTIES, LLC. GCLRA
- $215,0003 bd2 ba1.6k sqft5768 Goodland Trce, Alexandria, LA 71301For SaleMLS ID #2568400, Tamara Hunt, Wise Real Estate Co. GCLRA
- $229,9004 bd2 ba2.1k sqft2101 Fairview Ln, Pineville, LA 71360For SaleMLS ID #2541752, Buck Holt, LATTER AND BLUM Central Realty LLC. GCLRA
- $274,9003 bd2 ba2.1k sqft661 Goodacre St, Pineville, LA 71360For SaleMLS ID #2550893, CRAIG SIKES, THE REALTY COMPANY OF LOUISIANA, LLC. GCLRA
