COUNTRY LIVING NOT FAR FROM TOWN!!
Come see this Beautiful 3 Bedroom, 2.5 Bathroom, Completely Renovated Home sitting on over 2 Acres where there is plenty of space to call your own. One look and you will fall in love with the relaxing grey and white tones with natural wood looking flooring, the new appliances, new cabinets and moder fixtures throughout the home. The kitchen has beautiful white subway tiles as a clean bright backsplash. Enjoy the wood burning fireplace in the living room as guest may also be hosted on the custom-built porch with built in swing. The bright washroom has plenty of storage and counter space for all of your needs. You will also find a 2 Car Electric Garage with ample extra space. To top it off the home has an energy efficient HVAC system. Just minutes from town, this home is awaiting its new family. Call for your personal showing today.
Active under contract
$299,900
596 Grays Creek Rd, Dry Prong, LA 71423
3beds
2,204sqft
Single Family Residence
Built in 2001
2.17 Acres Lot
$295,500 Zestimate®
$136/sqft
$-- HOA
What's special
Energy efficient hvac systemNew cabinetsCompletely renovated homeNew appliancesNatural wood looking flooring
- 87 days
- 66
- 1
Zillow last checked:
Listing updated:
Listed by:
Brandon Melder,
The Wilder Group 318-625-7475
Source: GCLRA,MLS#: 2567627Originating MLS: Greater Central Louisiana REALTORS Association
Facts & features
Interior
Bedrooms & bathrooms
- Bedrooms: 3
- Bathrooms: 3
- Full bathrooms: 2
- 1/2 bathrooms: 1
Primary bedroom
- Description: Flooring: Plank,Simulated Wood
- Level: First
- Dimensions: 14.5x14.3
Bedroom
- Description: Flooring: Carpet
- Level: Second
- Dimensions: 11.6x11.3
Bedroom
- Description: Flooring: Carpet
- Level: Second
- Dimensions: 14x11.3
Dining room
- Description: Flooring: Plank,Simulated Wood
- Level: First
- Dimensions: 13.2x11
Great room
- Description: Flooring: Carpet
- Level: Second
- Dimensions: 10.7x19
Kitchen
- Description: Flooring: Plank,Simulated Wood
- Level: First
- Dimensions: 24.9x19.6
Living room
- Description: Flooring: Plank,Simulated Wood
- Level: First
- Dimensions: 13.5x25
Heating
- Central, Multiple Heating Units
Cooling
- Central Air
Appliances
- Included: Dishwasher, Oven, Range
- Laundry: Washer Hookup, Dryer Hookup
Features
- Attic
- Has fireplace: Yes
- Fireplace features: Wood Burning
Interior area
- Total structure area: 3,261
- Total interior livable area: 2,204 sqft
Property
Parking
- Total spaces: 2
- Parking features: Garage, Two Spaces
- Has garage: Yes
Features
- Levels: Two
- Stories: 2
- Patio & porch: Covered, Wood
- Pool features: None
- Spa features: None
Lot
- Size: 2.17 Acres
- Dimensions: 580 x 25 x 476 x 393
- Features: 1 to 5 Acres, Outside City Limits
Details
- Parcel number: 0200087170
- Special conditions: None
Construction
Type & style
- Home type: SingleFamily
- Architectural style: Acadian
- Property subtype: Single Family Residence
Materials
- Brick Veneer, Vinyl Siding
- Foundation: Slab
- Roof: Shingle
Condition
- Excellent
- Year built: 2001
Utilities & green energy
- Sewer: Septic Tank
- Water: Public
Green energy
- Energy efficient items: HVAC, Windows
Community & HOA
Community
- Security: Smoke Detector(s)
HOA
- Has HOA: No
Location
- Region: Dry Prong
Financial & listing details
- Price per square foot: $136/sqft
- Tax assessed value: $94,680
- Annual tax amount: $1,334
- Date on market: 7/14/2026
- Listing agreement: Exclusive Right To Sell
Estimated market value
$295,500
$281,000 - $310,000
$2,204/mo
Price history
| Date | Event | Price |
|---|---|---|
| 8/28/2026 | Contingent | $299,900$136/sqft |
Source: GCLRA #2567627 Report a problem | ||
| 7/14/2026 | Listed for sale | $299,900-3.5%$136/sqft |
Source: GCLRA #2567627 Report a problem | ||
| 5/1/2026 | Listing removed | $310,900$141/sqft |
Source: GCLRA #2527225 Report a problem | ||
| 4/11/2026 | Price change | $310,900-1.6%$141/sqft |
Source: GCLRA #2527225 Report a problem | ||
| 3/21/2026 | Price change | $315,900-1.3%$143/sqft |
Source: GCLRA #2527225 Report a problem | ||
| 3/2/2026 | Price change | $319,900-1.4%$145/sqft |
Source: GCLRA #2527225 Report a problem | ||
| 1/28/2026 | Listed for sale | $324,500$147/sqft |
Source: GCLRA #2527225 Report a problem | ||
| 1/18/2026 | Contingent | $324,500$147/sqft |
Source: GCLRA #2527225 Report a problem | ||
| 12/23/2025 | Price change | $324,500-1.6%$147/sqft |
Source: GCLRA #2527225 Report a problem | ||
| 12/4/2025 | Price change | $329,900-1.5%$150/sqft |
Source: GCLRA #2527225 Report a problem | ||
| 10/21/2025 | Listed for sale | $334,900$152/sqft |
Source: GCLRA #2527225 Report a problem | ||
Public tax history
| Year | Property taxes | Tax assessment |
|---|---|---|
| 2025 | $1,334 -4.9% | $9,468 |
| 2024 | $1,402 -38% | $9,468 -33.6% |
| 2023 | $2,262 +0.3% | $14,250 |
| 2022 | $2,255 +111.2% | $14,250 |
| 2021 | $1,068 +0.5% | $14,250 |
| 2020 | $1,063 -3.5% | $14,250 |
| 2019 | $1,102 -52.6% | $14,250 |
| 2018 | $2,326 +0.5% | $14,250 |
| 2017 | $2,314 -6.5% | $14,250 |
| 2015 | $2,474 | $14,250 |
| 2014 | $2,474 | $14,250 |
| 2013 | $2,474 | $14,250 |
| 2012 | $2,474 | $14,250 |
| 2011 | -- | $14,250 |
| 2010 | $2,572 | $14,250 |
Find assessor info on the county website
Monthly payment
Est. payment
Payment breakdown
Explore the cost of this home by adjusting the details. Changes won't be saved.Climate risks
Neighborhood: 71423
Nearby schools
Schools provided by the listing agent
- Elementary: South Grant
- Middle: Grant
- High: Grant
Source: GCLRA. This data may not be complete. We recommend contacting the local school district to confirm school assignments for this home.
Similar homes
- $--4 bd2 ba1.8k sqft186 Tison Rd, Colfax, LA 71417Auction
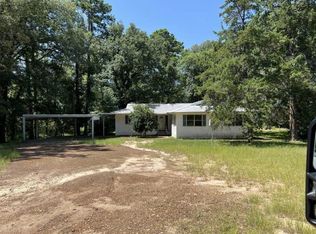 Xome
Xome - $155,0003 bd2 ba1.7k sqft124 Robin Hood Rd, Dry Prong, LA 71423For Sale
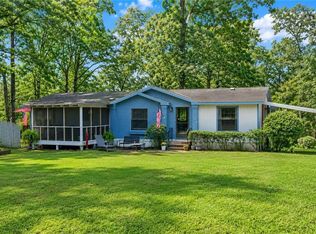 MLS ID #2574548, Mary Sonnier, EXP REALTY, LLC. GCLRA
 - $237,9003 bd2 ba1.3k sqft245 Elaine Rd, Dry Prong, LA 71423For Sale
 MLS ID #2571227, Jamie Ponthier, Leo Group Realty. GCLRA
 - $290,0004 bd3 ba1.9k sqft105 Elmus Paul Rd, Deville, LA 71328For Sale
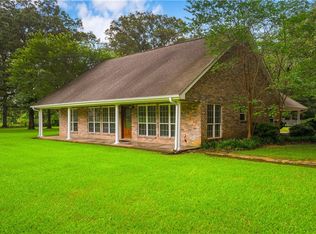 MLS ID #2564042, ASHLEY BONIFIELD, KELLER WILLIAMS REALTY CENLA PARTNERS. GCLRA
