Rustic Louisiana Retreat on ±1.58 Acres | 2,608 HSF | 4,478 Total Under Roof | 4 Bedrooms | 2.5 Baths
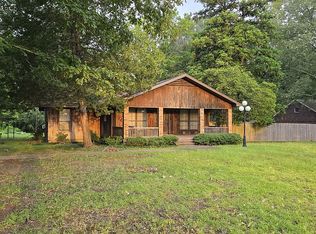
Welcome to one of Central Louisiana's most unique properties—a true rustic retreat tucked beneath mature shade trees in the peaceful Hudson Creek community. Situated on approximately 1.58 acres , this custom home was built around a 14x80 manufactured home and offers the charm of a mountain lodge, the warmth of a country farmhouse, and the functionality today's buyers crave. This one-of-a-kind residence provides room to spread out both inside and out.
From the moment you arrive, you'll be captivated by the authentic wood exterior, wraparound covered porches, and the tranquil setting shaded by mature hardwood trees. The inviting front porch practically begs for rocking chairs, sweet tea, and peaceful evenings watching the sunset.
This home showcases:
Spacious living area with lodge-inspired character
Open dining area perfect for family gatherings
Flexible spaces ideal for guests, hobbies, homeschooling, or home office use
Plenty of room for gardening, animals, recreational equipment, or future expansion
Privacy and peaceful country surroundings while remaining convenient to Dry Prong, Colfax, and Alexandria/Pineville
The primary suite offers a peaceful retreat with plenty of room for large furniture and personal customization.
This property is ideal for:
Buyers seeking a homestead lifestyle
Families wanting room to grow
Outdoor enthusiasts
Hobby farmers
Those searching for a unique Airbnb or retreat property
Anyone looking for character instead of cookie-cutter construction
This unique country home has been extensively expanded and customized over the years. Buyers should consult with their lender regarding financing requirements and verify all information important to their purchase.
f you're dreaming of a home that feels like a vacation retreat every day, schedule 556 Hudson Creek Rd today & experience the character of this exceptional property for yourself.
Active
Price cut: $10K (8/19)
$210,000
556 Hudson Creek Rd, Colfax, LA 71417
4beds
2,606sqft
Single Family Residence
Built in 1972
1.58 Acres Lot
$209,700 Zestimate®
$81/sqft
$-- HOA
What's special
Wraparound covered porchesInviting front porchCustom hanging pot rackAuthentic wood exterior
- 116 days
- 312
- 20
Zillow last checked:
Listing updated:
Listed by:
Debbie Goynes,
Service First Realty 318-787-7108
Source: GCLRA,MLS#: 2562874Originating MLS: Greater Central Louisiana REALTORS Association
Facts & features
Interior
Bedrooms & bathrooms
- Bedrooms: 4
- Bathrooms: 3
- Full bathrooms: 2
- 1/2 bathrooms: 1
Primary bedroom
- Level: First
- Dimensions: 23.6x15.1
Bedroom
- Level: First
- Dimensions: 12.7x10.6
Bedroom
- Level: First
- Dimensions: 9.8x10
Bedroom
- Level: Second
- Dimensions: 20.3x15.1
Dining room
- Level: First
- Dimensions: 13.1x15.8
Kitchen
- Level: First
- Dimensions: 15x12.5
Living room
- Level: First
- Dimensions: 15.1x29.4
Heating
- Central, Multiple Heating Units
Cooling
- Central Air, 2 Units
Appliances
- Included: Dishwasher, Microwave, Oven, Range, Refrigerator
- Laundry: Washer Hookup, Dryer Hookup
Features
- Ceiling Fan(s), Carbon Monoxide Detector, Stainless Steel Appliances
- Has fireplace: No
- Fireplace features: None
Interior area
- Total structure area: 4,478
- Total interior livable area: 2,606 sqft
Property
Parking
- Total spaces: 2
- Parking features: Carport, Two Spaces, Boat, RV Access/Parking
- Has carport: Yes
Features
- Levels: Two
- Stories: 2
- Patio & porch: Porch
- Exterior features: Fence, Porch
- Pool features: None
- Spa features: None
Lot
- Size: 1.58 Acres
- Dimensions: 1.58
- Features: 1 to 5 Acres, Outside City Limits
Details
- Additional structures: Other, Shed(s)
- Parcel number: 0200048400B/0200150975B
- Special conditions: None
Construction
Type & style
- Home type: SingleFamily
- Architectural style: Other
- Property subtype: Single Family Residence
Materials
- Wood Siding
- Foundation: Raised
- Roof: Metal
Condition
- Very Good Condition
- Year built: 1972
Utilities & green energy
- Sewer: Septic Tank
- Water: Public
Green energy
- Energy efficient items: Water Heater
Community & HOA
Community
- Security: Smoke Detector(s)
HOA
- Has HOA: No
Location
- Region: Colfax
Financial & listing details
- Price per square foot: $81/sqft
- Tax assessed value: $136,880
- Annual tax amount: $909
- Date on market: 6/14/2026
- Listing agreement: Exclusive Right To Sell
Estimated market value
$209,700
$199,000 - $220,000
$2,082/mo
Price history
| Date | Event | Price |
|---|---|---|
| 8/19/2026 | Price change | $210,000-4.5%$81/sqft |
Source: GCLRA #2562874 Report a problem | ||
| 7/30/2026 | Price change | $220,000-2.2%$84/sqft |
Source: GCLRA #2562874 Report a problem | ||
| 7/29/2026 | Listed for sale | $224,900$86/sqft |
Source: GCLRA #2562874 Report a problem | ||
| 7/24/2026 | Contingent | $224,900$86/sqft |
Source: GCLRA #2562874 Report a problem | ||
| 7/7/2026 | Price change | $224,900-6.3%$86/sqft |
Source: GCLRA #2562874 Report a problem | ||
| 6/14/2026 | Listed for sale | $239,900$92/sqft |
Source: GCLRA #2562874 Report a problem | ||
| 6/1/2011 | Sold | -- |
Source: Public Record Report a problem | ||
| 7/1/2009 | Sold | -- |
Source: Public Record Report a problem | ||
Public tax history
| Year | Property taxes | Tax assessment |
|---|---|---|
| 2025 | $909 -4.7% | $13,688 |
| 2024 | $953 -5.3% | $13,688 -0.5% |
| 2023 | $1,006 +0% | $13,760 |
| 2022 | $1,006 +0% | $13,760 |
| 2021 | $1,006 +0.2% | $13,760 |
| 2020 | $1,003 -3.5% | $13,760 |
| 2019 | $1,039 -54.5% | $13,760 |
| 2018 | $2,285 +0.5% | $13,760 |
| 2017 | $2,273 -5.7% | $13,760 |
| 2015 | $2,410 | $13,760 |
| 2014 | $2,410 | $13,760 |
| 2013 | $2,410 | $13,760 |
| 2012 | $2,410 | $13,760 +8% |
| 2011 | -- | $12,740 +21.3% |
| 2010 | $1,911 | $10,500 |
Find assessor info on the county website
Monthly payment
Est. payment
Payment breakdown
Explore the cost of this home by adjusting the details. Changes won't be saved.Climate risks
Neighborhood: 71417
Nearby schools
Schools provided by the listing agent
- Elementary: South Grant
- Middle: Grant
- High: Grant
Source: GCLRA. This data may not be complete. We recommend contacting the local school district to confirm school assignments for this home.
Similar homes
- $--4 bd2 ba1.8k sqft186 Tison Rd, Colfax, LA 71417Auction
 Xome
Xome - $210,0003 bd2 ba2.6k sqft576 Kateland Rd, Colfax, LA 71417For Sale
 MLS ID #2569136, CARISSA MCDANIEL, EXP REALTY, LLC. GCLRA
 - $215,0002 bd2 ba1.7k sqft1136 Bagdad Loop, Colfax, LA 71417For Sale
 MLS ID #2572134, Kendra Townsend, BERKSHIRE HATHAWAY HOME SERVICES-ALLY REAL ESTATE. GCLRA
 - $240,0003 bd2 ba1.7k sqft20622 Highway 167, Dry Prong, LA 71423For Sale By Owner