Welcome to this warm and inviting 3-bedroom, 2-bathroom ranch-style home, perfectly designed for family living. From the moment you step onto the expansive covered front porch, you’ll feel right at home. Inside, you'll find a spacious kitchen featuring modern gray cabinetry and sleek stainless steel appliances, a cozy living area highlighted by an eye-catching green accent wall and rustic barn door, and a dedicated home office or fitness space.
For the hobbyist or DIY enthusiast, the property boasts a fantastic shop, providing the perfect space for projects, extra storage, or a personalized workspace. The kids will absolutely fall in love with the backyard, which features an incredible, custom-built treehouse. Nestled in a highly convenient location, this home sits in a sweet spot between multiple local schools and is just minutes away from popular dining and shopping destinations. Don't miss out on a property that offers the perfect balance of family fun, practical workspace, and everyday convenience!
Active under contract
Price cut: $5K (8/3)
$192,000
303 James Dr, Ball, LA 71405
3beds
1,400sqft
Single Family Residence
Built in 1978
0.4 Acres Lot
$188,100 Zestimate®
$137/sqft
$-- HOA
What's special
Sleek stainless steel appliancesModern gray cabinetryExpansive covered front porchSpacious kitchenCustom-built treehouseRustic barn doorEye-catching green accent wall
- 132 days
- 107
- 14
Zillow last checked:
Listing updated:
Listed by:
Corbin Zito,
KELLER WILLIAMS REALTY CENLA PARTNERS 318-619-7796
Source: GCLRA,MLS#: 2561923Originating MLS: Greater Central Louisiana REALTORS Association
Facts & features
Interior
Bedrooms & bathrooms
- Bedrooms: 3
- Bathrooms: 2
- Full bathrooms: 2
Primary bedroom
- Description: Flooring: Plank,Simulated Wood
- Level: Lower
- Dimensions: 12'9" x 10'0"
Bedroom
- Description: Flooring: Plank,Simulated Wood
- Level: Lower
- Dimensions: 9'0" x 13'10"
Bedroom
- Description: Flooring: Plank,Simulated Wood
- Level: Lower
- Dimensions: 8'3" x 10'1"
Dining room
- Description: Flooring: Plank,Simulated Wood
- Level: Lower
- Dimensions: 10'1 x 13'10"
Family room
- Description: Flooring: Plank,Simulated Wood
- Level: Lower
- Dimensions: 13'2" x 10'4"
Living room
- Description: Flooring: Plank,Simulated Wood
- Level: Lower
- Dimensions: 14'1" x 10'4"
Heating
- Gas
Cooling
- Central Air
Appliances
- Included: Dishwasher, Microwave, Oven, Range, Refrigerator, Washer
Features
- Has fireplace: Yes
- Fireplace features: Gas
Interior area
- Total structure area: 1,644
- Total interior livable area: 1,400 sqft
Property
Parking
- Parking features: Carport
- Has carport: Yes
Features
- Levels: One
- Stories: 1
- Exterior features: Fence
Lot
- Size: 0.4 Acres
- Dimensions: 20,108sqft
- Features: City Lot, Rectangular Lot
Details
- Additional structures: Stable(s)
- Parcel number: 2501308450000201
- Special conditions: None
- Horse amenities: Stable(s)
Construction
Type & style
- Home type: SingleFamily
- Architectural style: Traditional
- Property subtype: Single Family Residence
Materials
- Vinyl Siding
- Foundation: Raised
- Roof: Shingle
Condition
- Excellent
- Year built: 1978
Utilities & green energy
- Sewer: Public Sewer
- Water: Public
Community & HOA
HOA
- Has HOA: No
Location
- Region: Ball
Financial & listing details
- Price per square foot: $137/sqft
- Tax assessed value: $141,000
- Annual tax amount: $1,617
- Date on market: 6/8/2026
- Listing agreement: Exclusive Right To Sell
Estimated market value
$188,100
$179,000 - $198,000
$1,428/mo
Price history
| Date | Event | Price |
|---|---|---|
| 10/1/2026 | Contingent | $192,000$137/sqft |
Source: GCLRA #2561923 Report a problem | ||
| 8/3/2026 | Price change | $192,000-2.5%$137/sqft |
Source: GCLRA #2561923 Report a problem | ||
| 6/8/2026 | Listed for sale | $197,000+28.8%$141/sqft |
Source: GCLRA #2561923 Report a problem | ||
| 11/3/2021 | Listing removed | -- |
Source: Owner Report a problem | ||
| 8/5/2021 | Pending sale | $153,000$109/sqft |
Source: Owner Report a problem | ||
| 8/4/2021 | Listed for sale | $153,000+3.7%$109/sqft |
Source: Owner Report a problem | ||
| 10/17/2016 | Sold | -- |
Source: Public Record Report a problem | ||
| 9/13/2016 | Pending sale | $147,500$105/sqft |
Source: Keller Williams - Alexandria/Pineville #C137103 Report a problem | ||
| 9/8/2016 | Listed for sale | $147,500$105/sqft |
Source: Keller Williams - Alexandria/Pineville #C137103 Report a problem | ||
| 1/19/2016 | Sold | -- |
Source: Public Record Report a problem | ||
Public tax history
| Year | Property taxes | Tax assessment |
|---|---|---|
| 2025 | $1,617 -1% | $14,100 |
| 2024 | $1,634 -5.7% | $14,100 |
| 2023 | $1,734 +8.4% | $14,100 |
| 2022 | $1,599 -5.3% | $14,100 -4.1% |
| 2021 | $1,689 -0.7% | $14,700 |
| 2020 | $1,701 +4.7% | $14,700 +3.5% |
| 2019 | $1,624 +0.8% | $14,200 |
| 2018 | $1,611 +2.3% | $14,200 |
| 2017 | $1,575 +195.8% | $14,200 +195.8% |
| 2016 | $532 -4% | $4,800 +2.1% |
| 2015 | $555 +0.4% | $4,700 |
| 2014 | $552 +2.9% | $4,700 |
| 2013 | $537 +3.2% | $4,700 |
| 2012 | $520 -0.2% | $4,700 |
| 2011 | $521 -0.9% | $4,700 |
| 2010 | $526 +4.2% | $4,700 |
| 2009 | $505 -1.9% | $4,700 |
| 2007 | $514 +0.9% | $4,700 |
| 2006 | $510 | $4,700 |
| 2005 | -- | $4,700 |
| 2004 | -- | $4,700 |
| 2002 | -- | $4,700 |
| 2001 | -- | $4,700 |
| 2000 | -- | $4,700 |
Find assessor info on the county website
Monthly payment
Est. payment
Payment breakdown
Explore the cost of this home by adjusting the details. Changes won't be saved.Climate risks
Neighborhood: 71405
Nearby schools
Schools provided by the listing agent
- Elementary: Ball
- Middle: Tioga
- High: Tioga
Source: GCLRA. This data may not be complete. We recommend contacting the local school district to confirm school assignments for this home.

Similar homes
- $188,2503 bd2 ba1.3k sqft6640 Pinebrook Trce, Ball, LA 71405For Sale
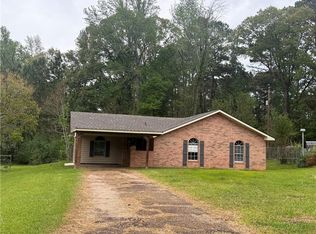 MLS ID #2549905, JENNIFER BYRD, RITCHIE REAL ESTATE. GCLRA
 - $185,0003 bd2 ba1.6k sqft109 Murrell Ln, Ball, LA 71405For Sale
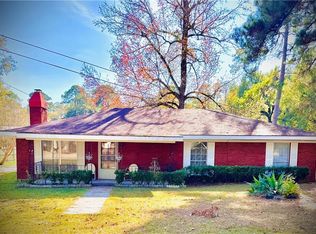 MLS ID #2569368, Cortney Alston, Ignite Realty. GCLRA
 - $199,9004 bd3 ba1.8k sqft6754 Birch Trce, Ball, LA 71405For Sale
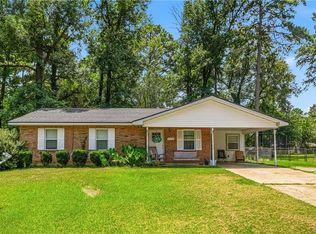 MLS ID #2570081, JOHN WALKER, KELLER WILLIAMS REALTY CENLA PARTNERS. GCLRA
 - $224,0004 bd2 ba2k sqft327 Powell Dr, Ball, LA 71405For Sale
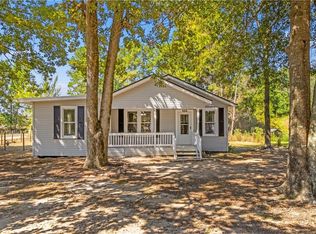 MLS ID #2577540, Justin C. Krouse, Better Homes & Gardens Real Estate Rhodes Realty. GCLRA
