Skip main navigation
Sold for $676,000
  • $676,000

    122 Heritage Knl, Summit Point, WV 25446

    3beds
    1,720sqft
    Single Family Residence
    Built in 2018
    1.79 Acres Lot
    $667,700 Zestimate®
    $393/sqft
    $2,468 Estimated rent

    Home value

    $667,700

    $594,000 - $755,000

    $2,468/mo

    Zestimate® history
    Loading
    Loading...

    Owner options

    List your home for rent

    $2,468/mo

    Rent Zestimate®

    Find your next renter with Zillow Rental Manager. Plus, with online applications, you can quickly screen prospective tenants – for free.

    Learn more

    $2,468/mo

    Rent Zestimate®

    Refinance and save

    $3,168/mo

    Est. payment

    Refinancing to a lower rate could help reduce your monthly payments and save thousands over the life of the loan.

    See today's rates

    $3,168/mo

    Est. payment

    Explore your selling options

    Work with a Zillow partner agent

    Leverage their expertise and Zillow's premium Showcase listings to get your home seen by more buyers.

    Get started

    List with your own agent

    Get your home in front of millions of buyers by listing it on Zillow.

    Learn how to do it

    Sell it yourself

    Take full control of how buyers see your home on Zillow by listing For Sale by Owner (FSBO).

    List your home

    What's special

    Tack roomMountain viewsCustom quartz countertopsCozy nooksQuality windowsPastoral viewsDetached garage
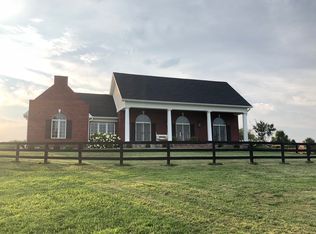
    Nestled on 1.79 beautifully landscaped acres, this custom-built in 2018 Craftsman-style home blends timeless character with modern comforts. It Features 3 cozy & unique bedrooms with 6" Amish Milled Oak Floors, Ship Lap Walls, and Cozy Nooks to relax and enjoy.. This home has one of a kind, hand picked light fixtures, bath fixtures, cabinetry and more. The two full bathrooms are beautifully appointed with custom vanities, vessel sinks, Italian tiled floors, ship lap and all glass seamless walk-in showers. This Totally unique home welcomes you with warm wood accents, Beamed Ceilings, Barn Doors and handcrafted details throughout. The main level has an open floor plan. This level has walls of the best quality windows, soaring ceilings, and surprises you'll love, around every corner. The kitchen is complete with stainless steel appliances, including a gas top stove with an electric oven, custom quartz countertops, nice eat in island with open shelving on one side. beautiful hand picked custom soft closed cabinets, gleaming oak floors and more. There's a large great room that combines the living and dining space with 20" vaulted ceilings, large windows to let in the natural light and a lovely elevated half moon window, industrial railed balcony overlooking the family room and a contemporary fireplace built into a shiplap wall. The sunny laundry room off the kitchen has a large granite counter space for folding clothes along with additional shelving. The sunroom with italian tile flooring has access to the slate and stone patio and has a beamed ceiling and a shiplap accent wall. The main level bedroom also has access to the patio and a large walk in closets with very special built-ins that will house all of your wardrobe pieces. The main level full bath is spa-like with italian ceramic tiling, double vessel sink vanity and a glass walled - walk in shower w/ basket weave tile. The upper level has two more bedrooms, with the beautiful custom Amish flooring and the second scrumptious bathroom has a very unique and specially tiled shower, distressed looking large mirror and alcove for linens and other storage. The 4' Crawl Space is Conditioned, ( Heatyed and Cooled) and has a small and large Water Softener that shares one Brine Tank. The High End Heil HVAC System is Multi Stage and The Heating is 18.5 Seer and the Cooling is 12.5 Seer. The well is Amazing at 60 Gallons Per Minute. It has a UV Light. Everything about this 1.79 totally board fenced property has been well planned and thoughtfully orchestrated. The front porch has mountain views in the distance and pastoral views overlooking the countryside. It is positioned graciously off of the great room for an opportunity to relax, entertain, and watch the world go by. In the backyard, a stone patio surrounds a serene "spool" - a spa-like whirlpoolwith a cascading waterfall, which offers a private oasis for unwinding or hosting guests. Equestrian enthusiasts or hobby farmers will love the 3-stall barn with tack room that has a a large paddock. Car lovers, mechanics, artists, woodworkers, Man Caver's and She Sheder's, will appreciate both the attached fully finished 2-car garage with a speckled epoxy floor and the separate 28x30 2-car detached garage that has been insulated and has a standing seam metal roof with snowbirds. The entire property is fully 3 board fenced, providing privacy and security. There is even a large fenced yard for your pets and small children. It would also make a great garden area. With easy access to RT 340, RT 9, RT 7, Hollywood Casino, Summit Point Race Track, Berryville Va., Charles Town WV and Loudoun County for commuter's, all of your location requirements will be covered here. There is nothing about this home that is typical in any way. If you've had the cookie cutters and are looking for a totally unique home, this one's for you.

    Zillow last checked:

    Listing updated:

    Listed by:

    Lisette B. Turner 540-247-4585,

    Century 21 Redwood Realty

    Bought with:

    Pamela Dors, WVS210301844

    Keller Williams Realty Advantage

    Source: Bright MLS,MLS#: WVJF2020100MLS Logo

    Facts & features

    Interior

    Bedrooms & bathrooms
    • Bedrooms: 3
    • Bathrooms: 2
    • Full bathrooms: 2
    • Main level bathrooms: 1
    • Main level bedrooms: 1
    Primary bedroom
    • Features: Built-in Features, Flooring - HardWood, Walk-In Closet(s)
    • Level: Main
    • Area: 168 Square Feet
    • Dimensions: 14 x 12
    Bedroom 1
    • Features: Built-in Features, Flooring - HardWood, Window Treatments
    • Level: Upper
    • Area: 120 Square Feet
    • Dimensions: 10 x 12
    Bedroom 2
    • Features: Built-in Features, Flooring - HardWood, Lighting - Wall sconces
    • Level: Upper
    • Area: 99 Square Feet
    • Dimensions: 9 x 11
    Bathroom 1
    • Features: Double Sink, Flooring - Ceramic Tile, Bathroom - Walk-In Shower
    • Level: Main
    • Area: 81 Square Feet
    • Dimensions: 9 x 9
    Bathroom 2
    • Features: Bathroom - Walk-In Shower, Built-in Features, Granite Counters, Flooring - Ceramic Tile
    • Level: Upper
    • Area: 70 Square Feet
    • Dimensions: 7 x 10
    Dining room
    • Features: Cathedral/Vaulted Ceiling, Flooring - HardWood
    • Level: Main
    • Area: 98 Square Feet
    • Dimensions: 14 x 7
    Kitchen
    • Features: Countertop(s) - Quartz, Flooring - HardWood, Kitchen Island, Kitchen - Electric Cooking, Kitchen - Gas Cooking, Lighting - Pendants, Recessed Lighting, Pantry
    • Level: Main
    • Area: 120 Square Feet
    • Dimensions: 15 x 8
    Laundry
    • Features: Granite Counters, Flooring - HardWood
    • Level: Main
    • Area: 30 Square Feet
    • Dimensions: 5 x 6
    Living room
    • Features: Cathedral/Vaulted Ceiling, Fireplace - Electric, Recessed Lighting, Living/Dining Room Combo, Window Treatments
    • Level: Main
    • Area: 240 Square Feet
    • Dimensions: 15 x 16
    Other
    • Features: Flooring - Ceramic Tile
    • Level: Main
    • Area: 78 Square Feet
    • Dimensions: 13 x 6
    Heating
    • Heat Pump, Electric
    Cooling
    • Heat Pump, Electric
    Appliances
    • Included: Microwave, Dishwasher, Disposal, Dryer, Energy Efficient Appliances, Extra Refrigerator/Freezer, Ice Maker, Self Cleaning Oven, Range Hood, Stainless Steel Appliance(s), Washer, Water Conditioner - Owned, Water Heater, Water Treat System, Electric Water Heater
    • Laundry: Main Level, Washer In Unit, Dryer In Unit, Laundry Room
    Features
    • Attic, Bathroom - Walk-In Shower, Built-in Features, Combination Dining/Living, Entry Level Bedroom, Exposed Beams, Family Room Off Kitchen, Open Floorplan, Kitchen - Country, Kitchen Island, Pantry, Recessed Lighting, Upgraded Countertops, Walk-In Closet(s), Other, Beamed Ceilings, 2 Story Ceilings, 9'+ Ceilings, Vaulted Ceiling(s), Wood Walls
    • Flooring: Hardwood, Ceramic Tile, Wood
    • Windows: Double Pane Windows, Screens, Window Treatments
    • Has basement: No
    • Number of fireplaces: 1
    • Fireplace features: Electric, Mantel(s)
    Interior area
    • Total structure area: 1,720
    • Total interior livable area: 1,720 sqft
    • Finished area above ground: 1,720
    • Finished area below ground: 0

    Property

    Parking
    • Total spaces: 9
    • Parking features: Garage Faces Side, Paved, Driveway, Attached, Detached
    • Attached garage spaces: 5
    • Uncovered spaces: 4
    Accessibility
    • Accessibility features: None
    Features
    • Levels: Two
    • Stories: 2
    • Patio & porch: Patio, Porch, Terrace
    • Exterior features: Extensive Hardscape, Lighting, Stone Retaining Walls, Water Falls, Other
    • Pool features: None
    • Has spa: Yes
    • Fencing: Board,Full,Wire
    • Has view: Yes
    • View description: Mountain(s), Panoramic, Pasture
    Lot
    • Size: 1.79 Acres
    • Features: Cleared, Rural, Unrestricted
    Details
    • Additional structures: Above Grade, Below Grade
    • Parcel number: 06 12000200220000
    • Zoning: 112
    • Special conditions: Standard
    • Horses can be raised: Yes
    • Horse amenities: Horses Allowed, Stable(s)

    Construction

    Type & style
    • Home type: SingleFamily
    • Architectural style: Craftsman
    • Property subtype: Single Family Residence
    Materials
    • Aluminum Siding
    • Foundation: Crawl Space
    • Roof: Asbestos Shingle,Architectural Shingle
    Condition
    • Excellent
    • New construction: No
    • Year built: 2018

    Utilities & green energy

    • Sewer: Private Sewer, Septic = # of BR
    • Water: Private, Well
    • Utilities for property: Satellite Internet Service

    Community & neighborhood

    Location
    • Region: Summit Point
    • Subdivision: None Available
    • Municipality: Kabletown

    Other

    Other facts
    • Listing agreement: Exclusive Right To Sell
    • Ownership: Fee Simple
    • Road surface type: Paved

    Price history

    DateEventPrice
    11/21/2025Sold$676,000+0.2%$393/sqft
    Source: Bright MLS #WVJF2020100 Report a problem
    10/19/2025Contingent$674,900$392/sqft
    Source: Bright MLS #WVJF2020100 Report a problem
    10/15/2025Listed for sale$674,900+14.4%$392/sqft
    Source: Bright MLS #WVJF2020100 Report a problem
    4/29/2024Sold$589,900$343/sqft
    Source: Public Record Report a problem
    3/22/2024Pending sale$589,900$343/sqft
    Source: Owner Report a problem
    3/16/2024Price change$589,900-9.2%$343/sqft
    Source: Owner Report a problem
    3/12/2024Listed for sale$650,000$378/sqft
    Source: Owner Report a problem

    Public tax history

    YearProperty taxesTax assessment
    2025$2,943 +24%$253,300 +25%
    2024$2,373 +1%$202,700 +0.7%
    2023$2,350 +11.1%$201,200 +13.4%
    2022$2,115 $177,500 +11.4%
    2021-- $159,400 +0.9%
    2020-- $157,900

    Find assessor info on the county website

    Neighborhood: 25446

    Nearby schools

    GreatSchools rating
    Schools provided by the listing agent
    • District: Jefferson County Schools

    Source: Bright MLS. This data may not be complete. We recommend contacting the local school district to confirm school assignments for this home.

    Get a cash offer in 3 minutes
    Find out how much your home could sell for in as little as 3 minutes with a no-obligation cash offer.
    Estimated market value
    $667,700
    Get a cash offer in 3 minutes
    Find out how much your home could sell for in as little as 3 minutes with a no-obligation cash offer.
    Estimated market value
    $667,700