This one‑of‑a‑kind William E. Poole–designed custom home sits on over 6 acres of mature landscaping, flowering trees, and sweeping views of the Blue Ridge Mountains. Offering 3,868 finished sq ft and an additional 1,883 sq ft of unfinished space, the property blends timeless craftsmanship with thoughtful modern updates—including a new HVAC system for the upper level, plus new insulation, drywall, and a mini‑split system in the detached garage, creating a versatile climate‑controlled workspace or studio. The open floor plan features a striking stone fireplace, wide‑plank hardwood flooring, and custom trim throughout. A chef’s kitchen anchors the main level with custom cabinetry, granite countertops, stainless steel appliances, a bake center with warming drawer, and a separate jelly kitchen with JennAir cooktop. The large formal dining room is ideal for gatherings, and a convenient back staircase leads to the upper level. With two primary suites (one on the main level), two additional bedrooms, four walk‑in closets, and 3.5 beautifully appointed baths featuring dual vanities, soaking tubs, and walk‑in showers, the home offers exceptional comfort and flexibility. The unfinished basement with a bathroom rough-in provides a ton of potential. Outdoor living shines with a welcoming front porch and a spacious rear patio overlooking the serene acreage—perfect for entertaining or simply enjoying the peaceful setting. In addition to the attached 2‑car garage, the property includes a 30×40 detached garage, now upgraded and ready for hobbyists, car enthusiasts, or home‑based business needs. This acreage is zoned Agricultural, ideal for a small farmette or horses, and the historic community surrounding the property offers a warm sense of support and connection. An excellent commuter location for MD or VA and just minutes from major towns in the tri‑state area. A truly remarkable property—come experience this gem. Starlink conveys to home.
Sold for $999,999
$999,999
126 Heritage Knoll Ln, Summit Pt, WV 25446
5beds
3,868sqft
Single Family Residence
Built in 2006
6.03 Acres Lot
$1,001,600 Zestimate®
$259/sqft
$3,865 Estimated rent
Home value
$1,001,600
$881,000 - $1.13M
$3,865/mo
Zestimate® history
Owner options
List your home for rent
$3,865/mo
Rent Zestimate®
Find your next renter with Zillow Rental Manager. Plus, with online applications, you can quickly screen prospective tenants – for free.
$3,865/mo
Rent Zestimate®
Refinance and save
$4,686/mo
Est. payment
Refinancing to a lower rate could help reduce your monthly payments and save thousands over the life of the loan.
$4,686/mo
Est. payment
Explore your selling options
Work with a Zillow partner agent
Leverage their expertise and Zillow's premium Showcase listings to get your home seen by more buyers.
Get startedList with your own agent
Get your home in front of millions of buyers by listing it on Zillow.
Learn how to do itSell it yourself
Take full control of how buyers see your home on Zillow by listing For Sale by Owner (FSBO).
List your homeWhat's special
Striking stone fireplaceCustom cabinetryOpen floor planWelcoming front porchFlowering treesCustom trim throughoutGranite countertops
Zillow last checked:
Listing updated:
Listed by:
Colleen Lopez 240-750-7871,
Samson Properties
Bought with:
Aileen Bencaz
Dandridge Realty Group, LLC
Source: Bright MLS,MLS#: WVJF2022308
Facts & features
Interior
Bedrooms & bathrooms
- Bedrooms: 5
- Bathrooms: 4
- Full bathrooms: 3
- 1/2 bathrooms: 1
- Main level bathrooms: 2
- Main level bedrooms: 1
Rooms
- Room types: Dining Room, Primary Bedroom, Bedroom 3, Bedroom 4, Kitchen, Family Room, Basement, Breakfast Room, Office, Utility Room, Bonus Room
Primary bedroom
- Features: Flooring - HardWood, Primary Bedroom - Sitting Area, Walk-In Closet(s)
- Level: Upper
- Area: 195 Square Feet
- Dimensions: 13 X 15
Primary bedroom
- Features: Flooring - HardWood, Walk-In Closet(s)
- Level: Main
- Area: 221 Square Feet
- Dimensions: 13 X 17
Bedroom 3
- Features: Flooring - HardWood, Walk-In Closet(s)
- Level: Upper
- Area: 180 Square Feet
- Dimensions: 12 X 15
Bedroom 4
- Features: Flooring - HardWood
- Level: Upper
- Area: 286 Square Feet
- Dimensions: 13 X 22
Basement
- Features: Basement - Unfinished
- Level: Lower
Bonus room
- Features: Flooring - HardWood
- Level: Upper
- Area: 238 Square Feet
- Dimensions: 14 X 17
Breakfast room
- Features: Flooring - HardWood
- Level: Main
- Area: 150 Square Feet
- Dimensions: 10 X 15
Dining room
- Features: Flooring - HardWood
- Level: Main
- Area: 156 Square Feet
- Dimensions: 12 X 13
Family room
- Features: Flooring - HardWood, Fireplace - Gas
- Level: Main
- Area: 300 Square Feet
- Dimensions: 15 X 20
Kitchen
- Features: Flooring - HardWood
- Level: Main
- Area: 225 Square Feet
- Dimensions: 15 X 15
Office
- Features: Built-in Features
- Level: Main
- Area: 208 Square Feet
- Dimensions: 13 X 16
Utility room
- Features: Flooring - HardWood
- Level: Main
- Area: 72 Square Feet
- Dimensions: 6 X 12
Heating
- Heat Pump, Electric
Cooling
- Central Air, Electric
Appliances
- Included: Central Vacuum, Dryer, Washer, Cooktop, Dishwasher, Disposal, Refrigerator, Water Conditioner - Owned, Electric Water Heater
- Laundry: Dryer In Unit, Has Laundry, Main Level
Features
- Additional Stairway, Breakfast Area, Ceiling Fan(s), Combination Kitchen/Dining, Entry Level Bedroom, Family Room Off Kitchen, Formal/Separate Dining Room, Kitchen Island, Primary Bath(s), Upgraded Countertops, Walk-In Closet(s), 9'+ Ceilings, Dry Wall, 2 Story Ceilings
- Flooring: Hardwood, Wood
- Doors: Storm Door(s), Insulated
- Windows: Energy Efficient, Insulated Windows
- Basement: Full,Side Entrance,Unfinished,Drainage System,Heated,Exterior Entry,Rough Bath Plumb,Sump Pump,Walk-Out Access
- Number of fireplaces: 1
- Fireplace features: Gas/Propane, Wood Burning
Interior area
- Total structure area: 5,751
- Total interior livable area: 3,868 sqft
- Finished area above ground: 3,868
- Finished area below ground: 0
Property
Parking
- Total spaces: 4
- Parking features: Storage, Garage Faces Side, Asphalt, Shared Driveway, Attached, Detached
- Attached garage spaces: 4
- Has uncovered spaces: Yes
Accessibility
- Accessibility features: None
Features
- Levels: Three
- Stories: 3
- Patio & porch: Porch, Patio, Brick
- Pool features: None
Lot
- Size: 6.03 Acres
- Features: Cleared, Landscaped, No Thru Street, Private, Rural, Subdivision Possible, Unrestricted
Details
- Additional structures: Above Grade, Below Grade, Outbuilding
- Parcel number: 06 12000200140000
- Zoning: 101
- Special conditions: Standard
- Other equipment: Negotiable
- Horses can be raised: Yes
Construction
Type & style
- Home type: SingleFamily
- Architectural style: Cape Cod
- Property subtype: Single Family Residence
Materials
- Brick
- Foundation: Permanent, Concrete Perimeter, Active Radon Mitigation
- Roof: Asphalt
Condition
- Very Good
- New construction: No
- Year built: 2006
Utilities & green energy
- Sewer: Septic Exists
- Water: Well
- Utilities for property: Satellite Internet Service
Community & HOA
Community
- Subdivision: None Available
HOA
- Has HOA: No
Location
- Region: Summit Pt
Financial & listing details
- Price per square foot: $259/sqft
- Tax assessed value: $249,400
- Annual tax amount: $4,859
- Date on market: 3/10/2026
- Listing agreement: Exclusive Right To Sell
- Listing terms: Cash,Conventional,FHA,USDA Loan,VA Loan
- Ownership: Fee Simple
- Road surface type: Black Top, Paved
Price history
| Date | Event | Price |
|---|---|---|
| 4/13/2026 | Sold | $999,999$259/sqft |
Source:  Bright MLS #WVJF2022308 Report a problem Bright MLS #WVJF2022308 Report a problem | ||
| 4/2/2026 | Pending sale | $999,999$259/sqft |
Source: Bright MLS #WVJF2022308 Report a problem | ||
| 3/18/2026 | Contingent | $999,999$259/sqft |
Source: Bright MLS #WVJF2022308 Report a problem | ||
| 3/10/2026 | Listed for sale | $999,999+29.9%$259/sqft |
Source: Bright MLS #WVJF2022308 Report a problem | ||
| 8/27/2021 | Sold | $769,900$199/sqft |
Source: Bright MLS #WVJF142802 Report a problem | ||
Public tax history
Tax history is unavailable.
Neighborhood: 25446
Nearby homes
- $999,9994 bd4 ba3.6k sqft2785 Withers Larue Rd, Summit Point, WV 25446Sold
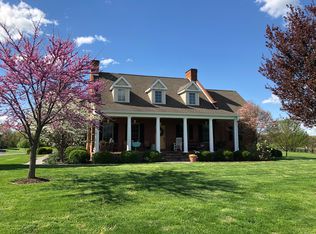
- $676,0003 bd2 ba1.7k sqft122 Heritage Knl, Summit Point, WV 25446Sold
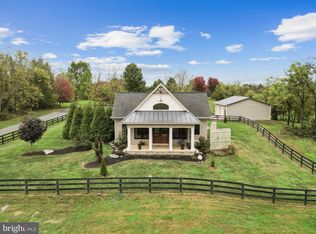
- $630,2003 bd2 ba1.9k sqft98 Lloyd Rd, Summit Point, WV 25446Off Market
- $582,7003 bd2 ba1.9k sqft2789 Withers Larue Rd, Summit Point, WV 25446Off Market
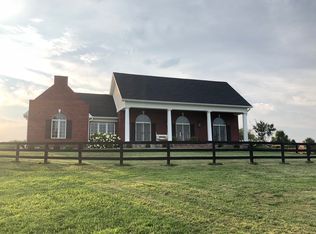
- $669,9003 bd2 ba1.9k sqft10 Heritage Knl, Summit Point, WV 25446Off Market
- $683,3003 bd2 ba2.1k sqft99 Heritage Knoll Ln, Summit Point, WV 25446Off Market
- $530,8003 bd2 ba1.6k sqft152 Independence Ln, Summit Point, WV 25446Off Market
- $1,043,2002 bd2 ba4.2k sqft21 Rehoboth Ln, Summit Point, WV 25446Off Market
Nearby schools
GreatSchools rating
- 6/10South Jefferson Elementary SchoolGrades: PK-5Distance: 2.3 mi
- 5/10Charles Town Middle SchoolGrades: 6-8Distance: 5.6 mi
- 3/10Washington High SchoolGrades: 9-12Distance: 3.5 mi
Schools provided by the listing agent
- Elementary: South Jefferson
- Middle: Charles Town
- High: Washington
- District: Jefferson County Schools
Source: Bright MLS. This data may not be complete. We recommend contacting the local school district to confirm school assignments for this home.
Get a cash offer in 3 minutes
Find out how much your home could sell for in as little as 3 minutes with a no-obligation cash offer.
Estimated market value
$1,001,600
Get a cash offer in 3 minutes
Find out how much your home could sell for in as little as 3 minutes with a no-obligation cash offer.
Estimated market value
$1,001,600
- West Virginia
- Jefferson County
- Summit Point
- 25446
- 126 Heritage Knoll Ln
Nearby cities
Nearby zip codes
Other Summit Point Topics
