Affordable & Cozy Living in a Peaceful 55+ Community! Looking for a low-maintenance lifestyle that won't break the bank? This charming 2-bedroom single-wide offers incredible value with an unbeatable lot rent of just $230/month, which covers your water and sewer! Can I say that again.... $230 month includes water/sewer! There are two bedrooms, including a primary bedroom with convenient direct access to the bathroom. Stay cool all summer with the installed mini-split system. For peace of mind in the winter, a gas wall heater provides reliable backup heat even if the power goes out. Enjoy a versatile enclosed porch--perfect for morning coffee, a hobby room, or extra organized storage. This home includes an attached one-car garage equipped with an automatic opener, keeping your vehicle protected from the weather and providing easy entry. Located in a quiet, friendly 55+ community, this home is perfect for those looking to downsize without sacrificing comfort.
Pending
Price cut: $5K (8/11)
$39,900
122 Horseshoe Dr, Ebensburg, PA 15931
2beds
738sqft
Manufactured Home
Built in 1983
-- sqft lot
$-- Zestimate®
$54/sqft
$230/mo HOA
What's special
Installed mini-split systemVersatile enclosed porch
- 114 days |
- 591 |
- 11 |
Zillow last checked:
Listing updated:
Listed by:
Jessica Mastri 814-931-0426,
Re/max Results Realty Group 814-946-9355
Source: AHAR,MLS#: 80002
Facts & features
Interior
Bedrooms & bathrooms
- Bedrooms: 2
- Bathrooms: 1
- Full bathrooms: 1
Bedroom 1
- Level: Main
- Area: 84.72 Square Feet
- Dimensions: 9.11 x 9.3
Bedroom 2
- Level: Main
- Area: 157.43 Square Feet
- Dimensions: 13 x 12.11
Bathroom 1
- Level: Main
- Area: 101.12 Square Feet
- Dimensions: 11.1 x 9.11
Kitchen
- Level: Main
- Area: 157.3 Square Feet
- Dimensions: 12.1 x 13
Laundry
- Level: Main
- Area: 16 Square Feet
- Dimensions: 5 x 3.2
Living room
- Level: Main
- Area: 222.43 Square Feet
- Dimensions: 17.11 x 13
Heating
- See Remarks, Forced Air, Natural Gas
Cooling
- Wall Unit(s)
Appliances
- Included: Range, Refrigerator
Features
- Ceiling Fan(s), Eat-in Kitchen
- Flooring: Carpet, Laminate, Linoleum
- Windows: Combination
- Basement: None
- Has fireplace: Yes
- Fireplace features: See Remarks
Interior area
- Total structure area: 738
- Total interior livable area: 738.27 sqft
- Finished area above ground: 738
Video & virtual tour
Property
Parking
- Total spaces: 1
- Parking features: Additional Parking, Asphalt, Driveway, Garage, Garage Door Opener
- Garage spaces: 1
Features
- Levels: One
- Exterior features: See Remarks
- Pool features: None
- Fencing: None
Lot
- Features: Cleared, Level, Year Round Access
Details
- Additional structures: Shed(s)
- Parcel number: 08020.106.002/08020.000.050
- Zoning: Residential
- Special conditions: Standard
- Other equipment: See Remarks
Construction
Type & style
- Home type: MobileManufactured
- Architectural style: Ranch
- Property subtype: Manufactured Home
Materials
- Vinyl Siding
- Foundation: None
- Roof: Metal,Shingle
Condition
- Year built: 1983
Utilities & green energy
- Sewer: Public Sewer
- Water: Public
- Utilities for property: Cable Connected, Electricity Connected, Sewer Connected
Community & HOA
Community
- Subdivision: None
HOA
- Has HOA: Yes
- Amenities included: See Remarks
- HOA fee: $230 monthly
Location
- Region: Ebensburg
Financial & listing details
- Price per square foot: $54/sqft
- Tax assessed value: $4,550
- Annual tax amount: $222
- Date on market: 5/2/2026
- Listing terms: Cash,See Remarks
- Inclusions: Range refrigerator garage door opener
- Body type: Single Wide
Estimated market value
Not available
Estimated sales range
Not available
Not available
Price history
| Date | Event | Price |
|---|---|---|
| 8/24/2026 | Pending sale | $39,900$54/sqft |
Source:  AHAR #80002 Report a problem AHAR #80002 Report a problem | ||
| 8/11/2026 | Price change | $39,900-11.1%$54/sqft |
Source: AHAR #80002 Report a problem | ||
| 6/22/2026 | Price change | $44,900-10%$61/sqft |
Source: AHAR #80002 Report a problem | ||
| 5/2/2026 | Listed for sale | $49,900$68/sqft |
Source: AHAR #80002 Report a problem | ||
Public tax history
| Year | Property taxes | Tax assessment |
|---|---|---|
| 2025 | $441 +1.8% | $4,550 |
| 2024 | $433 | $4,550 |
| 2023 | $433 +0.5% | $4,550 |
| 2022 | $431 -2.6% | $4,550 |
| 2021 | $442 | $4,550 |
| 2020 | $442 +10.8% | $4,550 |
| 2019 | $399 +158.1% | $4,550 |
| 2017 | $155 -1.5% | $4,550 |
| 2016 | $157 +16.9% | $4,550 |
| 2015 | $134 | $4,550 |
| 2014 | $134 | $4,550 |
| 2013 | -- | $4,550 |
| 2012 | -- | $4,550 -15.7% |
| 2011 | -- | $5,400 |
| 2010 | -- | $5,400 |
| 2009 | -- | $5,400 |
| 2008 | $178 +3.1% | $5,400 |
| 2007 | $173 | $5,400 |
Find assessor info on the county website
Monthly payment
Climate risks
Neighborhood: 15931
Nearby schools
GreatSchools rating
- 7/10Cambria El SchoolGrades: K-5Distance: 2.1 mi
- 8/10Central Cambria Middle SchoolGrades: 6-8Distance: 2.1 mi
- 6/10Central Cambria High SchoolGrades: 9-12Distance: 2.1 mi
- $4,270-- bd-- ba-- sqft128 Horseshoe Dr, Ebensburg, PA 15931Off Market
- $8,540-- bd-- ba-- sqft118 Horseshoe Dr, Ebensburg, PA 15931Off Market
- $64,2002 bd1 ba980 sqft134 Horseshoe Dr, Ebensburg, PA 15931Off Market

- $5,840-- bd-- ba-- sqft114 Horseshoe Dr, Ebensburg, PA 15931Off Market
- $5,960-- bd-- ba-- sqft140 Horseshoe Dr, Ebensburg, PA 15931Off Market
- $8,220-- bd-- ba-- sqft142 Circle Dr, Ebensburg, PA 15931Off Market
- $22,980-- bd-- ba-- sqft137 Horseshoe Dr, Ebensburg, PA 15931Off Market
- $150,0003 bd2 ba1.3k sqft178 Circle Dr, Ebensburg, PA 15931Sold
Similar homes
- $45,0002 bd-- ba1.1k sqft1003 Lincoln Rd, Loretto, PA 15940For Sale
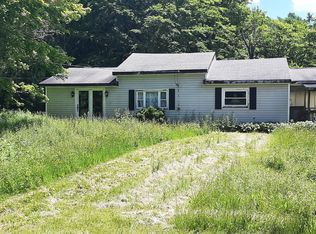 MLS ID #80466, Lisa Hess, Lang Real Estate. AHAR
 - $41,9002 bd1 ba936 sqft124 Water Ave, Saint Michael, PA 15951For Sale
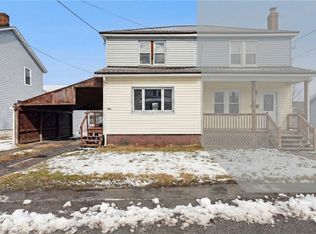 MLS ID #1742256, Rachael Shroyer. WPMLS
 - $39,0002 bd2 ba942 sqft642 Railroad St, Windber, PA 15963For Sale
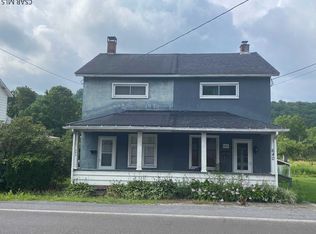 MLS ID #96042034, Ralph Rossi. CSMLS
 - $49,9003 bd2 ba952 sqft257 Allen Ln, Duncansville, PA 16635For Sale
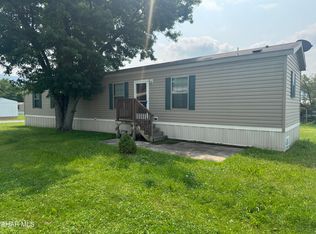 MLS ID #80932, Jeffrey Holtz, Holtz And Associates Real Estate LLC. AHAR
 - $44,9002 bd1 ba708 sqft1853 Soap Hollow Rd, Johnstown, PA 15905For SaleMLS ID #96041946, Shannan Yarnick-Louder. CSMLS
- $27,9002 bd1 ba1k sqft914 Sonman Ave, Portage, PA 15946For SaleMLS ID #80819, Hunter Ott, Howard Hanna Bardell Realty Altoona. AHAR
- $47,9002 bd2 ba952 sqftHunters Run, Armagh, PA 15920For SaleMLS ID #559611, Shannon Penich. MHBO
- $47,0002 bd2 ba896 sqft240 Fairfield Ave, Johnstown, PA 15906For SaleMLS ID #96042287, Bob & Bobby Colvin. CSMLS
- $43,5001 bd1 ba432 sqft209 E Valley Point Ln #C602, Claysburg, PA 16625For SaleMLS ID #80927, Joyce Dalton, Re/max Results Realty Group. AHAR
- $49,9002 bd1 ba672 sqft1300 Ringling Ave, Johnstown, PA 15902For SaleMLS ID #96041571, Adam Dugan. CSMLS
- $50,0002 bd2 ba786 sqft127 E Valley Point Ln #1211, Claysburg, PA 16625For Sale
 MLS ID #PABD2003244, Dawn Griffith, Coldwell Banker Premier. Bright MLS
 - $45,0002 bd1 ba950 sqft721 Kennedy Ave, Johnstown, PA 15901For SaleMLS ID #1737955, Chris Johnston. WPMLS
- $20,0002 bd2 ba1.1k sqft157 Merlo Rd, Mineral Point, PA 15942For SaleMLS ID #79854, Sean Ford, Lang Real Estate. AHAR
- $49,0002 bd2 ba832 sqft499 2nd St, Windber, PA 15963For SaleMLS ID #PASS2000338, Lisa Cessna, Bedford County Real Estate Inc. Bright MLS
- $59,0002 bd1 ba1k sqft1002 Donoughe St, Gallitzin, PA 16641For SaleMLS ID #80203, Lisa Hess, Lang Real Estate. AHAR
- $29,9002 bd1 ba786 sqft237 Bond St, Johnstown, PA 15902For SaleMLS ID #96038959, Bob & Bobby Colvin. CSMLS
- $20,0002 bd1 ba1k sqft400 Cliff St, Johnstown, PA 15902For SaleMLS ID #96037076, Nileleen Tokarcik. CSMLS
- $25,0002 bd1 ba1k sqft1134 Ridge Ave, Johnstown, PA 15901For SaleMLS ID #1732868, Zachary Flowers. WPMLS
- $20,0002 bd1 ba850 sqft538 Summit Ave, Johnstown, PA 15905For SaleMLS ID #96042136, Gislene Ferreira-Murphy. CSMLS
- $49,9001 bd1 ba862 sqft215 E Valley Point Ln #C301, Claysburg, PA 16625For SaleMLS ID #2820586, Nicholas Smith. Huntingdon County BOR
