Still time for you to choose selections to make this incredible luxury home truly your own! Cul de sac street with European inspired homes Plenty of room inside and out! Private office. Spacious dining room w/butlers pantry flows to open floor plan with great room, incredible chefs kitchen with custom cabinets, Thermador Professional appliances including 60 inch refrig/freezer combo, 6 burner + griddle range, drawer microwave, ultra quiet dishwasher, huge island, farm sink, walk in pantry, breakfast bar + breakfast room. Amazing attention to details between the intricate ceilings and trim package, bullnose corners to name a few. Primary BR & ensuite plus a secondary BR w/ensuite on main level Roomy outdoor living area to enjoy your private backyard. Upper level has room for all - flex room + rec room + media room + 2 BRs with ensuites & WICs Lots of walk in storage. 3 car garage with workshop area. No steps from garage to house! Room for pool! So convenient to shopping and restaurants
Closed
$1,797,750
122 Hunts Landing Dr, Mooresville, NC 28117
4beds
5,122sqft
Single Family Residence
Built in 2024
0.69 Acres Lot
$1,995,300 Zestimate®
$351/sqft
$6,535 Estimated rent
Home value
$1,995,300
$1.84M - $2.15M
$6,535/mo
Zestimate® history
Owner options
List your home for rent
$6,535/mo
Rent Zestimate®
Find your next renter with Zillow Rental Manager. Plus, with online applications, you can quickly screen prospective tenants – for free.
$6,535/mo
Rent Zestimate®
Refinance and save
$10,595/mo
Est. payment
Refinancing to a lower rate could help reduce your monthly payments and save thousands over the life of the loan.
$10,595/mo
Est. payment
Explore your selling options
Work with a Zillow partner agent
Leverage their expertise and Zillow's premium Showcase listings to get your home seen by more buyers.
Get startedList with your own agent
Get your home in front of millions of buyers by listing it on Zillow.
Learn how to do itSell it yourself
Take full control of how buyers see your home on Zillow by listing For Sale by Owner (FSBO).
List your homeWhat's special
Zillow last checked:
Listing updated:
Listed by:
Colleen Hunt 1ColleenHunt@gmail.com,
Southern Homes of the Carolinas, Inc
Bought with:
Whitley Stewart
The Agency - Charlotte
Source: Canopy MLS as distributed by MLS GRID,MLS#: 4146308
Facts & features
Interior
Bedrooms & bathrooms
- Bedrooms: 4
- Bathrooms: 6
- Full bathrooms: 4
- 1/2 bathrooms: 2
- Main level bedrooms: 2
Primary bedroom
- Level: Main
Bedroom s
- Level: Main
Bedroom s
- Level: Upper
Bedroom s
- Level: Upper
Bathroom full
- Level: Main
Bathroom full
- Level: Main
Bathroom half
- Level: Main
Bathroom full
- Level: Upper
Bathroom full
- Level: Upper
Bathroom half
- Level: Upper
Breakfast
- Level: Main
Dining room
- Level: Main
Flex space
- Level: Upper
Great room
- Level: Main
Kitchen
- Level: Main
Laundry
- Level: Main
Media room
- Level: Upper
Other
- Level: Main
Office
- Level: Main
Recreation room
- Level: Upper
Heating
- Natural Gas, Zoned
Cooling
- Central Air, Zoned
Appliances
- Included: Dishwasher, Exhaust Hood, Freezer, Gas Range, Gas Water Heater, Microwave, Plumbed For Ice Maker, Refrigerator, Tankless Water Heater
- Laundry: Electric Dryer Hookup, Laundry Room, Main Level, Sink, Washer Hookup
Features
- Breakfast Bar, Built-in Features, Drop Zone, Kitchen Island, Open Floorplan, Walk-In Closet(s), Walk-In Pantry
- Flooring: Carpet, Tile, Wood
- Doors: French Doors, Insulated Door(s)
- Windows: Insulated Windows
- Has basement: No
- Attic: Pull Down Stairs,Walk-In
- Fireplace features: Gas, Gas Log, Great Room
Interior area
- Total structure area: 5,122
- Total interior livable area: 5,122 sqft
- Finished area above ground: 5,122
- Finished area below ground: 0
Property
Parking
- Total spaces: 3
- Parking features: Attached Garage, Garage Door Opener, Garage Faces Side, Garage Shop, Keypad Entry, Garage on Main Level
- Attached garage spaces: 3
Accessibility
- Accessibility features: Two or More Access Exits, Bath Lever Faucets, Bath Raised Toilet, Door Width 32 Inches or More, Lever Door Handles, Entry Slope less than 1 foot
Features
- Levels: Two
- Stories: 2
- Patio & porch: Covered, Front Porch, Rear Porch
- Exterior features: In-Ground Irrigation
Lot
- Size: 0.69 Acres
- Dimensions: 144 x 211 x 143 x 208
- Features: Cleared, Level
Details
- Additional parcels included: 11A Septic reserve lot
- Parcel number: 4648421577.000
- Zoning: RA
- Special conditions: Standard
Construction
Type & style
- Home type: SingleFamily
- Property subtype: Single Family Residence
Materials
- Stucco, Stone Veneer
- Foundation: Slab
- Roof: Fiberglass
Condition
- New construction: Yes
- Year built: 2024
Details
- Builder name: JBR Custom Homes Inc
Utilities & green energy
- Sewer: Septic Installed
- Water: Well
- Utilities for property: Cable Available, Electricity Connected, Fiber Optics, Underground Power Lines, Underground Utilities, Wired Internet Available
Green energy
- Energy efficient items: Insulation
Community & HOA
Community
- Security: Carbon Monoxide Detector(s), Smoke Detector(s)
- Subdivision: Hunts Landing
Location
- Region: Mooresville
Financial & listing details
- Price per square foot: $351/sqft
- Tax assessed value: $100,000
- Annual tax amount: $11,087
- Date on market: 6/4/2024
- Cumulative days on market: 14 days
- Listing terms: Cash,Conventional,FHA,VA Loan
- Electric utility on property: Yes
- Road surface type: Concrete, Paved
Price history
| Date | Event | Price |
|---|---|---|
| 10/24/2024 | Sold | $1,797,750$351/sqft |
Source:  Canopy MLS as distributed by MLS GRID #4146308 Report a problem Canopy MLS as distributed by MLS GRID #4146308 Report a problem | ||
| 6/18/2024 | Pending sale | $1,797,750$351/sqft |
Source: Canopy MLS as distributed by MLS GRID #4146308 Report a problem | ||
| 6/4/2024 | Listed for sale | $1,797,750$351/sqft |
Source: Canopy MLS as distributed by MLS GRID #4146308 Report a problem | ||
Public tax history
| Year | Property taxes | Tax assessment |
|---|---|---|
| 2025 | $11,087 +1779.2% | $1,869,010 +1769% |
| 2024 | $590 | $100,000 |
| 2023 | $590 -6% | $100,000 |
| 2022 | $628 | $100,000 |
| 2021 | $628 | $100,000 |
Find assessor info on the county website
Neighborhood: 28117
Nearby homes
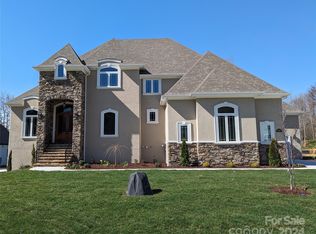
- $1,614,7464 bd5 ba4.2k sqft128 Hunts Landing Dr, Mooresville, NC 28117Sold
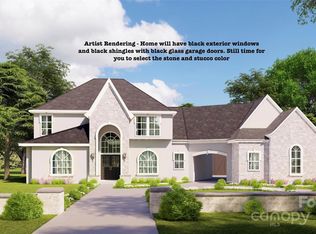
- $1,691,7504 bd6 ba4.2k sqft116 Hunts Landing Dr, Mooresville, NC 28117Sold
- $2000.314 Acres139 Cedar Woods Dr, Mooresville, NC 28117Off Market
- $107,110-- bd-- ba-- sqft111 Hunts Landing Dr, Mooresville, NC 28117Off Market
- $239,8501 bd2 ba3.4k sqft221 Big Indian Loop, Mooresville, NC 28117Off Market
- $1,211,0004 bd5 ba3.7k sqft221 Big Indian Loop #11, Mooresville, NC 28117Off Market
- $723,6004 bd3 ba3k sqft135 Cedar Woods Dr, Mooresville, NC 28117Off Market
- $615,1004 bd3 ba2.8k sqft127 Cedar Woods Dr, Mooresville, NC 28117Off Market
Nearby schools
GreatSchools rating
- 6/10Lakeshore Elementary SchoolGrades: PK-5Distance: 1 mi
- 4/10Lakeshore Middle SchoolGrades: 6-8Distance: 1.1 mi
- 7/10Lake Norman High SchoolGrades: 9-12Distance: 2.1 mi
Schools provided by the listing agent
- Elementary: Lakeshore
- Middle: Lakeshore
- High: Lake Norman
Source: Canopy MLS as distributed by MLS GRID. This data may not be complete. We recommend contacting the local school district to confirm school assignments for this home.
Get a cash offer in 3 minutes
Find out how much your home could sell for in as little as 3 minutes with a no-obligation cash offer.
Estimated market value
$1,995,300
Get a cash offer in 3 minutes
Find out how much your home could sell for in as little as 3 minutes with a no-obligation cash offer.
Estimated market value
$1,995,300
- North Carolina
- Iredell County
- Mooresville
- 28117
- 122 Hunts Landing Dr
Nearby cities
Nearby zip codes
Other Mooresville Topics
